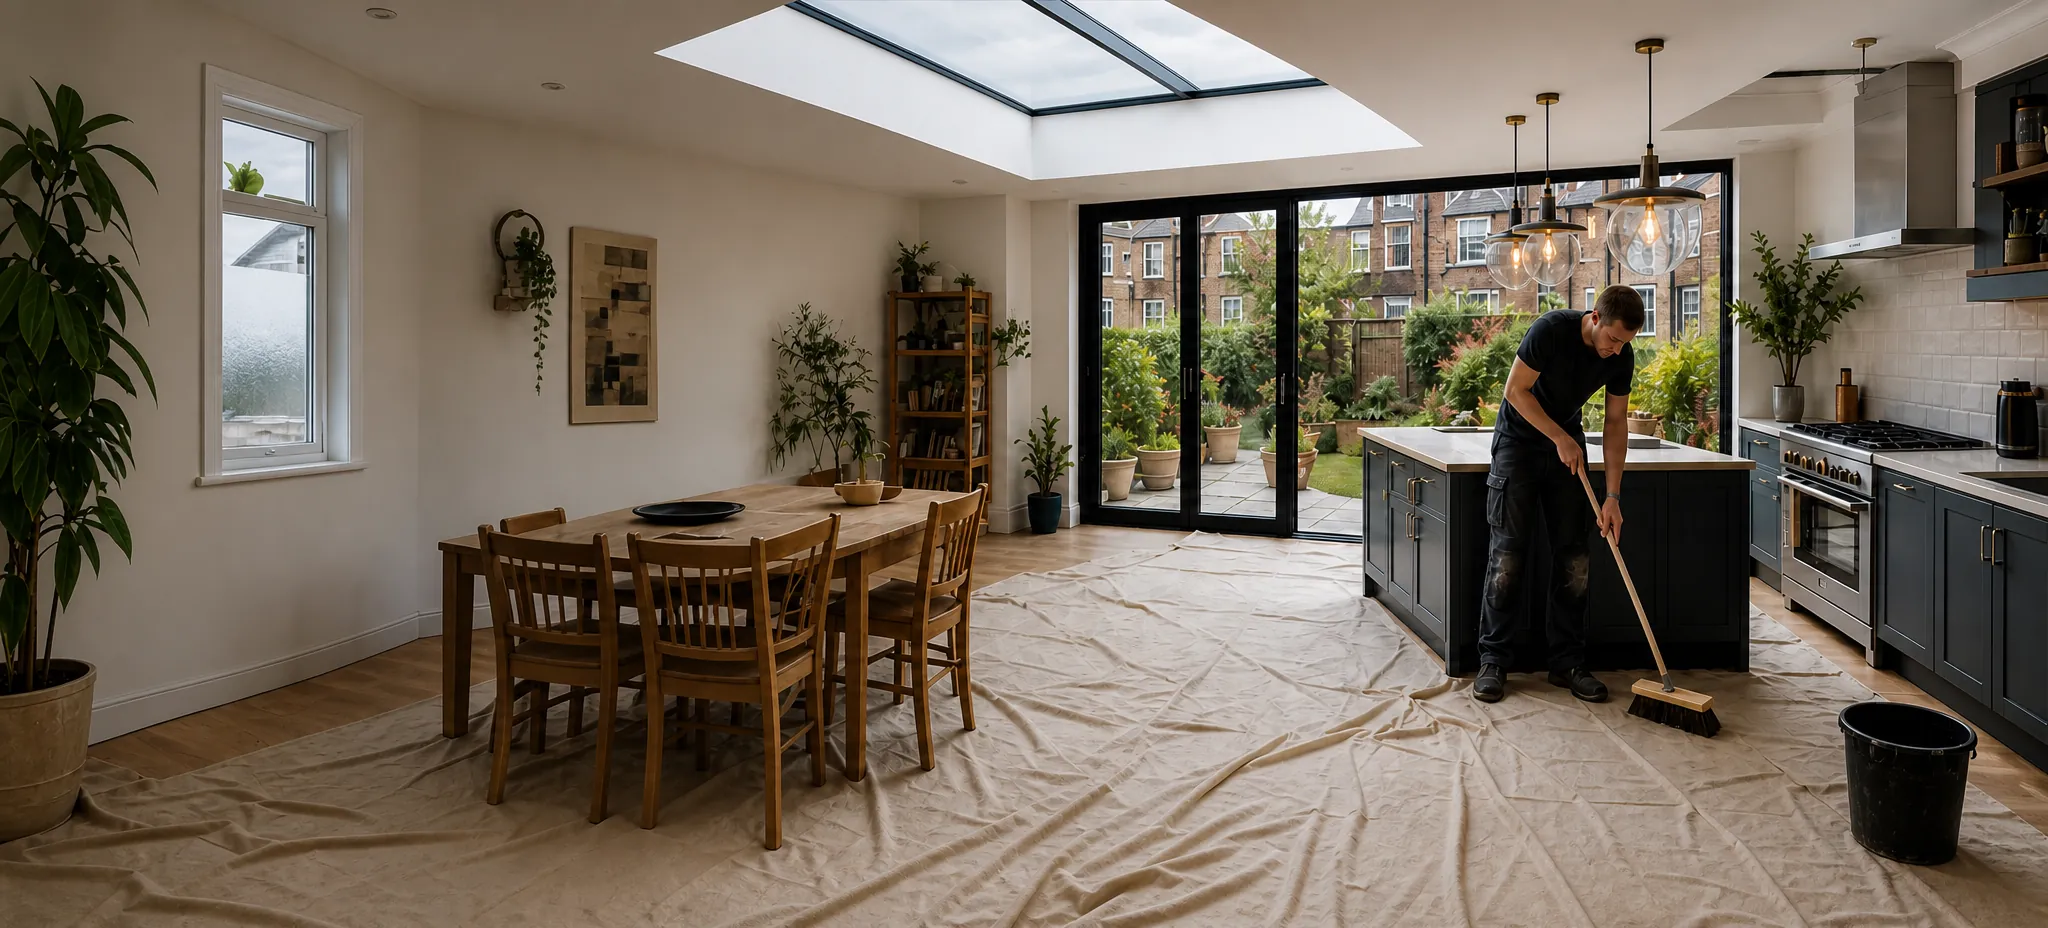
Skylights & rooflights in YorkFitted with care. Finished properly.
A plan for each day, your home protected, and a proper handover at the end. Free survey and written quote.
- 10-year workmanship guarantee
- Fitted to current Building Regulations
- Building Control notification handled
- Free survey and written quote
- One team, start to finish
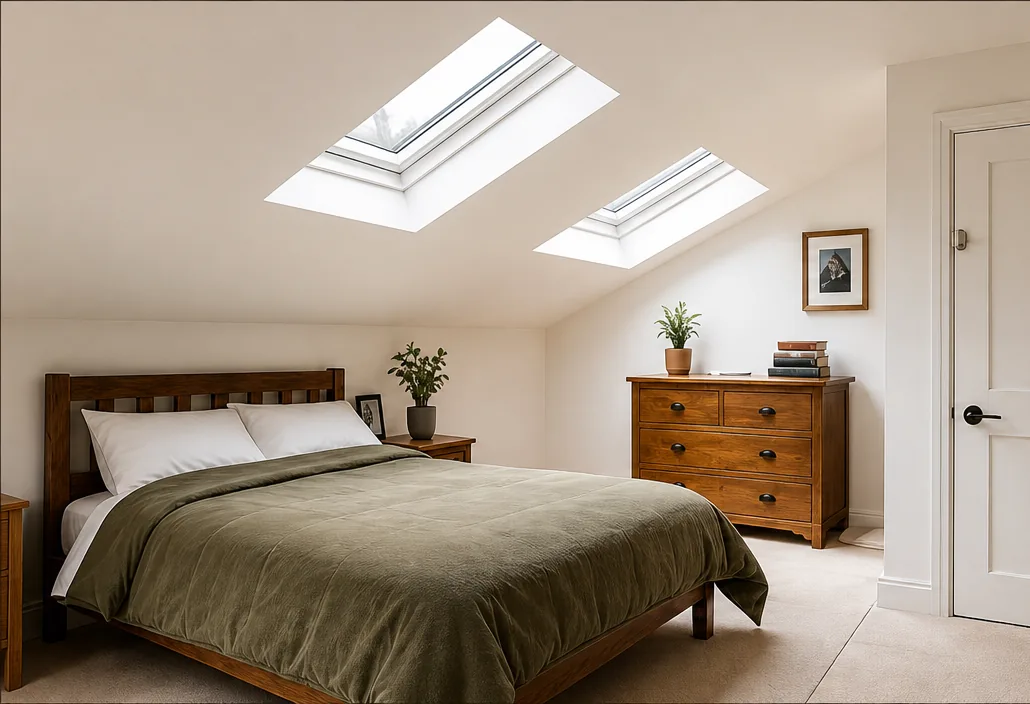
The glass is the easy part
Dust through the whole house
Poor protection means fine dust settles everywhere and clearing up goes on for days.
A roof left open overnight
Weather changes fast, and a roof opened under a loose sheet can let in a night of rain.
A team that leaves before it is finished
Snagging, mess and no proper handover. You are left chasing, and it should not be that way.
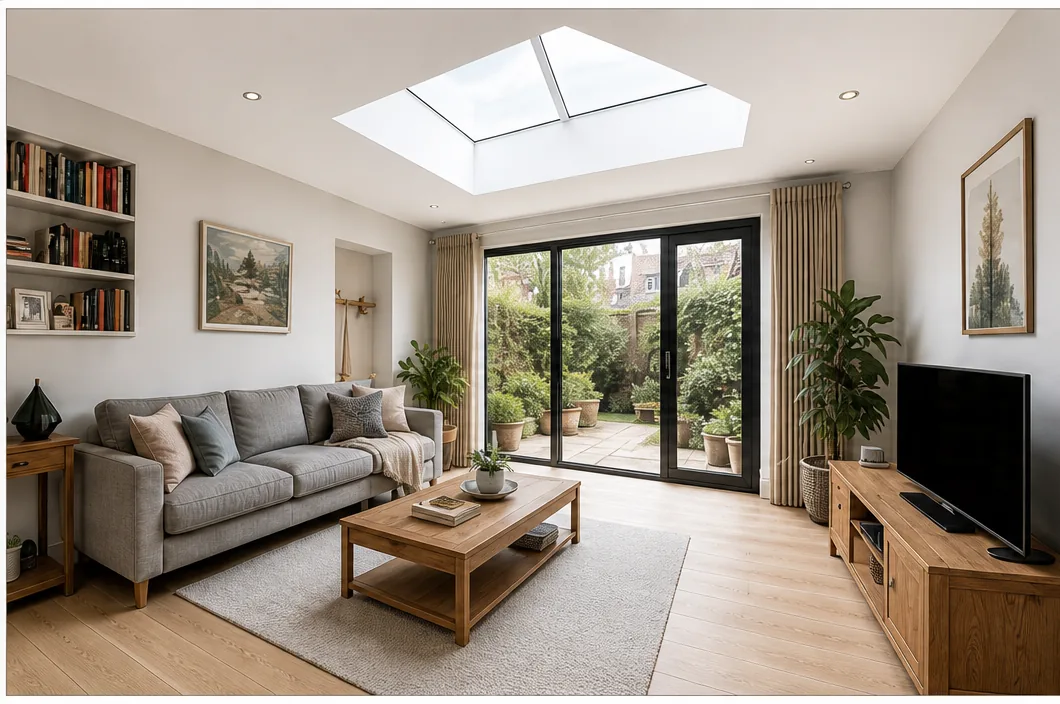
How we work in your home
A plan for each day of the fit
You will know what is happening and when.
Floors and furniture covered
Dust sheets and wrapping go down before any tool comes out.
The roof made safe every night
We never leave your home open to the weather.
A handover walk-through with your paperwork
We show you how it all works and leave the paperwork with you.
How a job runs
- 01
Free survey
We visit, measure up and talk through which products suit your roof and room.
- 02
Written quote and day plan
You get a clear quote and a plan for each day of the fit.
- 03
Careful fitting
We cover the house, open the roof and close it weathertight each evening.
- 04
Handover and guarantee
We walk you through the finish and hand over your paperwork and guarantee.
Within 30 miles of York
From the villages around the ring road out to Harrogate, Malton, Selby and east Leeds. If you are not sure, ask.
- Harrogate
- Knaresborough
- Wetherby
- Tadcaster
- Selby
- Pocklington
- Malton
- Easingwold
- Thirsk
- Leeds
- Market Weighton
- Boroughbridge
The full picture
Skylight and rooflight installation in York, start to finish
What we fit, what the rules say, what each day of the job looks like, and what you are left with when we hand over.
Choosing
Which skylight suits which roof
Skylight installation in York starts with the roof you already have, because the roof decides the product long before the brochure does.
People use "skylight" for anything glazed in a roof, and that is fine in conversation. On a survey we have to be more exact, because a pitched slate roof, a flat felt roof over a kitchen and a hipped bungalow roof each take a different kind of glazing, fixed in a different way. Get the category right and the rest of the decisions follow. Get it wrong and you end up with a window that never quite sits flush, or a rooflight that collects water on a roof it was never made for.
The broad split is between pitched roofs and flat roofs. On a pitched roof, the usual answer is a roof window: a hinged window that sits in the plane of the tiles or slates and is sealed to them with a flashing kit. On a flat roof, the glass sits on a raised kerb, called an upstand, so that rainwater runs away from it rather than pooling against the frame. Between those two sit the specialist jobs: conservation rooflights for older roofs where the look matters, walk-on glass for terraces and light wells, and sun tunnels for rooms that sit too far from the roof for any window to reach.
| Pitched slate or tile roof | Roof windows, including VELUX, top-hung or centre-pivot |
|---|---|
| Pitched clay pantile roof | Roof windows with a flashing made for deep profiled tiles |
| Flat roof over an extension | Flat rooflights or a roof lantern on an insulated upstand |
| Older or listed roof | Conservation rooflights with a low, slim profile |
| Roof terrace or light well | Walk-on rooflights with laminated structural glass |
| Hallway, landing or windowless bathroom | A sun tunnel, rigid or flexible, through the loft |
None of these is better than the others. Each is right for a particular roof and a particular room. That is why we look at both on the survey, and why our services pages are split by product rather than lumped together under one heading. If you already know what you want, start with our services. If you do not, the survey will settle it.
York homes
What we find in York roofs
York's housing is a mix of Victorian terraces, inter-war semis, post-war bungalows and newer estates, and each type brings its own questions to a rooflight job.
Inside and just outside the walls, streets such as those in the Groves, South Bank, Bishophill and around Leeman Road are lined with brick terraces from the late nineteenth and early twentieth centuries. Many have a long back addition with a kitchen and bathroom in it, and the middle room is often the darkest room in the house. Those roofs are usually Welsh slate, the rafters are slimmer than modern ones, and the loft space is shallow. A roof window can make a back bedroom or a loft room in a terrace far lighter, but the opening has to be planned around the rafters that are there, not the ones a catalogue assumes.
Further out, in Acomb, Dringhouses, Tang Hall and Heworth, there are streets of 1930s semis with hipped roofs and plenty of loft. These are the homes where loft conversions with roof windows on the rear slope are most common. Beyond the ring road, the villages have large numbers of post-war bungalows and chalet bungalows, many with a flat-roofed extension added at the back, which is where flat rooflights and lanterns come in. On the newer estates, clay pantiles and concrete interlocking tiles turn up alongside slate, and each needs the right flashing.
What we check on a York survey
- The roof covering and its profile: slate, plain tile, pantile or felt
- Rafter size and spacing, and where an opening can go without fuss
- The room below: what it needs the light for and when it is used
- Access for the work, including whether a scaffold is needed
- Any planning issues, such as a listed building or a conservation area
- Where cables, pipes or loft insulation will need moving
Writing this down at the survey is what lets us give you a written quote and a plan for each day. A lot of the problems people tell us about from past jobs started with nobody looking properly at the roof before the work began.
Planning
Planning permission for a skylight in York
Most rooflights on ordinary houses do not need planning permission, but there are limits, and some York homes fall outside them.
Rooflights on a house usually count as permitted development under the rules for roof alterations. That means you can add one without applying for planning permission if it meets three conditions. It must not stick out more than 150mm from the plane of the roof slope. It must not sit higher than the highest part of the roof. And if it is on a side-facing roof slope, it must be obscure-glazed and non-opening unless the opening part is more than 1.7m above the floor of the room it serves.
Those rights belong to houses. Flats and maisonettes do not have them, so a rooflight on a flat needs a planning application. Listed buildings need listed building consent for almost any change to the roof, whatever the planning position. Conservation areas are a common question in York, and with good reason, because the city has a lot of them. For an ordinary house in a conservation area, rooflights can still fall within permitted development, but some streets are covered by an Article 4 direction that removes those rights. City of York Council can tell you whether one applies to your address.
We would rather you asked the council and found out you did not need permission than guessed and found out you did.
From a planning conversation at a survey
We keep the full detail in one place so it stays accurate: our skylight planning permission guide covers the limits, the exceptions and what a conservation rooflight changes. If your home needs an application, we can tell you what drawings and product details the council will want to see.
The rules
Building Regulations, and who handles them
Building Regulations are a separate question from planning, and on most skylight jobs they apply.
Cutting a new opening in a roof changes the structure, so it needs Building Regulations approval. The rafters that are cut have to be carried by new trimmers, the insulation has to be made good around the opening, and the window itself has to meet the energy rules in Part L. Replacing a whole rooflight, frame and glass together, also counts, because the new unit is a controlled fitting with its own thermal standard. Replacing just the sealed glass unit in a sound frame does not.
The thermal limits are set out in the Approved Document for Part L. For work on existing homes, a roof window has to reach the window standard, while a flat rooflight has a different limit of its own. The figures matter because they decide which products we can put in.
| Roof windows | U-value of 1.4 W/m²K or better, or Window Energy Rating Band B |
|---|---|
| Rooflights | U-value of 2.2 W/m²K or better |
| Sealed unit only, in a sound frame | Not a controlled fitting, so no notification needed |
We handle the Building Control side for you. Where the work is notifiable, we arrange the application with the council's building control team or a registered building control approver, book the inspections the job needs and pass you the completion paperwork at handover. You should never have to chase this yourself. If you are converting a loft at the same time, bear in mind that a roof window is not usually a fire escape from a loft on a two-storey house. Escape windows only count for storeys within 4.5m of the ground, so a loft conversion on a typical house needs a protected stair instead.
Your day plan
What each day of the fitting looks like
Knowing what will happen, and when, takes most of the worry out of having builders in. So every quote comes with a plan for each day.
Each plan is written for your house and the job in it. A single roof window in a loft is a different job from a lantern on a new extension, and both are different from replacing three tired rooflights on a bungalow. What the plans have in common is that they tell you which rooms we will be in, when the roof will be opened, when it will be closed again and when we expect to finish. If the weather or the roof itself changes the plan, we tell you that day and give you the new one.
A typical roof window fitting
- Before we startFloors, stairs and furniture covered, the work area screened off and the loft cleared where needed.
- Opening the roofTiles or slates lifted, rafters trimmed and the opening framed, then made weathertight.
- Fitting the windowFrame fixed, flashing dressed into the roof, insulation collar and membrane sealed.
- Inside and handoverLining finished, area cleaned, and the paperwork walked through with you.
Larger jobs simply have more days in the plan, and the plan tells you so in advance. If you work from home, have young children or pets, or need a particular room kept clear, tell us at the survey and we will build it into the plan. The plan also names the people who will be in your home, because the same team carries the job from the first day to the last.
Your home
Keeping your home clean, dry and safe
Cutting through a ceiling makes dust, and opening a roof lets the weather in. Both can be managed, as long as someone plans for them before the first tool comes out.
The mess people worry about most comes from inside work: the plasterboard and plaster cut away around the new opening, and the dust that rides on it through the rest of the house. We cover the route from the door to the work area as well as the room itself, and we screen the work area off where the layout allows. Furniture we cannot move is wrapped rather than just covered. We clean as we go, so dust is lifted the same day rather than walked through the house for a week.
The roof itself is the other half. At the end of every working day the opening is either glazed or covered with a fixed temporary cover, battened down so it cannot lift in the wind. We check the forecast before we open a roof, and we will move a day rather than open up in front of heavy rain. Your home is never left open to the weather overnight.
Our standing house rules
- Dust sheets and floor protection down before work starts
- The work area screened off from the rest of the house where possible
- The roof made weathertight at the end of every day
- Waste taken away by us, not left in your garden
- Shoes covered or changed in carpeted rooms
- A clean-down before we leave each evening
None of this is unusual to ask for. Any careful team should do it, and we put it in writing so you can hold us to it.
Hidden work
The parts you will never see
Most of what makes a skylight last is buried in the roof once the job is finished, so that is where we spend the most time.
When a rooflight gives trouble years later, the cause is rarely the glass. It is usually something that was skimped where nobody would see it: a rafter cut without a proper trimmer, a flashing that was not dressed into the courses, insulation stuffed loosely round the frame, or a membrane that stops short of the opening. All of those are covered over by the time the plaster is painted. We give them as much time as the glass, because they are the work that has to last.
| Structure | Cut rafters carried by new trimmers, sized and fixed to suit the opening |
|---|---|
| Weathering | Flashing kit matched to the roof covering, dressed under and over the courses |
| Upstands | On flat roofs, an insulated kerb high enough to keep water off the frame |
| Membranes | Roofing membrane and vapour control sealed to the frame, not lapped loosely |
| Insulation | Insulation brought tight to the frame so there is no cold gap around it |
| Lining | A properly formed reveal, plastered and ready for paint |
We photograph these stages as the job goes, so you can see the work that ends up out of sight. It also means that if you ever sell the house or need to talk to an insurer, you have a record of how the rooflight went in.
The glass
Choosing the glass
The glazing decides how warm the room stays and how much noise and sun come through, so we choose it with the same care as the frame.
Almost every unit we fit is either double or triple glazed, with a low-emissivity coating and gas in the cavity to cut heat loss. Triple glazing is warmer and quieter, which helps on a bedroom roof window above a busy road or a railway line, but it is heavier and costs more. On a south-facing slope or a large lantern, solar control glass can stop a room overheating in summer. On a flat rooflight, a self-cleaning coating on the outer pane helps rain wash the glass rather than leaving it streaked.
For the pane on the room side, we generally specify laminated glass on overhead glazing. If it is ever broken, a laminated pane holds together rather than falling, which matters when the glass is above a kitchen table or a bed. Your survey notes will set out what we recommend for each window and why, so you can weigh the cost against what it buys.
Choose the glass for the room underneath it. The dearest pane on the list is often more than that room needs.
From a glazing choice at a survey
If you want to go into the numbers, our guide to rooflight U-values explains what the figures on a product sheet mean, and the energy efficient rooflights page covers the glazing options in more depth.
Replacement
Skylight and rooflight replacement in York
Plenty of York homes already have a skylight, and plenty of those are now tired, misted or cold. Replacing one well is a job in its own right.
The signs that a rooflight is reaching the end are usually plain enough. Misting between the panes means the seal on the glass unit has failed. Draughts round the frame, staining on the plaster below, or a frame that has warped and no longer closes are all reasons to look at it. Older plastic domes and polycarbonate rooflights tend to go brittle and cloudy, and they lose heat badly compared with modern glazed units. A frame that sticks or rattles in the wind usually means the hardware or the fixing has failed.
When replacement is worth a look
- Misting or condensation between the panes
- Staining on the ceiling or the reveal below the frame
- A cloudy or brittle plastic dome
- A cold draught off the frame in winter
- An opening window that sticks, rattles or will not lock
- Flashings that have lifted or cracked
The survey decides how far the work needs to go. If the frame and the roof around it are sound and only the glass has failed, a new sealed unit may be enough, and that is not notifiable under Building Regulations. If the frame has had its day, we replace the whole unit, usually in the same opening, and handle the Building Control notification. Where an old opening was badly formed, we put that right at the same time rather than fitting new glass into an old problem. Our guide to replacing an old skylight goes into each case, and the misted and failed rooflights page covers glass-only work.
Cost
What sets the price of a skylight
We do not publish a price list, because two skylights that look alike in a brochure can be very different jobs on a roof.
The product is only part of the cost. The rest is the work around it, and that depends on your roof, your room and how easy it is to reach the job. A roof window into an open loft from inside is a quick job. The same window into a finished bedroom, with a scaffold over a conservatory and a ceiling to make good, is a much bigger one. A written quote after a survey is the only fair way to price that, which is why the survey is free.
| Size and product | Bigger glass and specialist units cost more than standard sizes |
|---|---|
| Glazing | Triple glazing, solar control and electric opening add to the unit price |
| Roof covering | Pantiles and some slates need more careful stripping and refixing |
| Access | Scaffold or tower access adds cost; work from inside reduces it |
| Structure | Wider openings need more trimming and sometimes a structural check |
| Finishing | Plastering the reveal and decorating can be included or left to you |
Your quote lists each of these as a separate line, so you can see where the money goes and decide what to keep. Our skylight cost guide explains each factor in more detail, and the costs page sets out how we quote.
Where we work
York, the villages and the towns around it
We work across York and everywhere within 30 road miles of the city centre, which takes in parts of four counties and a very wide mix of roofs.
Close in, the villages that ring the city, such as Haxby, Strensall, Bishopthorpe, Copmanthorpe, Poppleton and Dunnington, are full of bungalows and family houses from the post-war decades, many with flat-roofed extensions that suit a rooflight or a lantern. To the west, Harrogate, Knaresborough and Wetherby bring stone villas and Victorian terraces, where conservation areas are common and a slim conservation rooflight is often the right choice. North of the city, Easingwold, Thirsk and the Ryedale market towns of Malton, Pickering and Helmsley have older roofs in pantile and stone, and Helmsley sits inside the North York Moors National Park, which has its own planning authority.
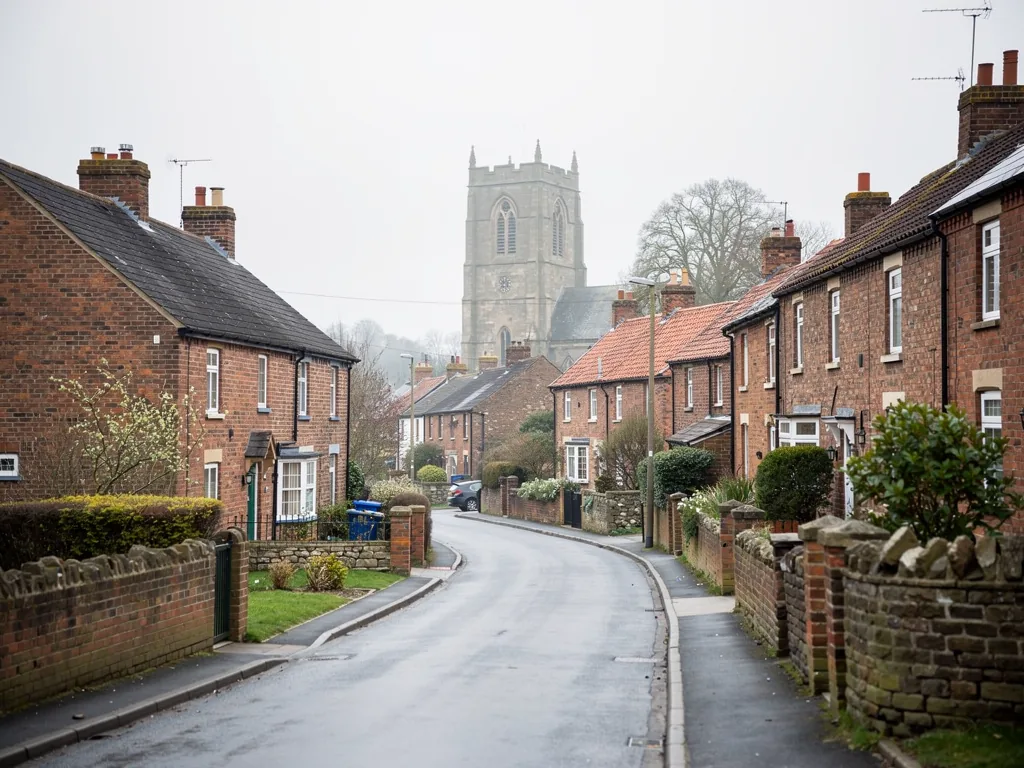
South and east, Selby, Tadcaster, Pocklington, Market Weighton and Howden mix older town-centre houses with newer estates, and towards the south-west we reach east Leeds and towns such as Garforth, Rothwell and Castleford. Each area has its own council, and sometimes its own planning quirks, so each of our area pages covers the local housing and who to ask about planning there.
If your town is not listed, it is still worth asking. We judge each job by the road distance from York, and a place just past the line is often fine.
Handover
A proper handover, and what the guarantee covers
The last hour of a job tells you a lot. It is where you find out whether the firm you hired finishes what it starts.
When the work is done, we walk you through it. We show you how the window opens and locks, how any blinds or controls work and how to clean the glass safely. If there is an electric rooflight, we show you the rain sensor and what happens if the power goes off. We check the finish with you room by room, and anything you are not happy with goes on a list that we deal with before we call the job finished.
What you are left with
- The product details and makers' warranty information
- Your 10-year workmanship guarantee in writing
- The Building Control completion paperwork where the work was notifiable
- Photographs of the hidden work, taken as the job went in
- Care and cleaning notes for the glass and frame
- A clean room, with everything put back where it was
Our guarantee covers the workmanship of the installation for ten years: the way we formed the opening, fixed the frame and weathered it into your roof. The products carry their own makers' warranties as well, and we pass those on. You can read exactly what is covered on our guarantee page. If you want to see how we work before you book, the how we work page sets out the whole process, from the first phone call to the handover.
Questions York homeowners ask us
Do I need planning permission for a skylight in York?
Usually not for an ordinary house, as long as the rooflight stays within permitted development limits. Listed buildings need listed building consent, and flats need planning permission. If your street has an Article 4 direction, City of York Council can confirm what it covers. Our planning guide sets out the limits in full.
Do you handle Building Regulations?
Yes. Where the work is notifiable, we arrange the Building Control side and hand you the paperwork at the end.
Can you replace an old skylight without a new opening?
Often, yes. If the opening and the roof around it are sound, a new unit can go into the same space. Where only the glass has failed, a new sealed unit may be all it needs. The survey tells us which.
Will there be much mess?
Cutting into a roof makes dust, so we plan for it. Floors and furniture are covered before we start, the work area is screened off where we can, and we clean up as we go and again before we leave.
What does the guarantee cover?
Our 10-year workmanship guarantee covers the way we fitted the rooflight. Products also carry their makers' own warranties, and we pass those details on at handover.
Read before you book
Guides
Tell us about the room
A few details help us understand your project. We will get back to you to arrange your free survey and send a written quote.
- Free survey at a time that suits you
- A written quote and a plan for each day
- 10-year workmanship guarantee
Prefer a message? WhatsApp us on 07880 284133