Skylights & Rooflights in LeedsFrom back-to-back terraces to suburban semis
New glass in the roofs of Leeds homes, from loft windows in Victorian rows to lanterns on kitchen extensions, with each house treated as a place people are still living in.
- From York
- 26 road miles, south-west
- Planning authority
- Leeds City Council
- Typical homes
- Victorian terraces, back-to-backs, 1930s suburban semis, city flats
What a big city's housing asks of a rooflight
Leeds is a large city with housing from every period, so the right rooflight depends on the street more than on the postcode.
Long terrace rows
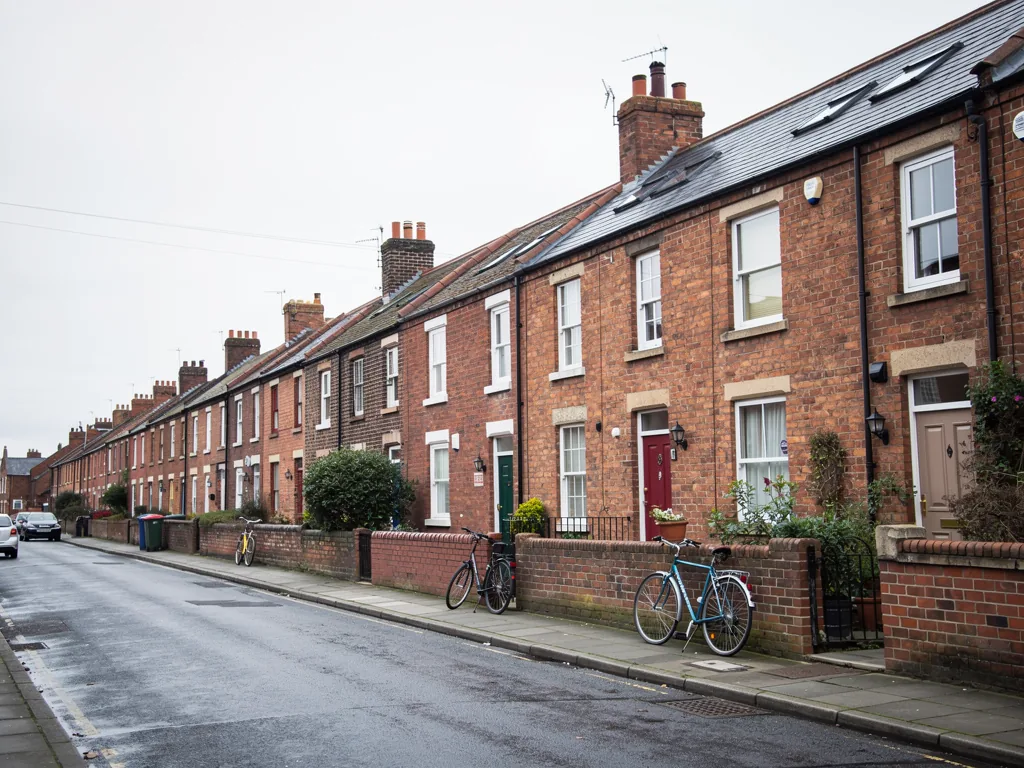
Victorian terraces share a roofline, so glass usually goes on the rear slope and the front is best left alone.
Suburban lofts
Semis in the northern suburbs often have roofs deep enough to convert, and a pair of roof windows lights the room evenly.
City-centre flats
Flats have no permitted development rights for rooflights, so approval has to be sorted out before anything is ordered.
Back-to-backs, terraces and suburban semis across the city
Roof windows for loft rooms, sun tunnels for dark landings, and flat rooflights and lanterns where a kitchen has been extended across the city.
Leeds
Fitting rooflights in Leeds houses
The terraces, the suburbs, the council position and how a fitting runs in a Leeds home.
Leeds housing
A city built in layers
Leeds is a city, and its roofs vary enormously from one district to the next.
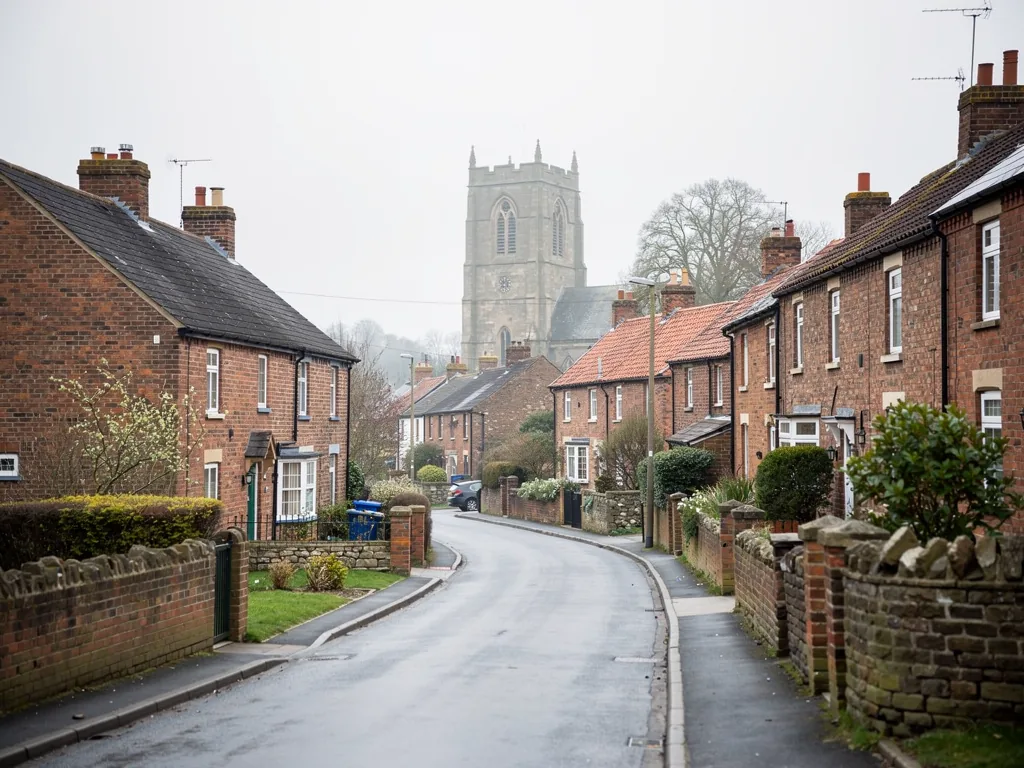
Districts such as Headingley, Hyde Park and Chapel Allerton are full of Victorian terraces, many of them through-terraces with long rear slopes and some of them back-to-backs. Further out, Roundhay and the northern suburbs have large semis and detached houses from the Edwardian and inter-war years. In the centre, old mills and warehouses have been turned into flats. A rooflight idea that suits one of these will be wrong for another.
That is why we do not quote from a postcode. Our advice comes from standing in the loft and on the roof of your own house, and sometimes the answer is that a smaller window or a different spot is the better choice.
| Victorian through-terrace | Roof windows on the rear slope for a loft room |
|---|---|
| Back-to-back | A single small window, subject to the structure |
| 1930s suburban semi | Twin roof windows lighting a converted loft |
| Rear kitchen extension | Overhead glazing above the dim part of the room |
Planning
Leeds City Council and the conservation question
Planning in Leeds is handled by Leeds City Council, and the city has plenty of conservation areas to be aware of.
Most houses can take a rooflight as permitted development provided it stays within the height and slope limits covered by the planning rules for skylights. Conservation areas still allow permitted development for houses, but the council may have placed an Article 4 direction on particular streets, and only the council can confirm that. Listed buildings need consent for roof changes.
Because Leeds is so large, the fastest way to settle the question is to give the council your exact address. We are glad to tell you what to ask for and what to expect in reply.
In a street of matching Leeds terraces, the council's view of the rear slope and the front slope can be completely different.
From a survey in Leeds
Terraces
Victorian terraces and their lofts
A Victorian terrace in Leeds usually has a long rear slope, and that slope is where the glass belongs.
The roofs on these houses are typically slate, laid over timber that has carried the same load for a century or more. Opening one up means lifting slates by hand, trimming rafters properly and sealing round the frame, all without disturbing the neighbours on either side. Where the loft is already a room, new windows replace a tired, leaking or undersized skylight, or bring daylight to a space that has felt closed in.
On a tight terrace street, access often takes more planning than the window. Scaffold or a tower may need to stand on the pavement or in a narrow yard, and bins, parked cars and shared passages all have to be thought about before the day. We plan that at the survey, so the team arrives knowing where everything goes and the neighbours are not caught out.
Student lets and family homes sit side by side in these streets, and the care taken is the same for both: stairs covered, dust kept down, roof closed up every evening. Many terraces share a party wall in the loft, and we work around it with attention to what is on the other side.
Ask what the loft floor is made of before you fall for a design. Old joists in a Leeds terrace were sized for storage, not for a bedroom, and a new opening or a heavier floor may mean strengthening them first. We look at the span, the bearing and any previous alterations during the survey, and the written quote shows that structural work as its own line.
Check where the new window will sit relative to the stairs below, so the headroom at the top of the flight is not lost to a new lining.
Suburbs
Suburban semis with room to convert
In the leafier suburbs, the semi-detached house is the usual candidate for a loft conversion.
Many 1930s semis have hipped roofs and a generous loft, and the space becomes a bedroom or study with the right windows. Two windows set side by side put even light across the room. If it is to be a bedroom, bear in mind the means-of-escape rules: an escape window counts only for storeys within 4.5m of the ground, and a loft over two full storeys needs a protected stair, not a roof window.
Before converting a suburban loft
- Measure the headroom at the ridge
- Look at the rafters and what they can carry
- Think about the stair and the escape route
- Pick the rear slope for the glass if you can
Our roof window installation page explains the choices in more detail.
Extensions
Kitchen extensions across the city
Across Leeds, the extension at the back of a house is where a rooflight changes a room the most.
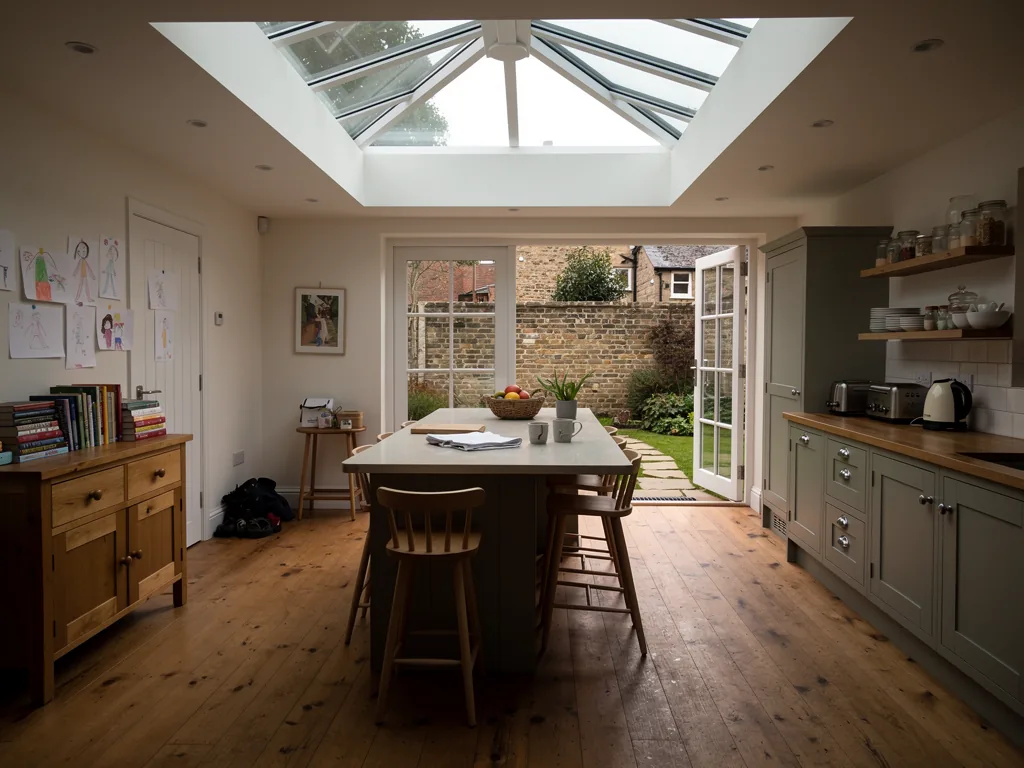
A kitchen-diner built out into the garden is bright at the glazed end and dull where it meets the old house. A flat rooflight or a lantern over that dull zone evens the light out through the day. Lanterns rise above 150mm on most roofs, so on an existing house they often need an application or a council confirmation; one in a new extension is assessed together with it.
Both flat rooflights and lanterns are carried on an insulated upstand that normally stands 150mm or more clear of the roof surface, with the covering dressed up against it. We look at the existing covering at the survey and tell you straight whether it should be replaced at the same time.
The fitting
Working carefully in a busy household
Leeds homes tend to be busy, so the order of each day needs as much planning as the glass.
We agree what happens on which day before the first dust sheet goes down. Floors and stairs get covered, furniture is wrapped, and a screen goes up round the part of the house we are working in. One team does the job from first morning to handover, and waste leaves with them. The hidden work, including trimmers, flashings and insulation, is photographed, and you receive those photographs when we finish.
A Leeds loft window job in outline
- PrepareStairs and landing covered, loft cleared, access agreed.
- OpenSlates lifted, rafters trimmed, the roof made weathertight.
- FitFrame, flashing and insulation fitted, slates refitted.
- Hand overLining finished, clean-up, paperwork and warranties explained.
Glass choices
Choosing glass and frames for a Leeds winter
A room under a rooflight has to cope with a cold, wet Leeds winter as well as looking good.
Insulation is the first thing to look at. Under Part L 2021 for existing homes, roof windows are held to a U-value of 1.4 W/m²K (or the equivalent energy rating, Band B), and rooflights to 2.2 W/m²K. Those figures set the floor for what we can fit, and we give you the actual values of the product we propose in the quote so you can compare it with anything else you are offered.
Overhead glass is a safety matter, too. Part K does not demand laminated glazing, but we choose laminated inner panes anyway, because a pane above a bed or a kitchen table should hold together if it is ever struck. In a loft that heats up in summer, an external blind or a tinted outer pane is best decided at the same moment as the frame.
Points to settle before ordering
- The U-value or energy rating of the proposed unit
- Laminated inner pane for the room below
- Whether a summer blind will be wanted later
- Opening type and how you will reach the handle
Next step
Getting a visit arranged in Leeds
Leeds is about 26.3 road miles south-west of York, inside our area, and the first visit costs nothing.
After we have seen the roof, a written quote follows with each cost set out separately. Where Building Regulations apply, we arrange the notification and pass you the paperwork, and the work carries our 10-year workmanship guarantee.
The same team covers Rothwell, Horsforth and Garforth as well as the city itself. Use the form below to get started.
From first message to a finished room
- WriteTell us the room, the street and what you hope to change.
- VisitWe inspect the roof and loft and measure up.
- QuoteAn itemised price arrives in writing, with the days laid out.
- FitThe team arrives, covers the house and gets to work.
Leeds owners ask us this
Does my Leeds street have extra planning controls?
Leeds City Council is the planning authority, and the city has a number of conservation areas. Inside one, an Article 4 direction can remove permitted development on particular streets. The council confirms whether yours is affected, and it is worth asking before you order a window.
Can a rooflight go into a back-to-back house?
Often it can, on the rear or side slope, subject to the roof structure. Back-to-backs have shared walls and tight roofs, so we check the rafters and the party wall line during the survey.
I live in a converted mill flat in Leeds. Can I get a roof window?
A flat needs planning permission for a new rooflight, and the freeholder or management company usually has to agree as well. We can advise on what to ask for once we have seen the roof.
Do you cover the north of Leeds as well as the south?
Leeds is about 26.3 road miles south-west of York, and the city sits within our 30-mile area. Districts on the York side, such as Roundhay and Seacroft, are nearer still. If your address is at the far edge, tell us the postcode and we will confirm before booking.
Rothwell, Horsforth and other places round the city
We also work in these places around the city.
All 75 areas we coverTell us about your Leeds room
Describe the room, the roof above it and what you would like to change. We will fix a visit at your Leeds home and then send a quote in writing.
- Free survey at a time that suits you
- A written quote and a plan for each day
- 10-year workmanship guarantee
Prefer a message? WhatsApp us on 07880 284133