
Skylights & Rooflights in WetherbyRooflights for a stone-built market town beside the Wharfe
Daylight brought into Wetherby houses from above, by a team that wraps up your floors, shuts the roof each evening and sits you down at the end with every document.
- From York
- 14 road miles, west
- Planning authority
- Leeds City Council
- Typical homes
- Stone terraces and villas, inter-war semis, modern estates

Wetherby roofs and what suits them
Wetherby mixes older stone buildings near the centre with a good deal of newer housing on the edges, and the rooflight depends on which of the two you live in.
Stone and slate near the centre
Older streets have stone walls and slate or stone roofs, where a slim frame sits closest to the roofline.
Conservation area in the middle
The historic core is a conservation area, so a front-facing rooflight there is worth raising with Leeds before anything is ordered.
Newer estates
Brick houses on the edges usually have tiled roofs and rear extensions, the easiest homes to light from above.
Slim glass for stone terraces, lanterns for extensions
Pitched-roof windows for lofts and bedrooms, slim conservation glass where looks matter, and flat glass or lanterns above kitchen extensions.
Wetherby
Stone slates and loft rooms: rooflights in Wetherby
What the town's houses are like, how planning works here and what to expect when we are in your home.
The town
What stands on Wetherby's streets
Wetherby is a market town on the River Wharfe, and its houses show several different building periods side by side.
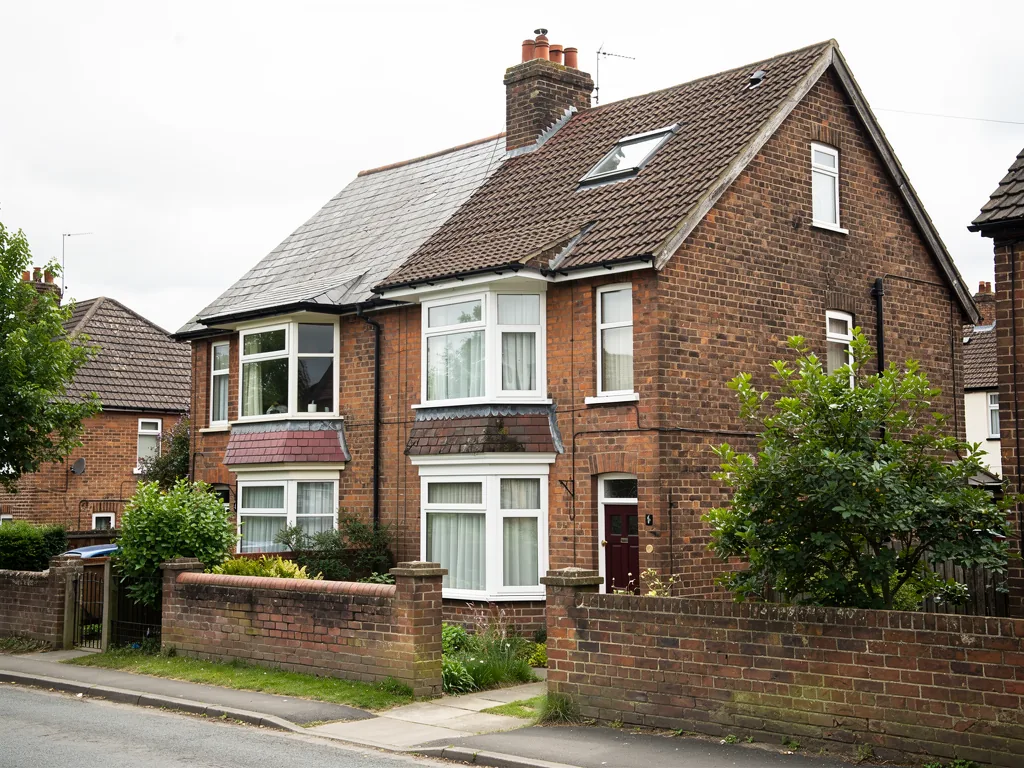
Near the middle you find Georgian and Victorian stone buildings, some terraced and some standing alone. Beyond them come inter-war semis, then bungalows and chalet bungalows, and finally the large modern estates that spread the town outwards. Roofs range from stone and slate on the oldest buildings to concrete and clay tiles on the newer ones.
That variety is the main reason we survey each house before suggesting anything. A product that suits a 1930s house may look wrong on a stone terrace, and the other way round. The town is also bypassed by the A1(M), which keeps the journey from York a simple one.

| Stone terrace or villa | A slim window or a conservation rooflight |
|---|---|
| Semi from the 1920s or 1930s | Twin windows lighting an attic bedroom |
| Bungalow | A sun tunnel for a hall or bathroom |
| Modern estate house | A flat rooflight or lantern at the back |
Leeds planning
Planning in Wetherby is a Leeds matter
Wetherby lies in West Yorkshire, so its planning authority is Leeds City Council, not North Yorkshire.
People who live just outside York sometimes assume all of the surrounding towns answer to the same office. Here, they do not. Leeds City Council decides planning applications, deals with listed building consent and publishes the conservation area details for Wetherby. Houses normally keep their permitted development rights for a rooflight, within the limits laid out in the planning guide, while a flat or maisonette needs an application.
The historic centre of the town is a conservation area, one of the places where the look of a street matters to the council as well as to neighbours. Permitted development still applies to houses there, but an Article 4 direction can remove it on particular streets, so ask the council about your address before you commit.
If you are unsure whether your street is affected, the council can tell you, and it is a short question to put to them. We can help you word it, and we will tell you plainly at the survey which slope we would choose for the glass and why. Choosing the back of the roof avoids most of the difficulty, and in a good many Wetherby houses the rear slope is also the one that gets the better light.
In Wetherby the first phone call is to Leeds, which surprises people who expect North Yorkshire.
From a survey in Wetherby
Stone roofs
Stone slates, slates and the old roof
An older Wetherby roof often has more weight, more character and more fragility than a modern tiled one.
Stone slates are thick and heavy and are laid in diminishing courses, with the biggest at the eaves. When one has to be moved to let in a flashing, it can break along a hidden fault, so we handle each by hand and keep a record of the order they came off. Welsh slate is thinner and lighter but can be brittle with age. Either way, the covering is taken back neatly round the opening and refitted so the new window looks as if it belongs.
The roof structure under older coverings is worth a look as well, since the age of a roof says little about the state of the timbers inside it. Old rafters may be small by modern standards, and trimming round an opening may need extra support. We check it at the survey and describe what we find in the written quote.
On an older Wetherby roof we look at
- The size and condition of the rafters
- Whether slates or stone slates are loose or flaking
- The state of any lead flashing nearby
- Which slope is hidden from the road
Lofts
Loft rooms in semis and villas
The semis and villas of Wetherby often have roofs that could hold a bedroom or study with the right light.
An inter-war semi usually has a hipped roof with a decent amount of space beneath it, enough for a loft room if the stairs can be fitted. Two windows placed in a row on the back of the roof share daylight evenly across the room. A Victorian villa may have a taller roof and an easier time of it.
Before any loft becomes a bedroom, the question of escape matters. A roof window does not satisfy fire escape rules for a loft over two storeys, which needs a protected stair. We cover this on our roof window installation page, and we raise it early so it does not become a surprise.
Whichever route suits the house, the order of events is the same. We survey, you decide, the quote is itemised, and we agree dates that fit round school runs, work-from-home days and anything else going on in the house. Because the roof is closed every evening, the dates are not at the mercy of one wet afternoon, though a very wet or windy morning may still move the roof-opening part of the job by a day.
Not every dark room is under a slope you can glaze. A hall or landing with no outside wall can be lit by a sun tunnel, which needs only a small opening in the roof and a reflective tube through the space beneath it. Many Wetherby semis have just such a landing at the top of the stairs.
| Headroom | Enough height to stand over part of the floor |
|---|---|
| Stairs | A route up that suits the house |
| Escape | A protected stair on a two-storey house |
Extensions
Kitchen extensions and lanterns
A roof lantern is a popular finishing touch on a rear extension, and Wetherby has plenty of those.
A deep kitchen-diner can be dark in the middle. Glass in the roof takes care of that. Where the room is new and the lantern is part of the same application, the council assesses them together. On an existing roof, a lantern usually rises more than 150mm and may need an application or a confirmation from Leeds City Council.
The hidden work matters here. The lantern sits on an insulated upstand, and the membrane, the insulation and the flashings under it decide whether the room stays warm and dry. We photograph that work before it is covered, and the pictures are yours at handover. The roof lantern installation service page has the detail.
Before a lantern is ordered
- Confirm with Leeds whether permission is needed
- Choose a size that suits the room, not just the roof
- Agree the finish inside as well as outside
- Decide whether you want any panes to open
Older glass
When an existing rooflight has given up
Extensions from earlier decades often carry a dome or an early glazed rooflight that no longer does its job.
Look up from the room below. A plastic dome that has turned cloudy or cracked at the corners is finished. A glazed unit with a film of mist trapped between the panes has lost its seal. A brown ring on the ceiling beside the frame suggests water has been getting in around the upstand. Each of these points to a different cure, and we find out which at the survey rather than guessing from the ground.
If the sealed glass is the only part that has gone, our misted and failed rooflights service exchanges that glass and keeps the frame. A complete replacement is a controlled fitting and so notifiable, and we deal with that notification for you.
| Cracked or yellowed dome | Replace the whole unit |
|---|---|
| Mist inside the glass | Replace the sealed unit alone |
| Stain beside the frame | Inspect the upstand and flashing first |
The fitting
What happens in your home
Wetherby houses are lived in, and the work is planned round the people in them.
Before anything else happens, dust sheets go over the floors and stairs and the furniture is wrapped, with screens up round the working area where the plan of the house permits. The same crew sees the job through. Each evening the roof is left weathertight. Waste leaves with us, and the rooms are cleaned.
A Wetherby fit in outline
- PrepareRooms protected, access cleared, screens put up.
- Open upCovering lifted, structure trimmed and supported.
- FitFrame, flashing and insulation set carefully.
- Hand overWalk-through, product details and paperwork.
Getting started
Booking a survey in Wetherby
Wetherby is about 14.4 road miles west of York, comfortably inside the distance we travel.
The survey is free. We inspect the roof and the room, discuss planning with you, and then send an itemised written quote, one cost per line, with a plan for each day of the fit. The finished job ends with a walk-through, and you keep the product details, every maker's warranty, the 10-year workmanship guarantee and, if the work had to be notified, the Building Control certificate.
We also work in Boston Spa, Collingham and Bramham. Fill in the short form below and we will get back to you.
If you already have a builder or an architect on the project, they are welcome to join the survey. Having the person who drew the extension or sets the ceiling heights in the room means questions about the roof build-up, the upstand height and the finished look get answered once, in front of the actual opening.
What to have ready
- Which room is dark
- Whether the house is listed or inside the conservation area
- Roughly what the roof is covered with
- Any plans, if you have an extension drawn up
What Wetherby owners want to know first
Wetherby is in Leeds, not North Yorkshire. Does that change anything?
It changes who you ask. Wetherby sits in West Yorkshire and Leeds City Council is its planning authority, so planning questions and any conservation matters go there and not to North Yorkshire.
Can glass go into a stone slate roof?
It can, but stone slates are heavy and can be fragile, so they are lifted by hand and refitted around the flashing, with any broken ones matched as closely as we can.
Does the Wetherby conservation area stop me fitting a rooflight?
Not automatically. Houses there keep their permitted development unless an Article 4 direction removes it for a particular street, and Leeds City Council will confirm that for your address.
How soon can someone look at my house in Wetherby?
Wetherby is about 14.4 road miles west of York, and once we know a little about your roof we fit the free survey around your week.
Rooflight work in Boston Spa, Collingham and Bramham
We fit rooflights in these places around Wetherby too.
All 75 areas we coverTell us about your Wetherby home
Name the dark room and the kind of roof over it. A free visit to your Wetherby house comes next, with a written quote after that.
- Free survey at a time that suits you
- A written quote and a plan for each day
- 10-year workmanship guarantee
Prefer a message? WhatsApp us on 07880 284133