
Skylights & Rooflights in StrensallBungalows, estate houses and the rooms built on at the back
Daylight for Strensall homes through glass in the roof, put in by one team who keep your rooms clean and your roof dry until the work is finished.
- From York
- 9 road miles, north-east
- Planning authority
- City of York Council
- Typical homes
- Bungalows, 1970s to 1990s estate houses, older village brick
What a Strensall roof needs from its rooflight
Strensall grew from an old village core into a settlement of mostly newer housing, so many of the roofs here are sound and simply short of daylight.
Bungalow roofs
A bungalow has the loft directly above the living space, so a window in the slope can light a hall or bedroom with only a short drop of light.
Concrete tiles
Estate houses are mostly covered in interlocking concrete tiles, which take a roof window with a standard flashing kit and a tidy finish.
Built-on rooms
Conservatories and kitchen extensions have often been added behind the house, and those are the roofs where a flat rooflight or lantern pays off.
Rooflight work around Strensall
Windows for bungalow lofts, flat rooflights and lanterns over extensions, and sun tunnels for halls and bathrooms that have no outside wall at all.
Strensall
Bungalow lofts and windowless halls in Strensall
The housing, the planning position under City of York Council, and what a rooflight job looks like on a Strensall street.
Housing
The homes of Strensall
Strensall is a large village by the standards of this part of the Vale of York, and most of it was built in the second half of the twentieth century.
Around the older village centre you find brick houses and cottages from earlier generations. Beyond them, the estates spread out in the familiar pattern of the 1960s to the 1990s: detached and semi-detached houses, a good many bungalows, and cul-de-sacs of brick with concrete tile roofs. Strensall Common lies beside the village and gives it an edge of open heath, and much of the housing sits in comfortable gardens.
That mix suits rooflights well. The roofs are rarely complicated, the tiles are standard, and the rooms that lack light are usually the ones in the middle of the plan: a hall, an ensuite, a back bedroom with a small window. The table below sets out what tends to work.
| Bungalow with a roomy loft | Roof windows in the back slope, or a sun tunnel for the hall |
|---|---|
| 1970s to 1990s detached house | A roof window in a loft room, a flat rooflight over an extension |
| Older brick cottage near the centre | A slim rooflight set low in the roof covering |
| House with a conservatory | A solid insulated roof with a lantern in the middle |
The planning side
Planning under City of York Council
Strensall feels like a country village well outside the city, which catches people out: for planning it falls to City of York Council.
That means the council you would ring about a listed property, a conservation area or an Article 4 direction is City of York Council, not North Yorkshire Council. For most ordinary houses in the estates, a roof window is permitted development provided it meets the conditions covered in our guide to planning permission for skylights. A bungalow's side slope deserves a second look, because a window facing the neighbours needs to be obscure-glazed and non-opening unless its opening part is more than 1.7m above the floor.
Flats and maisonettes are different, as they have no permitted development rights for this, and so need an application. A lantern on an existing roof usually rises more than 150mm, so the council may want an application or to confirm its view in writing.
A village setting is no guide to who decides the planning: ask City of York Council, not the county.
From a survey in Strensall
Bungalows
Lighting a bungalow from the roof
A bungalow keeps its loft right above the living space, which makes it one of the easiest houses to bring daylight into.
The ceilings are low enough that a roof window brings light into the room directly below, and a sun tunnel can reach a hall or bathroom through only a short run. If the loft has been boarded and made into a bedroom or study, a pair of roof windows turns it from a dim attic into a room with a view. Where the bungalow has a loft room with a full-height wall, a roof window can serve as a means of escape, provided that storey is within 4.5m of the ground.
Low pitches are the thing to watch. Some roof windows need a minimum slope, and a few bungalows sit close to that limit. Where the pitch is marginal we point you to a frame and flashing made for shallower roofs rather than force a standard one. A pair set side by side can also share one run of lining, which keeps the inside neat and the cost of finishing down.
Ceiling height inside matters as well. In a bungalow the plaster lining of a roof window reveal is short, so the light drops straight into the room instead of travelling down a deep splay. Where there is a loft hatch or water tank nearby, we plan the opening around them so nothing has to be moved. We also check for wiring and pipework in the roof space before any timber is cut, and keep clear of it or reroute it neatly.
Think about how the room will be used too. A bedroom wants a blind that darkens properly in the early summer mornings, whereas a study wants a window you can see out of from a desk. Say which it is when we visit and the product choice becomes much simpler.

At the back
Extensions and conservatories
The back of a Strensall house is often where the extra room was built, and the roof of that room is where the daylight problem usually sits.
Two roofs come up again and again. One is the flat-roofed kitchen or utility extension, with a single dim corner where the old back wall once stood. A flat rooflight over that corner, or a lantern over the middle of the room, solves it. The other is the polycarbonate or glass conservatory roof, now well past its first decades in some cases, which overheats in July and loses warmth in January.
Replacing a conservatory roof is a bigger job than a rooflight, because the frame has to carry the new weight. We look at what the existing frame can take before we promise anything, and we tell you straight if a lantern is the wrong answer for it. Our roof lantern installation page explains what a lantern involves.
Heath and woodland edges bring leaf fall, so a Strensall house backing onto the common can collect needles and debris on a flat roof. A lantern with a proper upstand sheds that more easily than a glass panel laid almost level, and it is simple to brush clear from a ladder in autumn.
Questions we settle before quoting an extension
- Will the existing structure carry a lantern or glazed unit?
- Where do the rafters or joists run, and can the opening sit between them?
- Is the covering sound enough to be cut, or better replaced?
- Does the new glass face the neighbours' windows?
Inside rooms
Halls, landings and bathrooms with no window
Many estate houses have a bathroom or landing in the middle of the plan, and a sun tunnel is the tidy answer.
The dome sits on the roof and a reflective tube carries the light down to a diffuser in the ceiling. On a concrete tile roof the flashing is made for tiles, so it sits neatly among them. Indoors, you see a round of daylight and nothing else: no opening, no draught, no blind to manage.
In a house of this age the loft is often insulated at joist level, and the tube has to pass through that layer. We keep the insulation tight around it so the tube does not become a cold spot, and the diffuser is sealed to the ceiling so no warm air escapes into the roof space. If the loft is boarded, we take up only the boards we need and put them back.
Sun tunnels suit rooms you pass through or use briefly. A room you spend hours in generally deserves a window you can see through. The sun tunnel installation page shows the sizes and how the fitting works.
A sun tunnel in a Strensall hallway
- LayoutCheck the line from roof to ceiling and clear the loft space.
- RoofLift tiles, fit the dome base and flashing, make it watertight.
- TubeRun the tube through the loft, sealed at both ends.
- CeilingFit the diffuser, tidy up and walk you through it.
The fitting
What happens in your house
A roof job in a lived-in house runs more smoothly when everyone knows the order of the day.
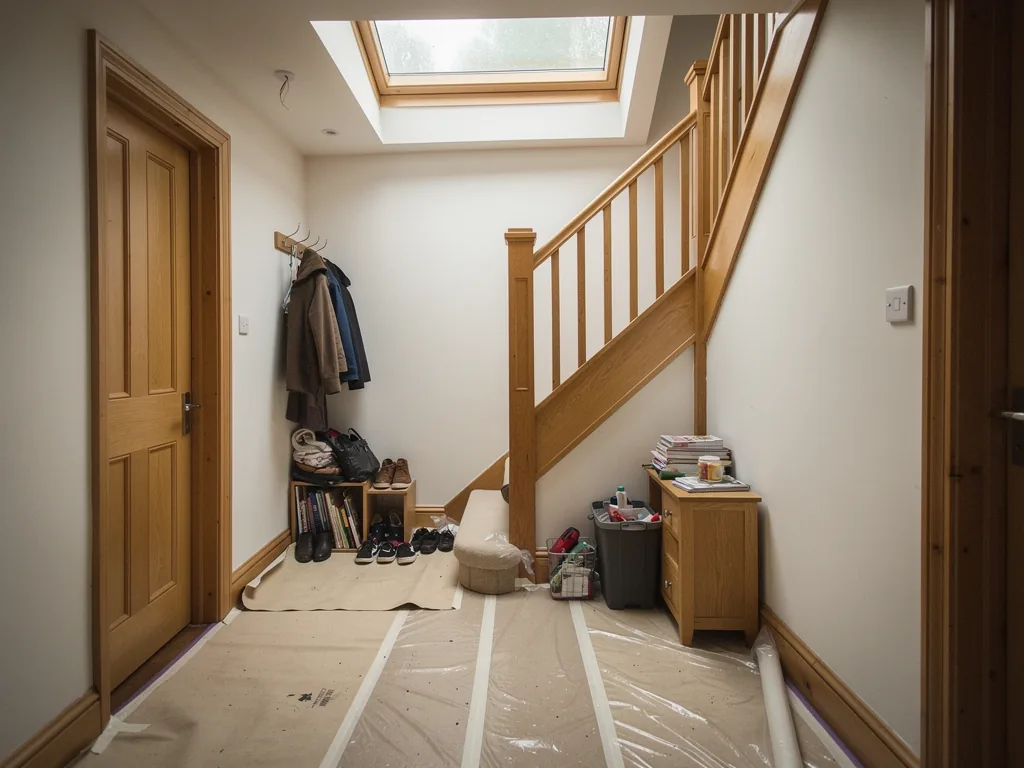
We lay protection down from the front door to the room, screen off the work area where we can, and tell you which rooms to avoid. The roof is only open while we are working on it, and is sealed up before we leave each evening. The same team is with you from the survey to the last sweep of the floor, and rubbish goes with them when they leave.
Behind the plaster, we deal carefully with the parts you will not see: the timber framing the opening, the insulation round the frame, and the flashings. Those get photographed as the work proceeds, and the pictures are yours to keep.
Next step
Getting a visit from us in Strensall
Strensall is about 8.6 road miles north-east of York, so a visit is easy to arrange.
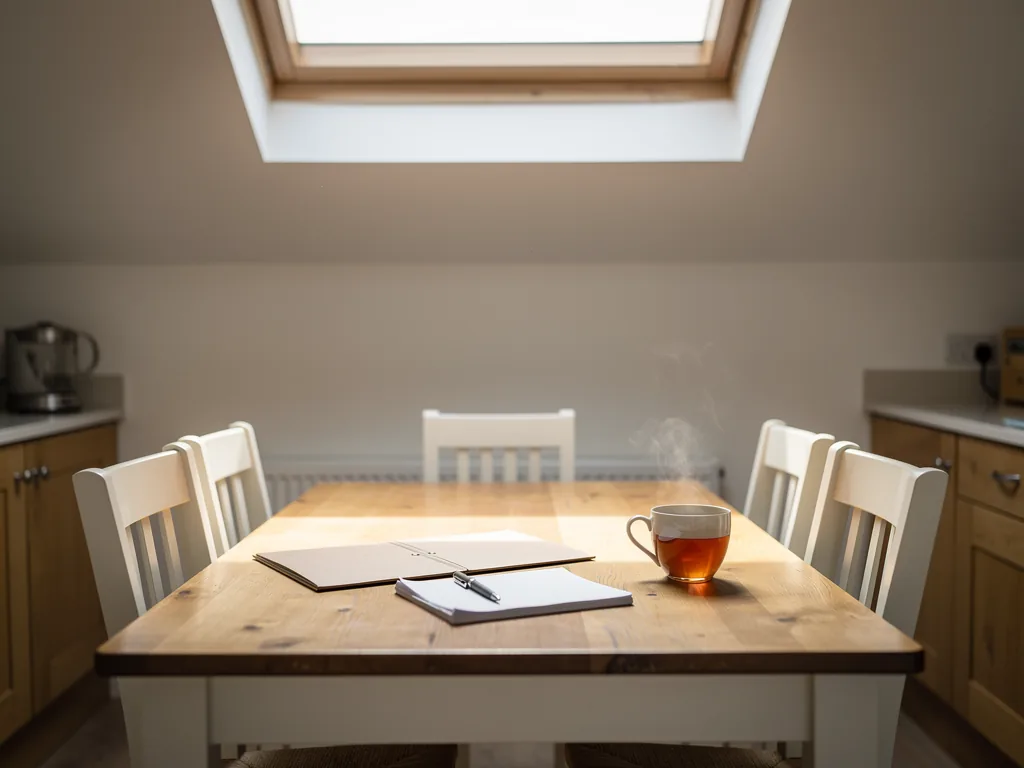
We study the roof from outside and in, talk through what you want the room to feel like, and check which planning and Building Regulations steps apply. The written quote that follows breaks the price into separate lines, and at handover you receive the product details, the manufacturers' guarantees and our 10-year workmanship guarantee.
The villages close by, Huntington, Sheriff Hutton and Haxby, are on our rounds too. If you are weighing options, our roof window installation page is a good place to start. Use the form below to ask for a visit.
What to have ready for the survey
- The room or rooms you want lighter
- Access to the loft, if there is one
- Any earlier planning documents for extensions
- Questions about blinds, opening or glass
Before you book in Strensall
Does Strensall come under City of York Council for a rooflight?
Yes. Strensall feels like a country village, but its planning authority is City of York Council, unlike many villages further north. City of York's own conservation and listed building teams are the ones to ask, not North Yorkshire Council.
Can a roof window go into a bungalow with a low-pitched roof?
Often, yes. A low pitch limits the choice more than the roof does, because some roof windows need a minimum slope to shed water properly. We measure the pitch at the survey and tell you which frames suit it.
Is it worth swapping a conservatory roof for a solid one with a lantern?
A conservatory with a glass or polycarbonate roof can run hot in summer and cool in winter. An insulated roof with a lantern keeps the daylight and steadies the temperature. It is a bigger job, so it is best talked through at a survey.
Is a Strensall visit a long run from York?
Strensall is about 8.6 road miles north-east of York, so surveys and fitting days here are a short drive. The survey costs nothing.
We also fit in Huntington and Sheriff Hutton
Neighbouring villages and suburbs that we also visit are listed here.
All 75 areas we coverTell us about your Strensall roof
Say a little about the room and the roof covering. A visit to your Strensall home comes first, free of charge, and the written quote follows it.
- Free survey at a time that suits you
- A written quote and a plan for each day
- 10-year workmanship guarantee
Prefer a message? WhatsApp us on 07880 284133