Sun Tunnel Installation in York
Daylight carried down a tube into the rooms that never had a window, fitted with the house covered and handed over properly.

- Rigid or flexible tubes
- A low dome on the roof
- Flashing matched to your roof covering
- Building Control notification handled
Where sun tunnels go wrong
A tube that is bent or squeezed
Every kink in the run swallows light, so the route through the loft is planned before the dome is ordered.
A flashing that does not suit the roof
A kit made for plain tiles will not sit on pantiles or slate without the right apron.
Cold tube, damp ceiling
An uninsulated run through a cold loft is where condensation starts, so the tube is wrapped and sealed.
What goes into a Prestige sun tunnel
| Dome | Clear, impact-resistant dome on a low kerb |
|---|---|
| Flashing | Matched to slate, plain tile, pantile or flat roof |
| Tube | Rigid reflective tube, or flexible where the route bends |
| Loft run | Tube wrapped in insulation and sealed at each joint |
| Diffuser | Frosted ceiling diffuser, trimmed and painted to match |
| Paperwork | Product details, guarantee and Building Control paperwork |
Your fitting, step by step
- 01
Survey
We trace the route in the loft and agree the diffuser position.
- 02
Roof and loft
Landing covered, slates or tiles lifted, kerb and tube run fitted.
- 03
Ceiling
Opening cut, diffuser fixed, joints sealed and the dome checked.
- 04
Clean and handover
Dust cleared, ceiling touched in, details and guarantee walked through.
Sun tunnel questions, answered
Will a sun tunnel work in a bathroom with a chimney breast in the way?
Usually the route can step around it. The tube can angle past a chimney breast or a water tank in the loft, using a flexible section or a pair of elbows, and the survey is where we find the line that costs the least light. If no clean route exists, we say so before you spend anything.
Does a sun tunnel make a room cold at night?
A well-fitted one should not. The tube is wrapped in insulation through the loft and the diffuser is sealed to the ceiling, so the opening behaves like a small, insulated window rather than a hole. The glazing and curb meet the thermal standard for rooflights.
What happens to a sun tunnel on an overcast York afternoon?
It still delivers daylight, just less of it. A tube gathers whatever light the sky has, so a grey day gives a softer glow than a bright one. Even in winter, a tunnel can mean the hall light stays off for more of the middle of the day.
Can I choose where the diffuser sits on the ceiling?
Within the limits of the loft, yes. The roof position and the ceiling position do not have to line up, because the tube can travel sideways. We mark the ceiling at the survey so you can see the circle in place before anything is cut.
The whole job
Everything that goes into fitting a sun tunnel properly
Where one suits, how the tube is routed, the roof and ceiling details, the rules, and what each step looks like in your home.
The product
What a sun tunnel is, and what it does for a dark room
A sun tunnel is the usual answer to a room with no window and no wall to put one in: a small dome on the roof, a reflective tube, and a round diffuser in the ceiling.
The dome sits on the roof and gathers daylight. Inside it, a tube with a mirror-bright lining carries that light down through the loft, or through the thickness of a flat roof, to a frosted diffuser set flush in the ceiling below. The diffuser spreads the light across the room. Nothing electrical is involved, and nothing moves. You get a pool of natural light where a bulb used to be, and you get it from the moment it is bright outside.
Tubular skylights in York homes mostly go in rooms that were never given a window. Think of the upstairs landing in a Victorian terrace, the inner hallway of a 1930s semi, a bathroom that sits in the middle of the plan, or a walk-in wardrobe under the eaves. These rooms are used every day and lit by a switch every day, and a tunnel changes that without any change to the outside walls.
It is also a smaller job than most rooflight work. The opening in the roof is a circle, usually no wider than a dinner plate or a large pizza, so the roof structure is disturbed far less than it would be for a roof window or a lantern.
Rooms a sun tunnel suits
- Landings and stairwells with no outside wall
- Inner hallways and porches that rely on the front door glass
- Bathrooms and shower rooms with no opening window
- Utility rooms, boot rooms and walk-in wardrobes
- Kitchens where the far corner sits under the roof
- Loft-level rooms beneath a pitched roof with a clear run
The choices that follow, from the tube to the position of the diffuser, are settled at the survey with you, before anything is ordered.
Which rooms
Landings, bathrooms and the middle of the house
The rooms that gain most are the ones you pass through rather than sit in, because they are the ones where nobody ever thought to ask for daylight.
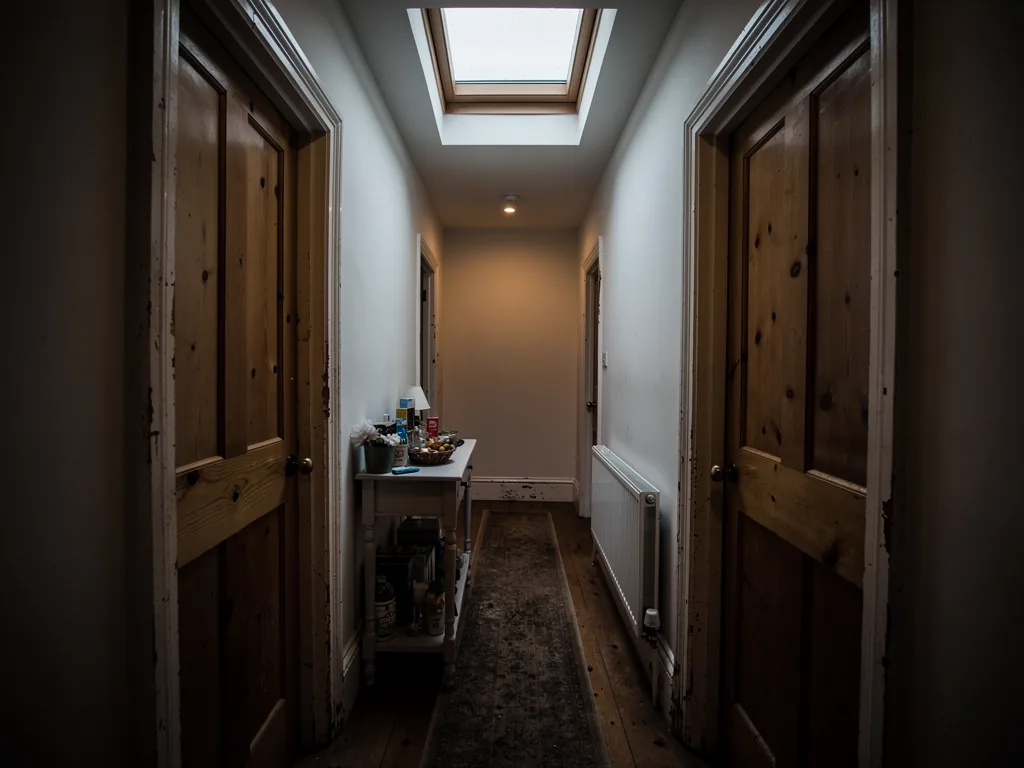
A terraced house in the streets around Bishophill or Leeman Road often has a narrow staircase with one small window at the bottom and nothing at the top. The landing is dim from morning to night, and the bedroom doors open onto it. A sun tunnel above the landing turns a dark corridor into a space with a sense of the time of day, and it often makes the rooms leading off it feel larger because their doors now open onto light.
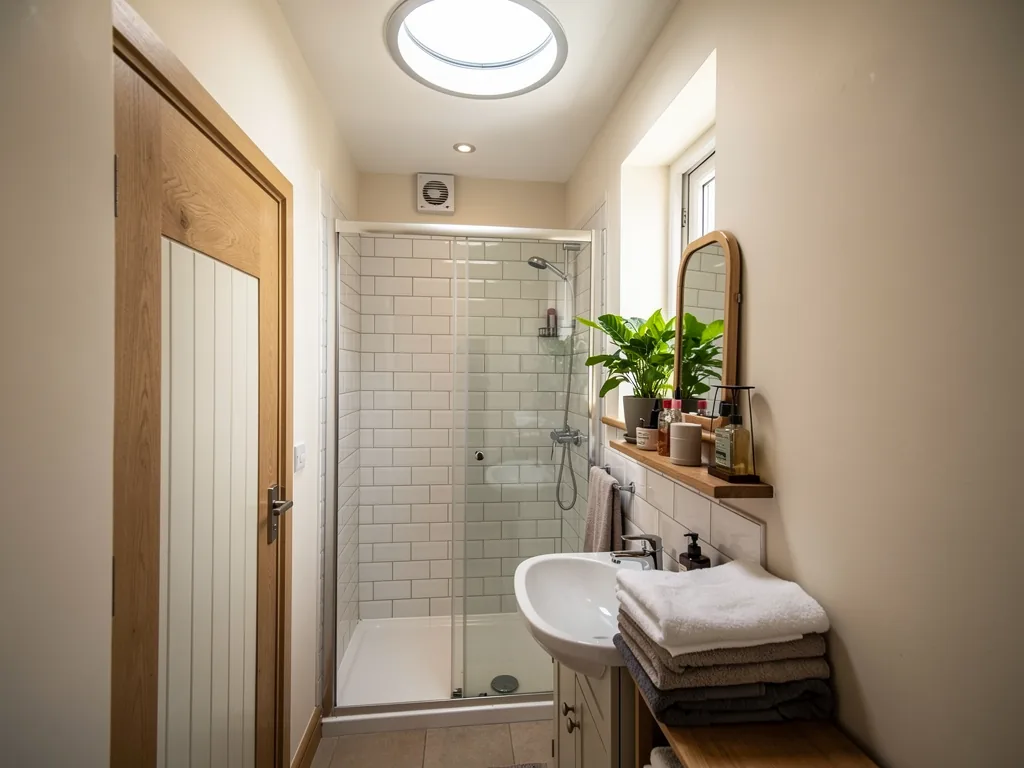
Bathrooms are the other obvious candidate. A bathroom in the middle of the plan has an extractor fan and a ceiling light, and that is all. A tunnel brings in something that a fitting cannot: light that changes with the weather and the hour. Because the diffuser is frosted, there is no view in or out, which suits a room where privacy matters.
Single-storey rooms that sit directly under a roof are the easiest of all, because the tube is short. Rooms with an attic or a loft above them need a longer run, and that is where the route has to be planned with some care. Our guide to sun tunnels for bathrooms and hallways looks at the two most popular rooms in more detail, including what to think about with extraction and with doors that stand open.
The light
How much daylight to expect from the tube
A sun tunnel will not turn a hallway into a conservatory, and nobody should be sold one on that basis. It will give you a clear, even daylight where there was none.
The amount of light that arrives depends on four things: the diameter of the tube, its length, the number of bends in it and the direction the roof faces. A wider tube gathers more. A short, straight run delivers more of what the dome gathers than a long run with two elbows, because every reflection inside the tube loses a little. A dome on a south-facing slope sees more sky across the day than one on a north slope, though a tunnel works on diffuse light too, so a north slope still delivers something useful.
It helps to think about the room rather than the number. A hallway that needed the light on at nine in the morning will usually not need it at noon. A bathroom that felt like a cellar will feel like a room with a pale, even window. What you should not expect is light that can be directed, as a roof window can, or that will show you a view of the sky. The diffuser is there to soften and spread the light.
| Tube diameter | Wider tubes pass more daylight; the loft space often sets the limit |
|---|---|
| Length of run | A short, straight tube delivers more than a long one |
| Bends | Each elbow or kink loses some light, so we plan to avoid them |
| Roof direction | South and west slopes gather most; north still works |
| Shading | Chimneys, trees and neighbouring roofs can cut the light at the dome |
| Room finish | Pale ceilings and walls carry the light further |
If you want the long version, our answer on how much light a sun tunnel gives goes through each factor with examples of typical rooms.
The choice
When a roof window would serve better
A sun tunnel is not always the right product, and the survey is the point at which we say so.
The two products solve different problems. A tunnel brings light to a room that has no outside wall and not enough roof above it to take a window. A roof window gives light, a view and ventilation, but it needs a bigger opening, a bigger trimmed frame in the rafters and a room directly under the slope. Where a room sits right under a pitched roof, with a sloping ceiling and head height to spare, a roof window is the more generous choice. Where the room is on the first floor of a house with an attic space above, or is a bathroom with no view worth having, the tunnel is the better fit.
If you can stand under the slope and look up at the sky, you have a roof window room. If there is a loft between you and the slates, you have a sun tunnel room.
From a survey above a first-floor landing
Some homes end up with both: a roof window in the loft conversion and a tunnel carrying light to the landing below it. The two do not compete. Our comparison of a sun tunnel or roof window sets out the differences room by room, and the page on roof window installation covers the other side of the choice.
If you are not sure which type of product fits the room, the overview of the types of rooflight puts all of them side by side.
The tube
Rigid or flexible tubing
Once the ceiling is closed you never see the tube again, yet its type and route set how much light reaches the room.
A rigid tube is made from straight lengths of reflective metal, joined to one another and angled with fixed elbows where the route turns. The surface is smooth and highly reflective, so more light survives the journey. It is the better choice wherever the line from roof to ceiling is straight or needs only a single bend.
A flexible tube is a ribbed, foil-lined tube that bends to follow the route. It is the right answer when the loft is cluttered with timbers, pipes, wiring or a water tank, and a straight run is not available. It loses more light than rigid, because the ribs scatter some of what they carry, but in a tight loft it gets you a tunnel where a rigid tube would not fit at all.
| Light delivered | Rigid carries more; flexible loses a little on every rib |
|---|---|
| Routes it suits | Rigid: straight or gently angled. Flexible: tight, crowded lofts |
| Joints | Rigid has more; each is taped and sealed |
| Fitting time | Flexible is usually quicker in a cramped space |
| Insulation | Both are wrapped through the cold loft |
| Mixed runs | A rigid length with a flexible section is common |
Plenty of installations use both: rigid where the route is straight, then a flexible section to pass an obstruction. Our guide to choosing a rigid or flexible sun tunnel explains how the choice affects the light and the price.
The loft
Finding the route through your loft
Much of the work in a sun tunnel installation is planning the line the tube takes between the roof and the ceiling.
The survey begins in the loft. We look at where the rafters run, where the ceiling joists sit beneath them, and what else shares the space. Pipes, cables, a cold-water tank, a chimney breast, bracing timbers and the existing insulation all affect the route. The tube has to fit between the structural timbers without cutting any of them, because a circle that lines up with the gaps between the rafters and joists is much simpler and stronger than one that does not.
The tube is then plotted on paper and, where we can, marked out with a pole from the loft hatch. You can see where the dome will sit on the roof from outside, and where the diffuser will appear on the ceiling from inside. We move either one until the line is both clean and where you want the light.
What we look for in the loft
- A gap between rafters wide enough for the chosen tube
- A matching gap between the ceiling joists below
- Pipes, wires or a tank that need to be moved around
- The thickness and type of the loft insulation
- Any chimney, party wall or purlin on the line
- Access along the route to make the tube joints
When the loft is a boarded storage space with a ladder and a light, the work is straightforward. When it is a low, cut-up roof space, we take longer and say so. Our answer on whether a sun tunnel can go through a loft covers the common cases, from an open loft to one that has been converted.
Flat roofs
Setting a tunnel into a flat roof
A flat roof makes the tube short, which is good for light, and it brings its own checks on the roof covering.
On a flat-roofed extension or a bungalow, the ceiling and the roof are only a short distance apart, because the roof build-up is the same depth as the joists. A tunnel here is mostly a diffuser, a very short tube and a dome, so the light that reaches the room is close to what the dome gathers. It is the strongest argument for a tunnel in a kitchen extension that has a dark inner corner or a bathroom at the back of a single-storey addition.
On a flat roof, the weathering needs the most attention. The dome sits on a kerb, the kerb has to be dressed into the roof covering, and the covering may be felt, rubber or fibreglass, each with its own way of being sealed. A roof that is close to the end of its life makes a poor base for any new opening, and we tell you if the sensible choice is to deal with the covering at the same time.
Checks before cutting a flat roof
- Which way the joists run, and the gap where the tube will pass
- Whether the build-up is a warm roof or a cold roof
- The kind of covering and its condition
- Falls, so water leaves the roof and does not pool at the dome
- Cables or pipes in the ceiling void below
- Safe access to the roof for the fitting
Our short answer on whether a sun tunnel can go on a flat roof sets out the common set-ups. If a bigger flat opening is what the room really needs, take a look at flat roof rooflights.
The roof
The dome, the kerb and the flashing
The dome is small, but the way it meets your roof covering is some of the most careful work in the job.
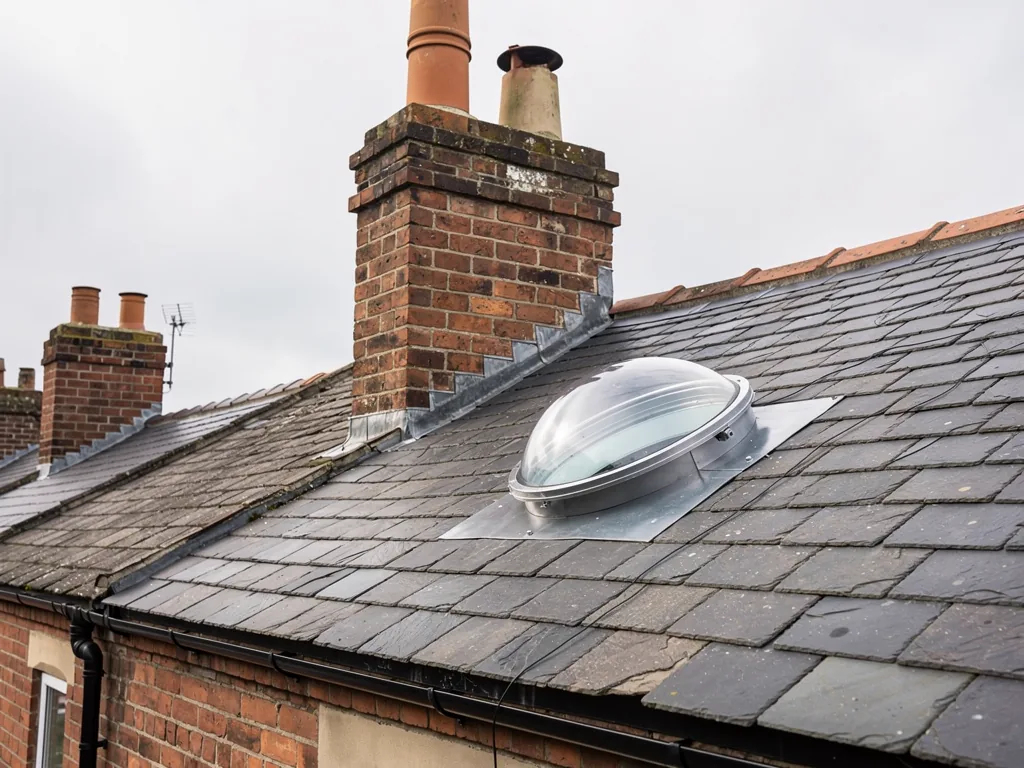
On a pitched roof, the tunnel arrives with a flashing kit that is matched to the roof covering: slate, plain tile, interlocking tile or pantile. Each profile needs a different apron, different side pieces and a different way of lapping with the surrounding covering. We lift the slates or tiles around the position, fix the kerb to the roof timbers, then dress the flashing in so that each course of covering laps over it and water is carried away down the slope. Then the covering is put back around the dome.
The dome itself is a clear, impact-resistant moulding, so it can take hail and the weight of a bird without a problem. Some are domed up high and others are almost flat, and a low-profile dome is usually the better look on a visible slope at the front of a house. Dome and kerb samples travel with us to the survey, so you can see what you are choosing before it goes on the roof.

Where the roof is older, the tiles and slates around the position matter too. We lift only what the flashing needs and make sure the surrounding covering is sound and well fixed before we close it up. The work is photographed as it goes, before it is covered, and the photographs go into your handover pack.
Condensation
Keeping the tube warm and the ceiling dry
A cold tube running through a cold loft above a warm bathroom tends to gather droplets on the inside, and the fitting is what prevents it.
The tube passes through the coldest part of the house. Warm, damp air from the room can rise through the diffuser and meet that cold surface, so the diffuser is sealed to the ceiling and the tube is wrapped with insulation through the loft space. The joints in the tube are sealed too. The aim is a closed run, so that moist air cannot travel up into the tube and settle there, and the dome end of the tube is closed by the glazing itself.
Bathrooms are where condensation is most likely, and good extraction helps there with or without a tunnel. A bathroom fan that vents outside does more for the tube than any other single thing, because it takes the steam out of the room before it climbs. If you do not have one, we say so at the survey, and we can talk about adding one at the same time.
A tube is only as dry as the ceiling seal beneath it, so we look at the diffuser ring as closely as we look at the dome.
From a bathroom survey
The long answer, including what a pane of misted glass would mean, is on our page about whether sun tunnels cause condensation.
The ceiling
The diffuser and the finish inside the room
From inside the house, the diffuser is the only part you ever see, so we finish it as carefully as the work above it.
The diffuser is a round, frosted panel set into the ceiling in a trim ring. It spreads the light so you see a soft disc rather than a bright tube end, and it keeps the room private. We cut the ceiling to the exact size, fix the trim ring to the plasterboard, and seal the gap between ring and ceiling so that no air and no steam can pass. Where the ceiling is lath and plaster, as it is in many older terraces, we plan the cut with extra care and protect the surrounding plaster.
The ring is usually white and sits almost flush, and after it is fixed the ceiling around it is made good and painted if you have asked us to do the decoration. If you would rather decorate yourself, the quote shows the finishing as its own line and we leave the ceiling ready for you.

Plan for the evenings as well as the day. A tunnel gives no light after dark, so the room still needs its ordinary lighting, and the best arrangement is usually to leave the existing light where it is. Some ranges offer a light fitting built into the diffuser, which can be fitted at the same time if you want one. We talk through the options at the survey.
The rules
Planning permission and Building Regulations
A sun tunnel is a small change to a roof, and the rules treat it that way, but it is still a new opening and the conditions still apply.
A house can normally take a rooflight as permitted development under the roof-alteration rules, so long as it projects no more than 150mm above the roof plane and its top edge is no higher than the roof's highest point. A sun tunnel dome is a low, shallow shape, so it normally meets the height condition easily. On a side slope the glazing must be obscure and fixed unless any opening part is over 1.7m above the floor, which a frosted dome with no opening part satisfies. The conditions are listed in our skylight planning permission guide.
A sun tunnel in a flat or maisonette cannot rely on permitted development, so it needs an application, and a listed building needs listed building consent. For a house in a conservation area, permitted development carries on, although some streets fall under an Article 4 direction that withdraws it and only the council can say which. City of York Council covers York and its villages. Past the boundary the authority could be Leeds City Council, East Riding of Yorkshire Council or North Yorkshire Council, and at the survey we tell you which one applies to your address.
| House, front or rear slope | Usually permitted development within the height limits |
|---|---|
| House, side slope | Frosted glass, fixed shut, unless the opening part is above 1.7m |
| Flat or maisonette | No permitted development, so an application is needed |
| Listed building | Listed building consent needed |
| Conservation area | Check for an Article 4 direction with the council |
| Building Regulations | A new opening is notifiable for structure and thermal performance |
A new opening in the roof needs Building Regulations approval for its structure and thermal performance, and the glazed parts are expected to meet the rooflight standard, a U-value of 2.2 W/m²K or better. We arrange the Building Control notification, and give you the completion paperwork at handover. If you want to know more, our answer on whether skylights need Building Regulations goes further.
Your day plan
What the fitting looks like in your home
A sun tunnel is a short job, and the main thing to settle is how the day runs around the work in your loft and on your landing.
Before we start, the area below is protected. Dust sheets go down on the stairs, the landing and the floor along the route from the front door, and furniture is covered or moved. A loft hatch is a small opening for a lot of coming and going, so the hatch edges and the route up to it get particular attention. Where the layout allows, we screen the working area from the rest of the house.
The roof is opened only when the forecast is dry. The dome and kerb go on, the flashing is dressed in, and the covering is put back around them, so the opening is closed by the end of the working day. If the weather turns, we close the opening with a fixed cover rather than leave it for later.
A typical sun tunnel fitting
- Cover and clearStairs, landing and hatch protected, loft route cleared.
- Roof and kerbCovering lifted, kerb fixed, flashing dressed and the dome set.
- Tube and loftTube run through the roof space, wrapped, sealed and checked.
- Ceiling and handoverDiffuser fixed, dust cleared, your guarantee and details walked through.
Most single tunnels are a short job from roof to handover. The details change with the roof, the loft and the length of the run, and our answer to how long a sun tunnel takes to fit explains what makes one quicker or slower. The page on how we work describes the care in the home in full.
Cost
What shapes the price of a sun tunnel
The tunnel itself is only part of the figure, so we price from a survey and put each cost on its own line.
| Tube size | A wider tube costs more but passes more light |
|---|---|
| Length of run | A longer route needs more tube, more wrapping and more time |
| Rigid or flexible | Flexible sections solve a tight loft; rigid carries more light |
| Roof covering | Slate, tile and pantile each need a matching flashing |
| Access | A cramped loft or a steep roof adds to the work |
| Ceiling finish | Decorating round the diffuser is optional: we can do it, or leave it for you |
The written quote lists the tunnel, the flashing, the tube run, the ceiling work and the paperwork separately, so each cost can be checked on its own. Our guide to what a sun tunnel costs, fitted goes through each line, and the general page on costs explains how we quote.
Handover
Handover, guarantee and looking after it
When the diffuser is in and the dust is cleared, we walk you through what has been done and what you now own.
A sun tunnel needs very little. The dome can be rinsed from time to time, and a soft brush on a long pole will do for most of it. Dirt on the outside lowers the light a little, but nothing inside needs attention. If the room above has trees or a chimney nearby, the dome will collect leaves and soot sooner, and a rinse after the autumn will tell you what you are dealing with.
What you receive at handover
- The maker's warranty and product details for the dome and tube
- Our 10-year workmanship guarantee, in writing
- Building Control paperwork, where it applied
- Photographs of the roof and loft work before it was covered
- Care notes for the dome and the diffuser
- A tidy landing or bathroom, ready to use
The guarantee covers our workmanship: the way the kerb and flashing meet the roof, the tube run, the seals and the ceiling work. You can read the terms on our guarantee page. To arrange a survey, send us a few details using the form below, and we will come to you and look at the loft and the dark room together.
More on sun tunnels
Guides
Tell us about the dark room
Tell us which room is short of daylight and what sits above it, and we will book a free survey and send a written quote for your sun tunnel.
- Free survey at a time that suits you
- A written quote and a plan for each day
- 10-year workmanship guarantee
Prefer a message? WhatsApp us on 07880 284133