Walk-On Rooflight Installation in York
Daylight for the room underneath, through glass you can stand on, fitted with your home protected and handed over properly.

- Laminated structural glass
- Load rating set for your site
- Frame built into the structure
- Building Control notification handled
Where walk-on glass goes wrong
A rating nobody checked
Glass for a landing and glass for a terrace carry different people and different furniture, so the loading has to be agreed first.
A frame that drains badly
Where the glass sits in paving or a roof, water has to leave the edge of the frame, not wait beside it.
A cut opening with no plan for the structure
The beams, joists or slab around the hole need trimming and supporting before any glass arrives.
What goes into a Prestige walk-on rooflight
| Glass | Laminated panes with a toughened outer layer, built up to suit the load |
|---|---|
| Surface | Anti-slip pattern fired or etched into the walking face |
| Frame | Stainless or powder-coated metal frame seated on the structure |
| Opening | Trimmed and supported to the engineer's detail where one is needed |
| Drainage | Falls and outlets so water leaves the edge of the glass |
| Paperwork | Maker's loading details, guarantee and Building Control certificate |
Your walk-on rooflight fit, day by day
- 01
Survey
We measure, look at the structure and agree the position and the loading.
- 02
Opening
Floors and furniture covered, the structure cut, trimmed and made safe.
- 03
Glass and frame
Frame seated, glass lifted in, the surround finished around it.
- 04
Finish and handover
Soffit and edges made good, the area cleared, the paperwork explained.
Walk-on rooflight questions
Who decides the load rating for the glass over my room?
The rating follows from how the glass will be used: a landing crossed by the family, a terrace with a table and chairs, or a courtyard with a barbecue. We note the use at the survey, and the maker then builds up the glass to carry it. Where the structure around the opening needs checking, a structural engineer sets the detail, and we build to it.
Will I see people's feet from the room below?
In daylight you see shapes and shadows rather than detail, which many households like, because the room feels connected to the space above. If you want more privacy in the room underneath, a frosted or fritted interlayer softens what shows through. Small glass samples come with us on the survey, and you can hold them up and judge for yourself.
Does the room below need to be empty during the fit?
It needs to be clear enough to work in. Furniture is moved or covered, the floor is protected, and a screen goes up around the work area where possible. A room that is lived in every day, like a basement kitchen, is tackled in a way that lets you plan around it, and your day plan says when the room is out of use.
Can the same glass go in a floor, a roof and paving?
The principle is the same, but the details differ. Inside, the glass sits in a floor build-up. Outside, it sits in a frame with falls, drainage and a weathered edge. We specify each position separately, so the glass and frame suit where it is actually going.
The whole job
Everything that goes into fitting walk-on glass properly
Where the glass goes, how it is rated, how the opening is made, what the rules say, and how the days on site go in your home.
The idea
Glass you can stand on, and why people choose it
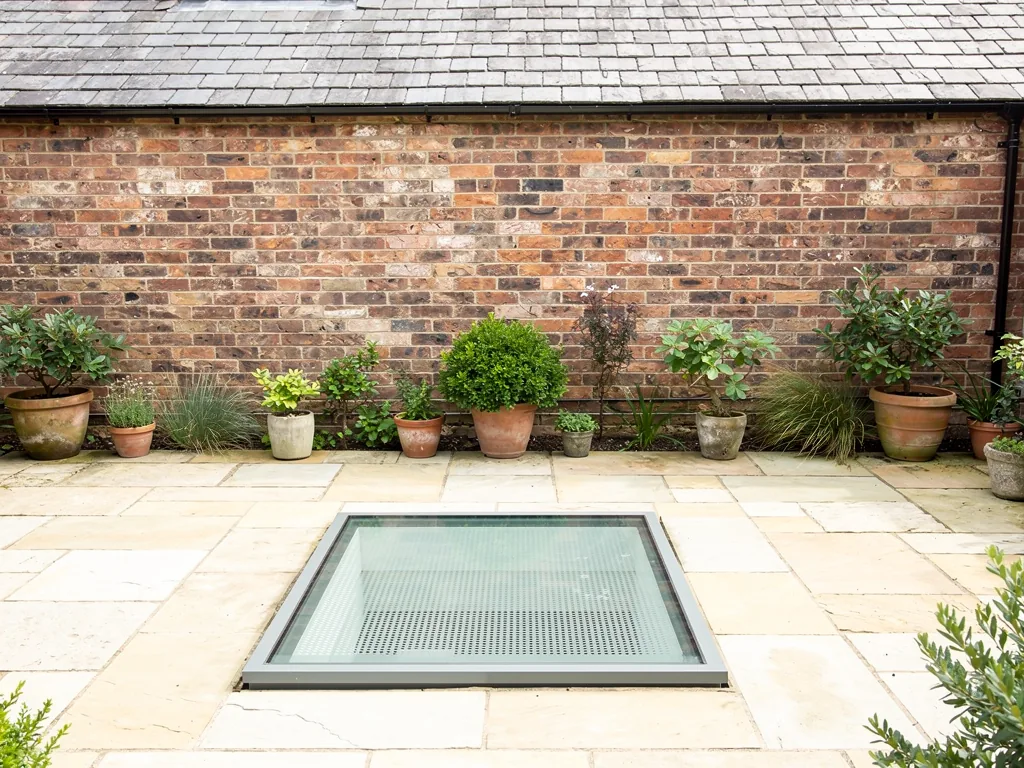
A walk-on rooflight is a pane of structural glass set into a floor, a terrace or a patch of paving, so that daylight can drop through to a room that has no window of its own.
In ordinary rooflights the glass is there to be looked through and kept out of the rain. Walk-on glass has a second job: it has to carry people. It is built from several layers bonded together, framed in metal, and seated on structure that has been checked for the load. From above it looks like a clear square set into the surface. From below it looks like a skylight in the ceiling.
The people who ask for one usually have a particular room in mind. It might be a basement kitchen that has only ever had electric light, a hallway under a landing, or a utility room tucked beneath a terrace. In each case the space above is somewhere you still want to walk, sit or put a chair, so a normal rooflight would take that space away. Walk-on glass gives you the daylight and keeps the floor.
Places walk-on glass is often asked for
- A landing or upper floor over a dark hallway or stairwell
- A courtyard or patio above a basement room
- A roof terrace over a bathroom, study or utility room
- A garden path or paved area beside a lower-ground window
- A flat roof you want to be able to step out onto
If you simply want light and nobody will ever stand on the roof, a flat roof rooflight is the simpler product. We will say so at the survey if that is the better fit.
How it is built
What walk-on glass is made of
The glass is not thicker window glass. It is a laminated build-up, designed so that if one layer is ever damaged the others keep carrying the load.
A typical unit has a toughened or heat-strengthened outer layer facing the walking surface, then one or more further layers bonded to it with a clear interlayer. The interlayer holds the pieces together if a layer cracks, which is why you can stand on it with confidence. Where the glass also has to keep heat in, a sealed unit sits under the walking layers, with a heat-reflecting coating and an argon-filled gap, and a laminated pane on the room side.
The top face is treated so that shoes grip. Most makers fire a pattern of ceramic dots into the surface, or acid-etch it, and both leave the glass clear enough to see through. Our guide to how thick walk-on glass is explains why the answer depends on the span and the use, not on one number.
| Walking face | Toughened or heat-strengthened glass with an anti-slip finish |
|---|---|
| Load layers | One or more laminated panes with a clear bonding interlayer |
| Insulating cavity | Sealed gap with gas fill, where the unit has to keep heat in |
| Room side | Laminated pane that stays in one piece if struck |
| Edge | Sealed, and protected by the frame |
Every unit is made to size for your opening, so it is ordered after the survey measurements are confirmed, not before.
Loading
Agreeing the load before anything is cut
The most important decision on a walk-on rooflight is made before the order goes in: what weight the glass has to carry, and where it will be carried to.
Think about how the surface will really be used. A landing is crossed by the family and the occasional laundry basket. A terrace might hold a table, four chairs and a planter. A courtyard may take a barbecue, or a delivery person with a trolley. Each of those puts a different load on the glass, and the glass is built up to match. Larger panes and wider spans need thicker build-ups, because glass bends a little under load and the design has to keep that movement small.
The makers publish the loading their units are tested for, and we work from those figures, not from guesswork. Where the opening is large, or where it interrupts a beam or a slab, a structural engineer sets out the support and we build to that drawing. You are given the maker's loading details at handover, so there is a record of what the glass was chosen for.
Tell us about the heaviest thing that will ever stand on the glass, and we will design the build-up around that.
From a survey in Heworth
The question about how walk-on glass loading works goes through point loads, spread loads and what the figures on a data sheet mean for a household.
The structure
The opening and what holds it up
Glass is only as sound as the structure under it, so the opening is formed, trimmed and supported with the same care as the glass.
Cutting a hole in a floor or a flat roof removes some of the timber, steel or concrete that was carrying load. The members either side of the opening are trimmed with doubled joists or a new beam, and the loads are carried round the opening to the walls or posts that support them. In a timber floor that means new trimmers hung from the joists beside the hole. In a concrete slab it may call for a lintel-style support set into the slab's edges, with the cut made cleanly and the steel exposed and treated.

We take photographs of the hidden work before anything is covered, so you have a record of the trimmers, the bearings and the insulation. Those photographs are handed to you with the rest of the paperwork. They are also what a registered building control approver or the council's Building Control team will ask about if they inspect.
When the structure is not what you expect, we tell you before the glass is ordered. Old floors can be lighter than they look, and a basement ceiling that seemed solid may turn out to be a thin slab with a joist hidden in the wrong place. That is why the survey includes a careful look from the room below as well as the surface above.
Underfoot
Grip, comfort and cleaning
Standing on glass should feel ordinary after the first step, and it should stay easy to look after.
The anti-slip surface does most of the work. A fired dot pattern gives the sole a bumpy texture to grip, and an etched finish does the same job with a softer, frosted look. Either way the glass is intended to be walked on, in shoes or socks, and the pattern is designed to keep its grip when it is damp. If you are worried about wet leaves, algae on a shaded patio or a child carrying a drink, there is more detail in are walk-on rooflights slippery.
Looking after the glass
- Wash with warm water and a soft cloth or sponge
- Rinse off soap, so it does not leave a film under the grip pattern
- Use a soft brush on the pattern to lift grit from the surface
- Keep sharp grit and gravel off the glass, as it scratches over time
- Lift a heavy planter rather than dragging it across the surface
- Check that the drainage outlets at the edge are clear after leaf fall
A walk-on rooflight outdoors collects the same dust and leaf mould as any paving. A wash with a hose and a soft brush once the weather turns is usually enough, and the handover includes cleaning advice written for your glass.
Below the glass
The room underneath
The glass is for the room below, so a good fit starts by looking at that room: its height, its use and what the light will fall on.
A basement kitchen with a rooflight overhead feels different the moment the first daylight arrives. The colour of the units becomes clearer, the walls look taller, and the room is no longer something you only use after dark. A hallway under a landing gets the same lift, and the stairs stop feeling like a tunnel. Because the glass is horizontal, it brings light from directly overhead, which spreads over the floor and the work surface. Pale walls and ceilings then carry that light further across the room.

The soffit, the underside of the opening, is lined and finished so it looks like a neat recess rather than a hole. We build it to splay slightly if the room's proportions suit it, then plaster and leave it ready to paint. A downlight or a shallow LED strip can go in the reveal if you want the glass to glow after dark, which is a pleasant effect in a basement room on a winter evening.
In a room that gets warm in summer, where the glass sits makes a real difference. Glass that faces open sky will heat up the room below more than a pane that is shaded by a wall or a tree. Solar control coatings are available, and we note the options in the written quote.
Terraces
Flat roofs you can step out onto
A roof terrace over a living space is one of the places where walk-on glass can solve two problems at once: a usable outdoor area and a lit room beneath it.
Many York houses have a flat-roofed rear extension or a first-floor flat roof beside a bedroom window. Turning that into a small terrace gives you somewhere to sit, and a walk-on pane in the surface lets daylight reach a bathroom, study or landing underneath. The roof has to be built or checked to suit: falls to the outlets, an insulated build-up, a walking surface that spreads load, and guarding where the edge is high enough to need it.
| Structure | Joists or slab checked for people, furniture and the glass |
|---|---|
| Falls | Gentle slope so water leaves the roof and the glass edge |
| Insulation | Continuous layer, carried up to the glass frame |
| Surface | Decking or paving laid to sit flush with the frame |
| Guarding | Balustrade or parapet where there is a fall from the edge |
A terrace may need planning permission even when a rooflight alone would not, because of how it overlooks neighbours. The rooflight rules are in the planning section later on this page. A terrace adds structural and overlooking questions of its own, which walk-on rooflights for roof terraces covers.
Basements
Light wells, courtyards and the lower ground floor
Below ground, daylight is scarce and the glass is working harder, so the detail at the edge needs the most care of any part of the job.
Many terraced and Victorian houses in York have cellars. Some have been turned into kitchens, studios or playrooms, and a few have a light well outside the front or rear wall. Walk-on glass over a light well, or set into a paved yard above the cellar, brings daylight down without losing the surface above.
Outdoors, the frame sits in a recess with falls and outlets so water runs away from the glass. The perimeter is detailed so that paving, resin or timber decking meets the frame cleanly, with a movement joint that stops it cracking. Below ground, the room underneath also has to stay dry, so the junction between the frame, the surrounding structure and any waterproofing is built to be continuous.
Questions we ask about a basement opening
- What sits above the cellar ceiling: a slab, vaulted brickwork or timber?
- Is there an existing waterproofing layer we need to connect to?
- Where does rainwater from the surface go once it leaves the paving?
- How high is the cellar, and will the opening change how the room feels?
- Does the opening line up with the room's windows and doors?
The guide to walk-on rooflights for basements and light wells is the place to start if your light is going into a lower room.
Warmth and glass
Keeping the heat in
A hole in the floor of a heated room is a place heat can escape, so the glass has to be as well insulated as a window.
When walk-on glass sits between a heated room and the outside, it is an outer element of the building, and its thermal performance matters. Where it only separates two heated spaces, such as a landing above a hallway, the heat loss is small and the glass is chosen mostly for strength and light. The sealed unit, the frame and the way the edge is insulated together decide what the finished rooflight achieves.
For existing homes, the guidance in Part L of the Building Regulations sets a limit of 2.2 W/m²K for rooflights, and the maker publishes a figure for each unit so it can be checked. We use that figure, not an estimate, and it goes into the paperwork. A metal frame carries heat quickly, so a thermal break in the frame, or a frame that sits on insulation, is worth having. How the numbers work is set out in are walk-on rooflights insulated.
Ask for the U-value of the whole unit with its frame, not only the glass at its centre.
From a survey in Bishopthorpe
If you are thinking about upgrading your home's performance in general, our energy efficient rooflights page covers the wider choices, and we can talk them over at the same visit.
The rules
Planning permission and Building Regulations
Walk-on glass can touch both systems, and the answer depends on whether the glass is in a roof, a floor or the ground.
Planning first. For a house, the roof-alteration rules normally cover a rooflight that stands no more than 150mm proud of the roof plane and never tops the roof's highest point. Facing a side slope, the glass has to be frosted and fixed shut, unless any opening part sits over 1.7m up from the floor. Walk-on glass in a floor or in the ground inside the house is not a roof alteration, so planning rarely comes into it, but a roof terrace may need consent because of the way it looks over neighbours. Flats and maisonettes have no permitted development rights for rooflights, and a listed building needs listed building consent. A house in a conservation area keeps its permitted development unless an Article 4 direction has taken it away on that street, which the council can tell you. Every condition is spelled out in the skylight planning permission guide.
Building Regulations are the bigger question. A new opening in a floor or roof needs approval for its structure and its thermal performance. Replacing a rooflight whole, frame included, counts as a controlled fitting and must be notified. Where that applies we send the notice ourselves, either through the council's Building Control team or a registered building control approver, and the certificate comes to you at handover.
Before the survey is over, we tell you which route your job takes. The page on whether walk-on rooflights need Building Regulations answers the common cases, and the structural drawing, where one is needed, forms part of the application.
| Glass in a roof | Planning rules for roof alterations, plus Building Regulations |
|---|---|
| Glass in an internal floor | Building Regulations for structure; planning rarely applies |
| Glass in paving | Building Regulations where it forms part of the building's structure |
| Terrace over a room | Planning may apply to the terrace itself |
| Flat or maisonette | Planning permission needed for roof changes |
Furniture and life
Living with glass underfoot
After the novelty wears off, the questions are practical ones: where the sofa goes, what the dog does and whether the children can play on it.
Walk-on glass is designed to be used, but the loading figure assumes the load is spread in a sensible way. A narrow chair leg puts all its weight through a small point, which is a different test from a person standing. The page on whether furniture can stand on a walk-on rooflight explains this properly, and we cover your own furniture at the survey.
Pets and children are generally fine on the glass. Dogs' claws can scratch an unprotected surface over time, so a glass that gets a lot of paw traffic benefits from a harder surface treatment. Children tend to find the glass fascinating at first, and a clear view down is often a pleasure to them. If a low terrace opening worries you, the layout can be adjusted so the glass sits a little way from the edge.
Things to settle before the glass goes in
- Where the heaviest furniture will stand
- Whether rugs will cover part of the glass
- Whether you want a frosted band for privacy below
- Where outdoor lighting or a plant pot will sit
- Who will be walking on it most, and in what shoes
Rugs and mats are best kept off the glass. They trap grit and grind it into the surface, and they hide the light you paid for.
Your day plan
How the days on site run
Walk-on glass is fitted in a clear order, and you will know that order before the first dust sheet goes down.
We schedule the work so the room below is out of use for as short a time as possible. The floors and stairs between the front door and the work area are covered, furniture is moved or wrapped, and a screen goes up around the work area where possible. Outdoors, the roof or paved area is protected, and before the team leaves each evening it is sealed against rain, so the room beneath stays dry overnight. The same team carries on from start to finish, and waste is taken away.
A typical walk-on rooflight fit
- Survey dayWe measure above and below, look at the structure and agree where the glass sits.
- PreparationFloors and furniture covered, services located, the area screened.
- Cutting and trimmingThe opening is cut and the structure around it is trimmed and made safe.
- Frame and glassThe frame is seated and levelled, then the glass is lifted in and sealed.
- Surround and soffitPaving, decking or flooring finished to the glass; the soffit lined and left ready to decorate.
- HandoverClean-up, then a walk-through of the product details, cleaning advice and paperwork.
Glass of this size is heavy, so the lift is planned in advance: who will carry it, which route it takes through the house and where it will rest on the way. A heavy unit is carried in through the wide route and not manhandled through the narrow one.
York homes
Walk-on glass in York houses
The mix of houses around York means walk-on glass turns up in several quite different places.
In the terraces of the Groves and South Bank, a cellar below the back room is the usual candidate, with glass set in the yard above. A pair of 1930s semis in Acomb or Dringhouses is more likely to want glass on a landing or in a flat-roofed extension. Villages such as Haxby, Strensall and Copmanthorpe have bungalows with flat-roofed additions where a small terrace or a hatch-sized pane over a utility room fits well. Houses on lower ground near the river may have cellars that call for particular attention to damp and drainage, which is a reason to do the survey properly.

What changes with the house
- Victorian terrace: cellar ceiling, brick vaults or timber, and a small yard above
- 1930s semi: timber landing or flat extension roof, and a narrow hall below
- Bungalow: flat-roofed rear addition with space for a small terrace
- Barn conversion: wide floors and long spans that need engineer input
Where the building is listed or in a conservation area, the glass is usually best set into a rear yard or interior floor, where it is out of view from the street. A conservation rooflight may suit the roof instead, and we are happy to talk through the alternatives.
The price
What sets the cost of walk-on glass
There is no single price, because the glass, the structure and the finish around it all change from house to house.
The biggest factors are the size of the glass, the load it must carry, the way the opening is formed and the finish around it. A small panel in an internal landing involves little more than a trimmed opening and a made-to-measure unit. A large terrace panel needs an engineer's drawing, a heavy lift and weatherproofed edges. Access matters too: glass that has to go through a narrow hall costs more to move than glass that can be lifted in from outside.
We give you a written quote that prices each part separately, so you can see what the glass costs, what the structure costs and what the finishing costs. If an engineer is needed, that is listed separately, as is any Building Control fee. The survey is free, and you are under no obligation after it. Our walk-on rooflight cost page goes through what sits behind each line, and the site-wide costs guide shows how our quotes are put together.
The glass is rarely the largest line on the quote; the structure around it often is.
From a survey in Poppleton
Handover
Handover, care and the guarantee
When the glass is in, the last job is to make sure you know how it is built and who to ask if you have questions.
We walk you round the finished work: the glass from above and from below, the frame, the drainage and the soffit. You are shown how to clean it and what to avoid. We hand over the product details, the maker's loading information and warranty, the 10-year workmanship guarantee, the photographs of the hidden work, and, if the job was notifiable, the Building Control paperwork.
In your handover folder
- Maker's details for the glass, including its loading information
- The maker's warranty and our 10-year workmanship guarantee
- Photographs of the trimmers, supports and insulation before they were covered
- The Building Control certificate, where the work was notifiable
- Cleaning advice written for your type of glass and surface
You can read how the guarantee works on our guarantee page, and the broader services overview shows the other products we fit, from lanterns to sun tunnels. When you are ready, a free survey is the first step, and the form at the foot of this page is the quickest way to ask for one.
Read more about walk-on rooflights
Guides
Tell us where the glass would go
Send a few details about the floor, terrace or courtyard and the room beneath it, and we will book your free survey and prepare a written quote for the walk-on glass.
- Free survey at a time that suits you
- A written quote and a plan for each day
- 10-year workmanship guarantee
Prefer a message? WhatsApp us on 07880 284133