
Skylights & Rooflights in BoroughbridgeFitted with care in homes beside the River Ure
Daylight for Boroughbridge houses from roof windows, rooflights over rear extensions and lanterns, fitted by a team that treats your rooms as a home first and a worksite second.
- From York
- 20 road miles, north-west
- Planning authority
- North Yorkshire Council
- Typical homes
- Old coaching-town brick and stone, terraces, post-war and later estates, bungalows

Roofs in an old crossing town
Boroughbridge grew where the old Great North Road crossed the Ure, and its houses reflect every stage of that story.
Old town houses
Brick and stone buildings along the main streets often have steep roofs and thick walls that suit careful, slim rooflights.
Estate houses
The later estates have simple pitched tiled roofs, and a roof window can go in with little disruption.
Extended homes
Many houses have been extended at the back, leaving a dim room that a flat rooflight or lantern can lift.
Which product for which Boroughbridge room
Loft slopes take roof windows, rear additions take flat rooflights or lanterns, and inside rooms with no roof slope above them take sun tunnels.
Boroughbridge
Rooflights in a town on the River Ure
Local housing, the planning position and how a skylight job goes in Boroughbridge.
The town
A river crossing and its houses
Boroughbridge was a stopping place long before the bypass, and the buildings still show it.
Coaching-era brick and the plainer later terraces sit close together here, so two neighbouring roofs can differ in pitch, covering and age. At the survey we look at the slope you have in mind from the ground and from inside the loft, because a window that suits one roof in a row may not suit the next.
The town stands on the River Ure, on the line of the old Great North Road. Coaching-era brick and stone buildings line the main streets, and behind them run terraces, post-war semis and estates of later houses, some of them bungalows. That mix means a rooflight job here can be almost anything: a single window in a cottage, a pair in a loft, or a lantern over a kitchen built out into the garden.
Because the older buildings are close together, access matters. A narrow frontage may mean an access tower in a small space, or materials carried through the house, and we plan for that before the first day. Neighbours get a warning about the scaffold, and the pavement is kept clear.
Many of the houses here have been altered over the years: a back kitchen added, a loft boarded out, a bathroom squeezed into a corner. Each alteration changes where the light falls and where the roof structure can be opened. At the survey we look at what has been done before, because an earlier extension can hide a flat roof, a steel beam or a change of roof pitch that changes the plan for the new opening. That is better known before the quote than discovered on the day.
| Older town house | A slim roof window or conservation rooflight on the rear slope |
|---|---|
| Terrace | One roof window to light a back bedroom or box-room |
| Estate semi | Two roof windows for a loft conversion |
| Bungalow | A lantern or flat rooflight on a rear addition |
Planning
Who decides, and what they look at
Planning in Boroughbridge belongs to North Yorkshire Council, and a quick check at the start saves a long wait later.
Until April 2023 the town was under Harrogate Borough Council. Now North Yorkshire Council is the authority. For a house, a roof window or rooflight is normally permitted development, provided it meets the conditions summarised on the planning permission page. Flats and maisonettes need an application, and consent is needed for anything listed.
Boroughbridge has an older centre with historic buildings, so ask the council whether your property is listed or in a designated area. If it is, a rooflight can still be fitted, but the council has a say first.

Old buildings by a river crossing come with history, so a call to the council before ordering is time well spent.
From a Boroughbridge survey
Lofts
Making a roof space into a room
The semis and terraces away from the main streets often have lofts with plenty of floor and nothing to light them.
A loft conversion without windows is a dark box, and a pair of roof windows on the rear slope transforms it. We choose a size to match the rafter spacing, so the structure is altered as little as possible. A window in a room used every day should open easily, and for a bedroom a blind is worth adding against summer glare.
A word on safety. Escape windows only count for floors within 4.5m of the ground, and a loft room above a two-storey house sits higher than that, so its roof window is not an escape route. For that third floor, the way out is a protected stair running down through the house. We will say so at the survey if it affects you.
Light is only half of it. A loft room under a south-facing slope can warm up quickly in summer, so we talk through blinds and glass at the survey. Roof windows also bring in ventilation, which helps in a bedroom that has been unused for years and smells of stored boxes. If the room is to be a home office, a window that opens fully makes a real difference on a still afternoon.
Checked before we cut a roof
- Rafter sizes and spacing in the roof
- Headroom under the new window
- Where a trimmer must carry the load
- Whether the room will need a protected stair
Extensions
Light for a kitchen built out at the back
Where a Boroughbridge house has been extended, the question is rarely whether to add a rooflight, only which kind.
A flat rooflight is the practical choice for a utility room or a narrow extension. A roof lantern is better in a family kitchen, where the extra height gives a sense of space. Both stand on an insulated upstand of at least 150mm above the finished roof, as a rule.
Most lanterns rise more than 150mm above the roof, so on an existing extension the council may ask for an application or a confirmation. If the lantern forms part of a new extension, the extension's application covers it.
The choice often comes down to the room's proportions. A long, narrow kitchen suits a pair of flat rooflights set in a line, which spread light along its length. A square family room carries a lantern well, because the glass gathers light from four sides and lifts the ceiling over the table.
| Flat rooflight | Low profile, simpler planning, good for narrow rooms |
|---|---|
| Roof lantern | Taller, light from the sides, suits a larger kitchen |
| Upstand | Insulated, usually at least 150mm above the finished roof |
At home
Living in the house while we work
Households carry on with their lives during a fit, so the work is planned to let them.
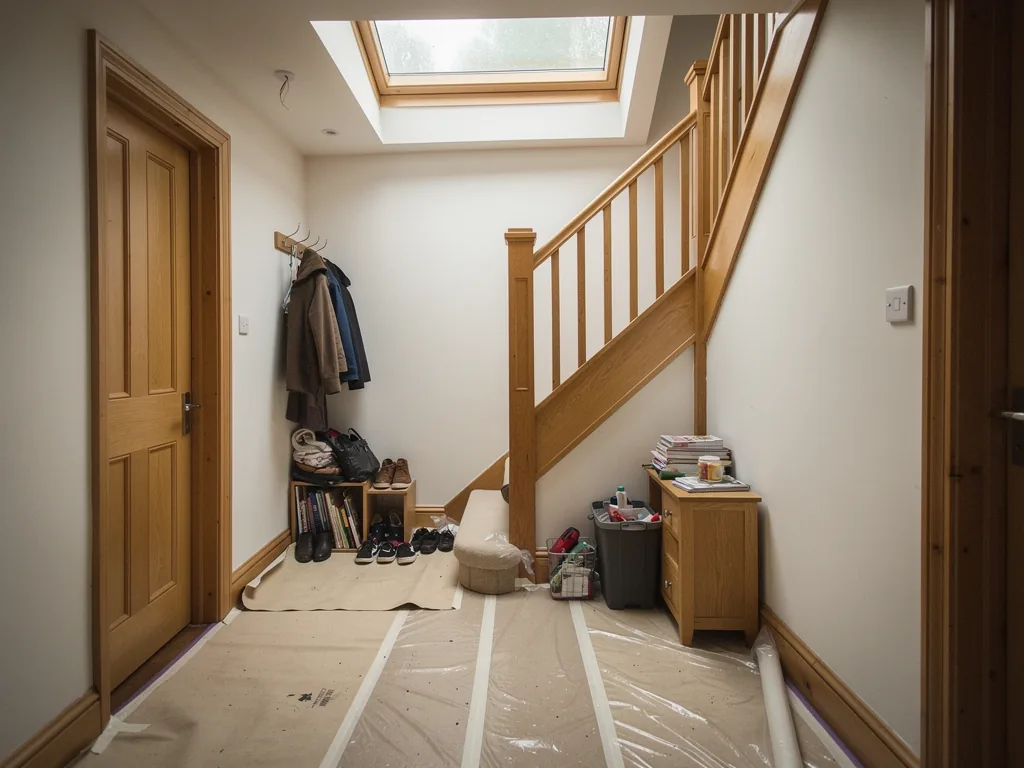
The order of the days is agreed with you in advance and written down, along with which rooms we need and which we leave alone. Dust sheets cover the route through the house and the furniture in the room below. Sheeting screens the work where it can. By the end of each day the opening is closed in, so no one sleeps under a hole. We carry the rubbish out ourselves.
The hidden work gets its share of attention. The trimmers, upstand, flashings, membrane and insulation are done carefully and photographed, and those photographs are yours at handover.
Rear extension, flat rooflight, four stages
- ProtectFloors covered, furniture moved, access set up outside.
- FormOpening cut, trimmers fitted, upstand built and insulated.
- GlazeMembrane dressed up the upstand, rooflight set and sealed.
- Hand overCeiling lined, clean-up, walk-through and photographs.
Older glazing
When an existing rooflight has had its day
An older extension may have glazing that no longer holds heat or opens properly.
Look for a clouded plastic dome, misted glass between the panes, a stained ceiling beside the frame or a window that rattles shut. Swapping a rooflight as a whole, frame included, is a controlled fitting, so the council's Building Control side hears about it, and we make that notification. Changing the sealed glass unit alone does not need it.
Older units were often fitted before today's energy standards, so the glass loses heat quickly and the room below feels it. A replacement made to current limits is warmer to sit under, and condensation on the inside face is less likely in winter. It also tends to be quieter in heavy rain than a thin plastic dome.
Where the structure under the old rooflight is sound, the new one can often use the same opening, which keeps the job short. The energy efficient rooflights page explains how modern glass compares with old.
Signs of an ageing rooflight
- Yellowing or crazing of a plastic dome
- Condensation trapped between panes
- A cold patch around the frame in winter
- A hinge or handle that no longer works
Sun tunnels
Daylight for rooms with a loft above them
Not every dark room has a roof slope within reach, and a tube of reflected light can serve where glass cannot.
Plenty of Boroughbridge houses have a bathroom or hall under a roof space that nobody uses. A sun tunnel takes a small dome on the roof, a mirrored tube running through the loft, and a frosted disc in the ceiling below. Fitting is quick and leaves the rooms around it largely undisturbed.
| Room used for hours | A roof window, for a view and fresh air |
|---|---|
| Room passed through | A sun tunnel, for daylight alone |
| Room with a loft above | Either, depending on the roof's pitch |
Survey
Arranging a visit to your Boroughbridge home
Boroughbridge is about 20.4 road miles north-west of York, and a survey takes less time than the drive.
During the visit we measure up, study the roof from inside and out, and talk through the planning position. An itemised quote in writing follows, with a timetable for each day. At the end of the fit you are walked round the work and given the makers' warranties and the product information, along with our 10-year workmanship guarantee plus, where the work had to be notified, the Building Control certificate.
We cover the places nearby too, including Ripon, Knaresborough and Linton-on-Ouse. Use the form below to book.
| After the survey | A written quote and a day-by-day timetable |
|---|---|
| After the fit | Photos of the hidden work and a walk-through |
| In the folder | Warranties, product details, Building Control paperwork |
Old walls, new openings: Boroughbridge answers
Does Boroughbridge sit under North Yorkshire Council for rooflight planning?
Yes. The town is in North Yorkshire and the council has handled planning there since April 2023, replacing Harrogate Borough Council. The planning page covers the permitted development limits, and the council can confirm anything specific to your street.
What if my Boroughbridge house is old and has thick walls?
Thick walls matter more for a dormer or a window in a wall than for a roof window. A roof window sits within the slope, so we concentrate on the rafters, the roof covering and the ceiling below, and we check these at the survey.
Can a rooflight go in a bungalow roof on the edge of town?
Yes, subject to the survey. A roof window may serve a room in the roof of a bungalow within the escape height, and we explain how your own roof stands in the written quote.
Do you come out from York to Boroughbridge, and how long is the drive?
We do. The town is about 20.4 road miles north-west of York, well within the 30 miles we cover. The survey is free and the quote comes in writing afterwards.
Jobs in Ripon, Knaresborough and Linton-on-Ouse too
These nearby places are covered too.
All 75 areas we coverTell us about your Boroughbridge home
Say which room needs light and what the roof looks like, and a free visit to your Boroughbridge house will be arranged, with a written quote after it.
- Free survey at a time that suits you
- A written quote and a plan for each day
- 10-year workmanship guarantee
Prefer a message? WhatsApp us on 07880 284133