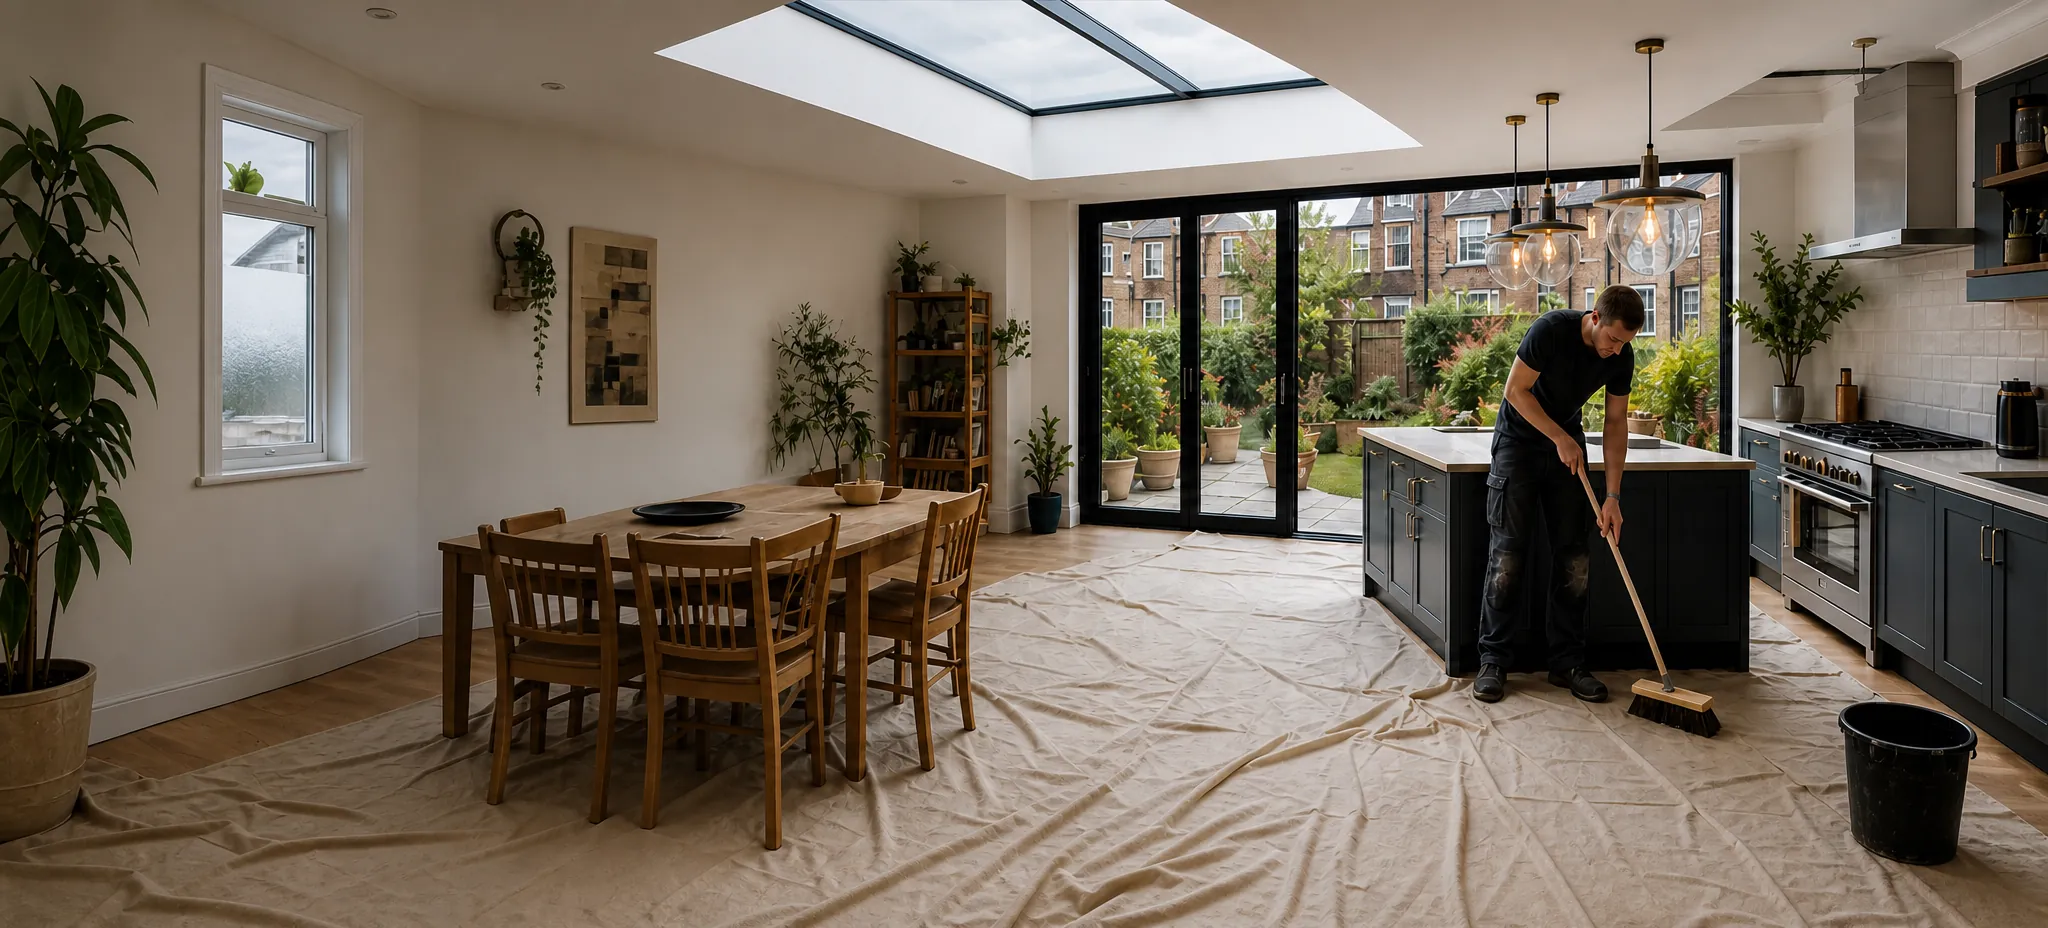
Skylights & Rooflights in HaxbyBuilt for the village of bungalows and busy family kitchens
We fit roof windows, flat rooflights, lanterns and sun tunnels in Haxby homes, with every floor covered and every evening ending on a closed roof.
- From York
- 8 road miles, north
- Planning authority
- City of York Council
- Typical homes
- Post-war bungalows, chalet bungalows, 1960s and later semis and estate houses
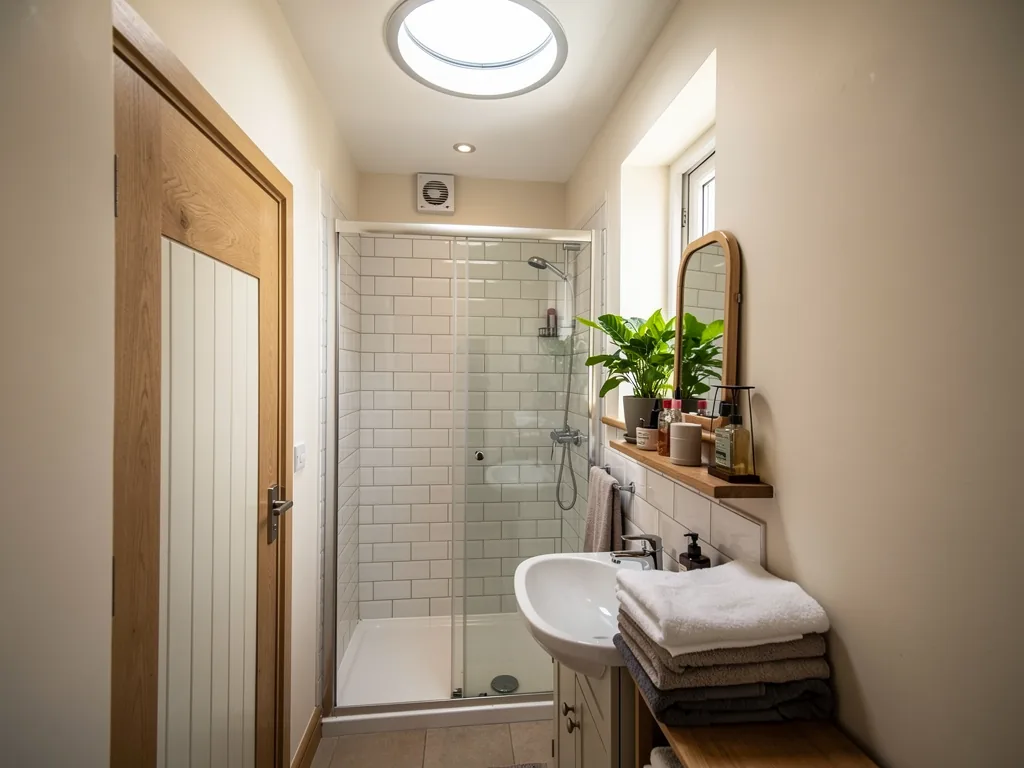
A village of bungalows and extended kitchens
Haxby is one of the larger villages around York, and bungalows do a great deal to set the character of the place.
Bungalow roofs
Low pitches and tiled slopes make roof windows a practical way to add bedrooms or brighten rooms already in the roof.
Back-extended kitchens
Flat-roofed additions at the rear are common, and a rooflight or lantern is the usual way to light their middles.
City of York Council
Haxby's planning decisions are made by City of York Council, whatever the postal county says.
Chalet room windows and wider kitchens, with tunnels
Roof windows for chalet rooms and converted lofts, flat rooflights and lanterns for widened kitchens, plus sun tunnels for the hall and the bathroom.
Haxby
Low pitches and long kitchens: rooflights in Haxby
Bungalows, extensions, the planning authority, and what happens in your house from the first sheet down to the last.
Haxby homes
A village of bungalows
Haxby is about 7.5 road miles north of York, and bungalows give many of its streets a long, low look.
Walk through Haxby and you notice the roofs first: low, wide and tiled, over single-storey houses with generous frontages. There are chalet bungalows with a room or two in the roof, post-war and 1960s semis, and newer estate housing built round closes. Many of these houses have been altered over the years, so the original plan is often hidden behind a rear extension, a converted garage or a loft that was once all rafters.
Another feature of the village is how many roofs are close to one another. Houses on a close or a short street often face each other across a few metres, so the question of who can see a new rooflight, and from where, comes up more often than on a wide, leafy road. A rooflight on a rear slope usually settles that question without further discussion.
That history helps when a rooflight is on the cards. The house has usually changed before, and the roof can change again, with good planning about where the new glass goes.
| Bungalow with an empty roof void | Roof windows to make a bedroom or study in the roof |
|---|---|
| Chalet bungalow | Roof windows or a pair for the rooms already upstairs |
| Widened rear kitchen | A flat rooflight or lantern above the dining end |
| Converted garage | A flat rooflight where there is no window wall |
| Windowless hall or bathroom | A sun tunnel from the roof above |
Bungalow roofs
Roof windows on a low pitch
A bungalow roof is gentler than a house roof, and that changes how a roof window is chosen and fitted.
Every roof window has a range of pitches it was designed for, and the standard flashing is made for a particular range. On a shallow bungalow slope the window may need a different flashing kit, or a window with a different hinge position, so that rain runs off properly and the sash opens without catching the roof. We measure the pitch on site, because a drawing is often a degree or two out, and a degree matters here.
Sizes follow from the rafter spacing. A window is made to fit between rafters, or to replace a short section of one with a proper trimmer, and on bungalow roofs the rafters can be narrower than you would find on a Victorian house. We check this from the loft, mark the opening there, and only then confirm the window size and the price.
The low roofline helps in some ways. The glass is easy to reach for cleaning from inside, the opening is closer to the eaves than on a tall house, and the work is physically calmer on the roof. For a bedroom in the roof, there is a further point: the sill height above the floor decides whether the window can double as a way out.
A bungalow roof window, from first sheet to last
- PrepareFurniture moved, floor and hall covered, the work area screened off.
- OpenTiles lifted and stacked, rafters framed, the roof closed in for the night.
- GlazeWindow and flashing set, tiles laid back, insulation sealed round the frame.
- CloseReveals lined, the house cleaned, the handover walk-through.
Our page on roof window installation sets out the styles and sizes in detail.
Planning
City of York Council, not the county
Haxby may carry a North Yorkshire address, but its planning decisions come from City of York Council.
Haxby belongs to the council that governs York itself, so enquiries and applications go there. On a typical Haxby house the right to add a rooflight is usually there, with limits on height above the roof and on side slopes, which the skylight planning permission guide sets out. Flats and maisonettes are outside those rights.
The twist for a bungalow is a dormer. A rooflight is one thing, but a dormer window is a bigger change to the roof and has its own rules, so a plan that mixes both is best raised with the council early. Where a lantern is proposed on an existing bungalow roof, a council confirmation is often wise.
On a bungalow, the question to ask first is whether the roof is changing shape, because a rooflight sits within the roof and a dormer does not.
From a survey in Haxby
Kitchens
Widening the kitchen, and what goes above it
A common addition on a Haxby bungalow is a larger kitchen at the back, and the roof over it is usually flat.
A single-storey extension needs only a flat roof to be built, so the rooflight is a decision about how the finished room should feel. One large flat rooflight lights a room from a single spot. Two smaller ones can split the light. A lantern brings height and a more architectural centre, and suits an extension wide enough to carry it without crowding the walls.
Choose the glass as carefully as the frame. A south-facing room can gather more heat than it needs, so the glazing specification deserves attention, and we talk it through before ordering anything. Whatever is chosen, the upstand is built to the right height and insulated, and the membrane is dressed up it as a single careful piece.
Choosing a rooflight for the kitchen extension
- How wide the room is, and what a lantern would do to its proportions
- Which way the room faces, and what that means for summer heat
- Whether the roof can carry the extra weight
- Where the upstand and the ceiling reveal will meet the walls
Compare flat roof rooflights with roof lanterns before you settle on a shape.
Garages
Garages that became rooms
A garage turned into a utility room, playroom or study rarely has a window where one is needed.
Garages sit against a side wall or a neighbour's fence, and their front is a door that was bricked up and replaced with a small window. The result can be a dim room with a single source of light at the wrong end. A flat rooflight over the middle changes that quickly, and a larger fixed unit lights a room from above without touching the neighbour's side.
Light from above has one more advantage in a converted garage. The old door opening is usually the only window, and furniture tends to be pushed along the walls. Overhead light leaves those walls free for shelves, desks and storage, which suits a room that has to work hard.
The roof needs inspecting first, because garage roofs are often built to a lighter standard than house roofs, with smaller joists at wider spacings. We check what is there before we quote, and say plainly if the roof wants strengthening around the opening.
At home
What the work is like in a house you live in
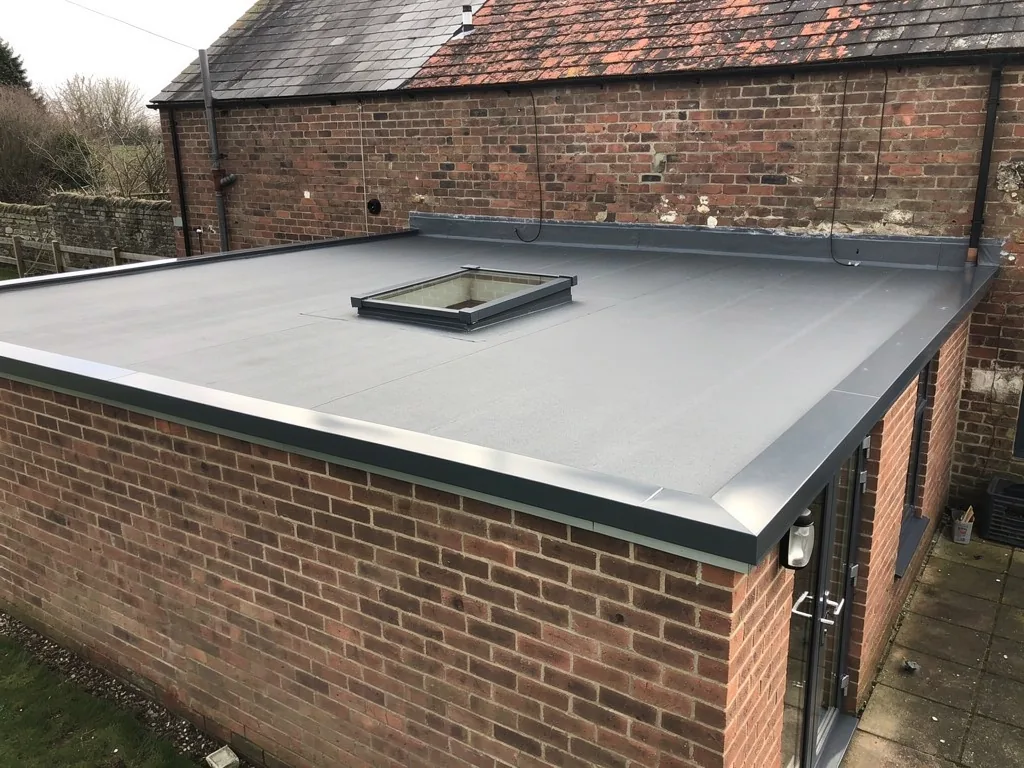
Many Haxby owners plan to stay put, so the house has to keep working while the fitting goes on.
Our team treats the home as the priority. Floors, stairs and furniture are protected from the front door onwards, and the work area is separated from the rest where it can be. Each day ends with the roof secured, rain or no rain, and we remove all the waste. The same team stays on the job to the end, so the person who opens the roof is the person who finishes the reveal.
Behind the plaster and under the tiles we also take care over trimmers, upstands, flashings, membranes and insulation. We photograph them as we go, and the pictures come to you at handover together with the product information, the makers' warranties and the 10-year workmanship guarantee.
Book a visit
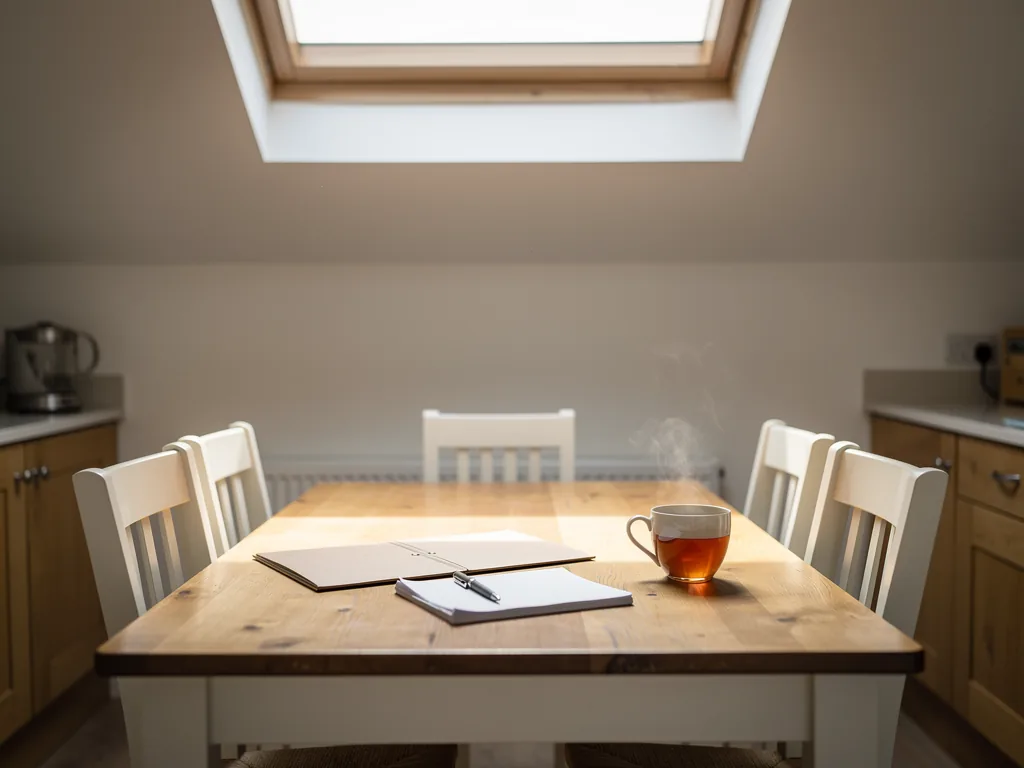
Having your Haxby roof surveyed
We come to the house, look at the roof and the room, and leave you with a written quote.
There is no need to tidy the loft or the cupboard under the stairs. We work around what is there, and we only need access to the roof space and to the room below. If you prefer, you can show us a Haxby neighbour's rooflight that you like and we will talk through how a similar one would suit your roof.
The visit is free, and we have no premises, so it takes place at your address. Notifiable work is arranged with Building Control by us, and the paperwork is part of the handover. Because Haxby is a short run from York, there is rarely a wait to see us beyond the usual diary.
If you are between villages, we also cover Sutton-on-the-Forest, Wigginton and Huby. Fill in the form below, or message us on WhatsApp, and we will arrange a time that suits you.
Useful things to have to hand
- A rough idea of the room you want lit
- Any earlier drawings or extension plans
- Photographs of the roof if you have them
- Questions about planning or paperwork
Bungalow owners often ask about the loft hatch and ceiling height before anything else. Both are easy to check at the survey, and they decide whether a room in the roof is realistic or whether a rooflight over the existing ceiling is the better route.
Haxby homeowners often wonder
Can I put a bedroom in my bungalow's roof and use the window as the way out?
Possibly. A bungalow roof sits within the 4.5m height that matters for escape windows, so a roof window can serve a room in the roof if its opening size and sill height allow it. The conversion as a whole still needs Building Regulations approval, and we look at the window side at the survey.
Does a low-pitched bungalow roof take a roof window?
Yes, though the pitch changes the choice. Windows have a minimum and a maximum pitch for the standard flashing, and a shallow roof may call for a different kit or a flat rooflight. We measure the pitch on site, not from the drawings.
Can I light a garage that has become a utility room?
A rooflight is a good way to do it, particularly where the walls offer nothing. A flat rooflight on a garage roof is the common route, and the roof is assessed before it is cut because garage structures are often lighter than house roofs.
How soon can we start once the quote is accepted?
Dates depend on the diary and on how long any product takes to arrive, so we agree a start date with you in writing when you accept. The survey, itself, is free and not tied to a decision.
Sutton-on-the-Forest, Wigginton and the villages beyond
We work in these neighbouring villages too.
All 75 areas we coverTell us about your Haxby house
Give us a rough idea of the room, its roof and your plans. A free survey at your Haxby address comes first, and the written quote follows.
- Free survey at a time that suits you
- A written quote and a plan for each day
- 10-year workmanship guarantee
Prefer a message? WhatsApp us on 07880 284133