
Skylights & Rooflights in BishopthorpeA riverside village on York's southern edge
Bishopthorpe homes get roof windows, rooflights and lanterns from a team that covers the floors, makes the roof safe each night and hands over properly at the end.
- From York
- 3 road miles, south
- Planning authority
- City of York Council
- Typical homes
- Village-core cottages, 1930s semis, post-war family houses, newer estates

Bishopthorpe roofs, one layer at a time
The village has an older core by the river and a good deal of twentieth-century housing around it, and each layer asks something different of a rooflight.
The old core
Streets near the river and the church are older, and parts of the village carry a conservation area designation.
Inter-war and post-war
Semis and family houses on the roads outwards often have loft space that suits a pair of roof windows.
Same council as York
Bishopthorpe falls under City of York Council, which also handles its planning questions.
Loft rooms, wider kitchens and new units for tired ones
Windows for loft rooms, glazing for extended kitchens, sun tunnels for landings and bathrooms, and new units for rooflights that have given up.
Bishopthorpe
Fitting rooflights in a village next to York
The houses, the York council position and how a job goes when the team is only minutes from the city.
Close to York
A village within sight of the city, with its own roofs
Bishopthorpe lies about 3.2 road miles south of York, on the west bank of the River Ouse, and it keeps the feel of a village.
That closeness makes it one of the easiest places for us to reach. A survey takes little travel, and a fitting team can be at your door early in the morning. The village has an older heart near the river and the church, where Bishopthorpe Palace stands as the home of the Archbishop of York. Around it, the twentieth century added row after row of family housing.
Because the village is so close to the city, many households here have grown up with the same house for decades and now want it to work better. A darker room gets glass, a loft that held boxes becomes a bedroom, and a kitchen that was extended years ago gets the daylight it never had.
| Older village streets | Brick houses and cottages, some in a conservation area |
|---|---|
| 1930s semis | Hipped roofs and loft space for roof windows |
| Post-war houses | Family homes, many extended at the back |
| Newer estates | Compact roofs, often one window or a sun tunnel |
Conservation
A village street, a council letter and the front slope
Part of Bishopthorpe is designated as a conservation area, so the first step on an older street is to find out where your house falls.
Houses in such an area keep their permitted development rights unless the council has removed them on certain streets by a special direction, and the answer can differ between two houses a few doors apart. City of York Council confirms the position for any address. Our skylight planning permission guide sets out the conditions an ordinary rooflight must meet.
Where a roof slope faces the road in an older part of the village, a slim conservation rooflight sits low and tidy, which councils tend to look on more kindly than a standard window. A rear slope that cannot be seen from the street is an easier case, so that is where we would start. If both slopes are out of the question, a sun tunnel or a rooflight over an extension may light the room instead.
Two houses on one Bishopthorpe street can sit on either side of the line, so the address decides, not the postcode.
From a survey in Bishopthorpe
1930s semis
Roof windows for a loft that has been waiting
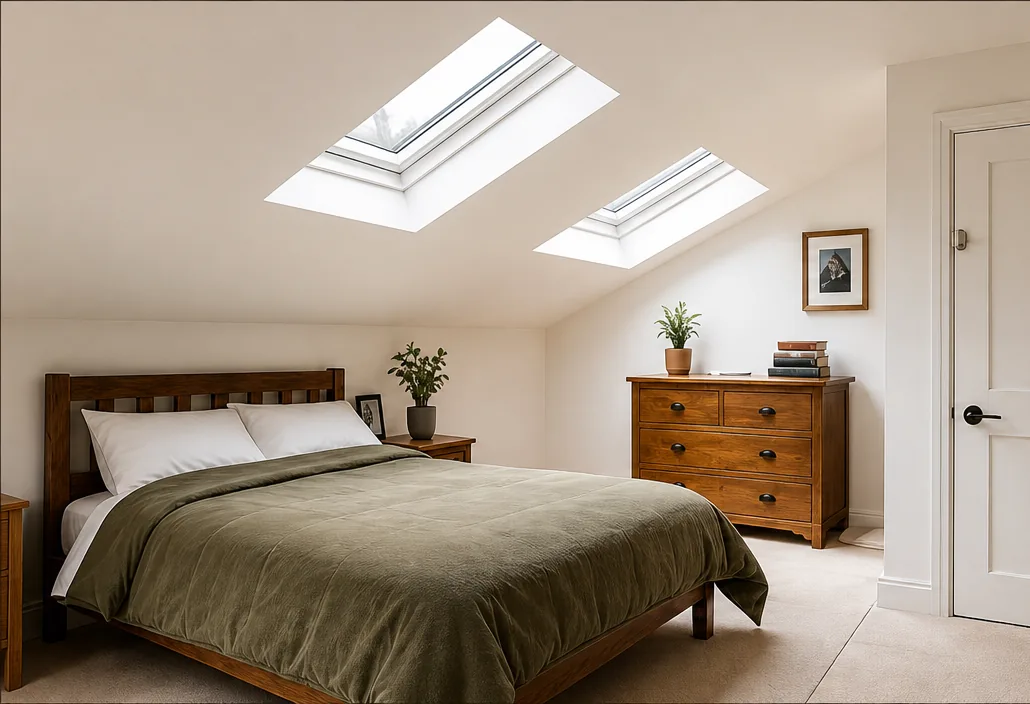
Many inter-war semis in Bishopthorpe have generous hipped roofs, and plenty of lofts are still used for boxes.
A hipped roof gives a rear slope broad enough for two windows set side by side, which spreads the light across the room. The pitch matters, because a window needs enough headroom beneath it to be useful, so we measure from the floor to the ridge during the survey. We also check the rafters and decide how the opening will be framed before a price is given.
If the plan is a bedroom when the loft belongs to a two-storey house, escape is the point to settle early. A roof window is not the escape route for a second floor above 4.5m, so a protected stair is the usual answer. We talk that through with you rather than leaving it to the end, because it shapes the whole plan for the loft, from the stair to the position of the windows.
Extensions
Light for the kitchen you extended
Many Bishopthorpe homes have gained a kitchen-diner, and the deep new room is where daylight runs short.
A rear extension pushes the kitchen further from the garden doors, and the middle of the room can feel dim even at noon. A roof lantern or a pair of flat rooflights above the dimmest part makes the room feel as big as it is. Because a lantern is a larger object than a flat window, its height, its upstand and its position are agreed at the survey.
Planning treats a lantern differently from a flat window. A lantern that is part of a new extension is assessed along with it, so the cleanest route is to include it in the drawings from the start. On an extension that already exists, the council is asked, since a lantern is likely to rise past the 150mm limit.
Points we settle before the lantern order
- The structure beneath and the beams that carry it
- Glass choice for warmth and for summer sun
- The height above the roof, for planning
- A finish inside that suits the room
Small rooms
The landing, the bathroom and the box-room
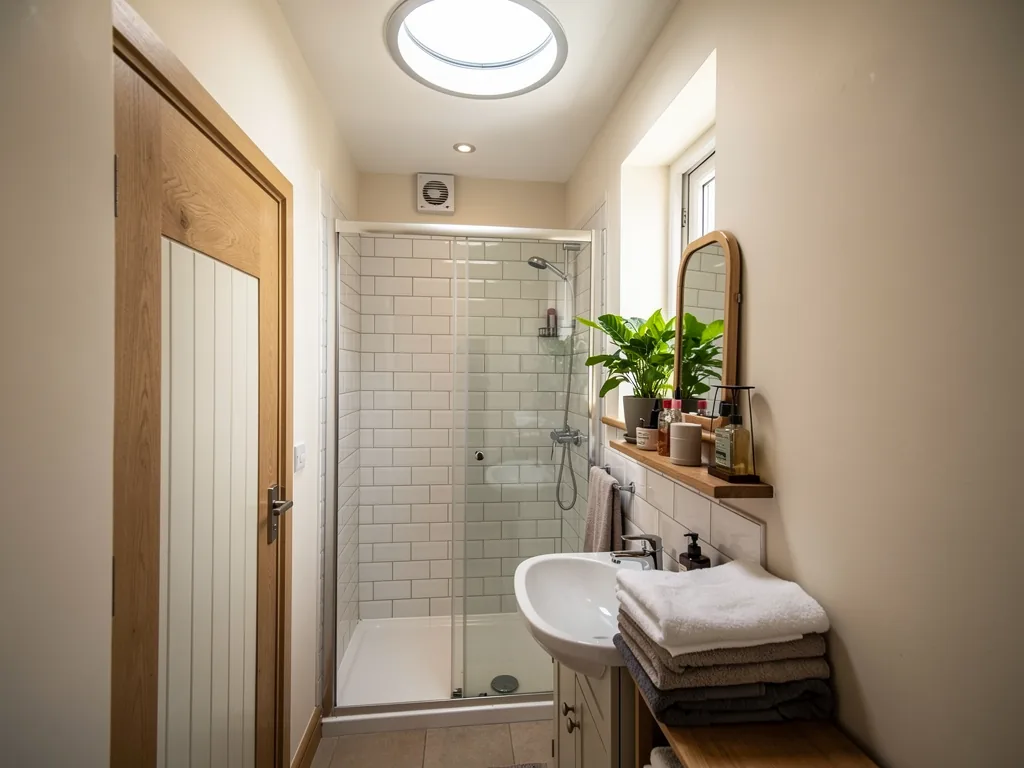
Some rooms cannot have a window at all, which is where a short tube of light helps.
Inside a typical post-war house there is often a landing or a small bathroom that has no outer wall. A sun tunnel collects daylight in a little dome set into the roof and delivers it through the ceiling as a soft circle. It needs a modest opening, little disturbance and a morning or so of work.
A box-room on a rear slope is different: it has a roof above it, so a single small roof window can give it a view and some air. It is often the smallest job on a street and one of the most noticeable once it is done.
Older units
When the rooflight you already have is past it
A house that has lived through a few decades may carry a rooflight from an earlier extension, and glass does not last for ever.
Misting between the panes, a cloudy plastic dome and a cold patch on the ceiling are the usual signs. A whole new unit needs the Building Control notification, because frame and glass together are a controlled fitting, and we send it in for you. Where only the sealed glass has failed, the glass can sometimes go on its own, as our guide to replacing an old skylight explains.
Signs an old rooflight needs attention
- Droplets or a haze between the panes
- A dome gone yellow or brittle
- Damp marks or a chill spot in the plaster round the frame
- A catch that no longer holds the window shut
Glass and sun
Choosing glass for a south-facing slope
Bishopthorpe roofs face every way, and the direction of a slope decides how much sun comes through the glass.
A window on a south or west slope can brighten a loft bedroom beautifully in spring and overheat it in July. Coated glass reduces that heat, and a blind fitted to the frame handles what is left. A north-facing slope gives a steady, even light that suits a study or a studio. We bring glass samples to the survey, so you can hold them against the slope you are considering and decide with the real thing in front of you.
For overhead glazing we choose a laminated inner pane, so a broken outer pane stays held in place. That is our own choice for safety and not something the regulations ask for.
| South or west | Strongest sun, so a coated pane and a blind |
|---|---|
| East | Morning light, gentle by midday |
| North | Even light all day, good for a study |
The fitting
How we treat a home people are living in
Most Bishopthorpe jobs happen while the family is at home, so the way the team behaves matters at least as much as the glass.
Before work begins, floors, stairs and furniture are covered, and a dust screen separates the work from the rooms you are using. Whenever the team stops for the day, the roof is closed up and safe. Waste leaves with us, and the hidden layers, the trimmers, upstands, flashings and insulation, are photographed so you see them at handover.
Two days for a pair of roof windows
- PrepareCovers down, loft cleared, access set up.
- FrameOpenings cut and trimmed, roof made safe by evening.
- FitWindows and flashings in, insulation and membrane sealed.
- Hand overLinings finished, rooms cleaned and the paperwork explained.
Your survey
Arranging a visit
The visit is free, and a written price follows it.
During the visit we study the roof and the room, go through City of York Council and anything your street may need, and then send a quote that lists each cost on its own line. The work carries a 10-year workmanship guarantee, and Building Control paperwork is handed over where the work was notifiable.
If you are comparing options, nearby villages we also cover include Copmanthorpe, Escrick and Poppleton. To book, fill in the enquiry form beneath this page or send us a WhatsApp message.
| First | A short conversation about the room and the roof |
|---|---|
| Then | A survey at the house, at a time that suits you |
| Afterwards | A written quote and a day-by-day plan |
| At the end | A handover with guarantee and paperwork |
Before the visit, it helps to know which rooms feel dim and which ceilings sit under the roof slope. On a Bishopthorpe semi, the landing and the back bedroom are the usual candidates. A quick look into the loft with a torch tells us how much clear space there is above those rooms for a roof window.
Bishopthorpe, in a few questions
Is Bishopthorpe in a conservation area for rooflights?
Parts of the village are. It depends on the street, so we suggest asking City of York Council about your address before a roof slope facing the road is glazed. At a survey we will look at which slope the rooflight can sensibly go on.
How soon can a survey happen in Bishopthorpe?
Bishopthorpe is about 3.2 road miles south of York, so it is among the nearest villages we visit. A survey is free, and we tend to be able to fit the visit round the school run or a working day.
Do semis here suit a loft conversion with roof windows?
Many do. A hipped inter-war roof usually leaves a good run of rear slope for two windows. Whether a conversion also needs a protected stair is a separate question, because an escape window only counts within 4.5m of the ground.
Can you fit a lantern over a kitchen extension in Bishopthorpe?
Yes. An extension still being designed can include the lantern in its plans, so it is assessed together. On an existing extension, a lantern usually rises beyond 150mm, which is why the council is asked first.
The same crew in Copmanthorpe and Escrick
More villages and suburbs around York that our fitting teams also cover.
All 75 areas we coverTell us about your Bishopthorpe room
Describe the room that needs daylight and the roof above it. A free visit to your Bishopthorpe house comes first, and the quote after it.
- Free survey at a time that suits you
- A written quote and a plan for each day
- 10-year workmanship guarantee
Prefer a message? WhatsApp us on 07880 284133