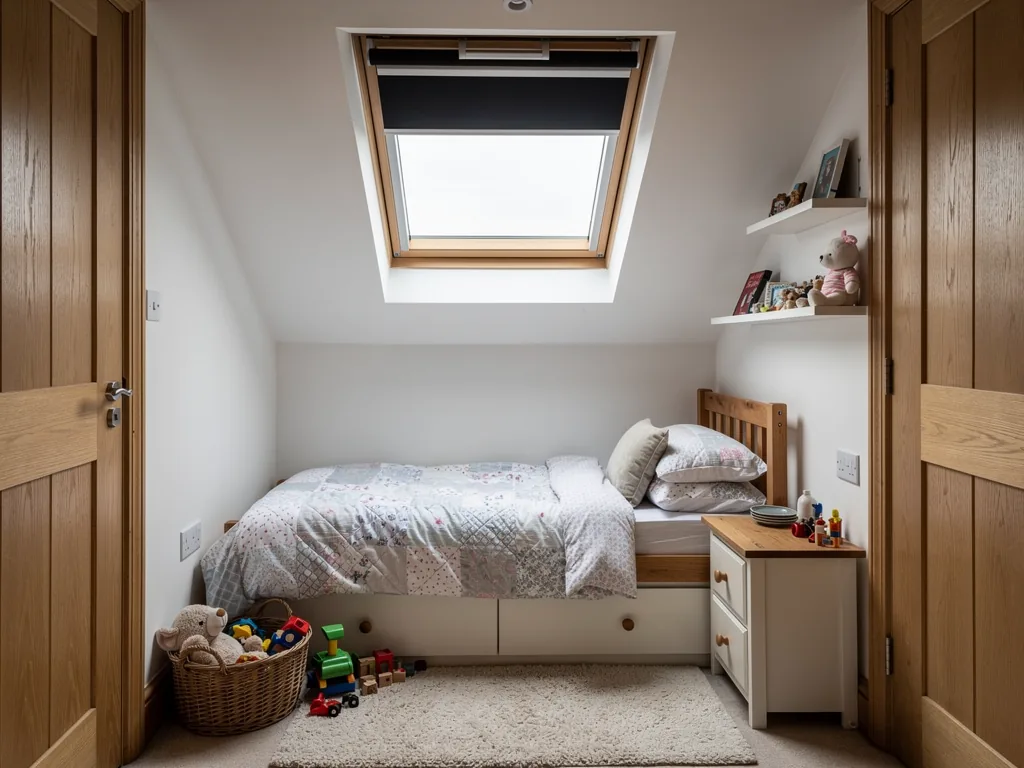
Skylights & Rooflights in MaltonFor market-town streets, yards and loft rooms
Roof windows, rooflights and lanterns for Malton houses, put in with the rooms below protected and a proper handover at the end.
- From York
- 19 road miles, north-east
- Planning authority
- North Yorkshire Council
- Typical homes
- Georgian and Victorian town houses, brick terraces, stone cottages, newer estates

What Malton's roofs ask for
Malton is an old market town on the River Derwent, and its streets hold several centuries of building side by side.
Pantile and slate
Older buildings often wear clay pantiles, while Victorian terraces tend to have slate. Each needs its own flashing.
Conservation streets
Parts of the centre fall in a conservation area, so check with the council before putting any glass in a front slope.
Rear yards and outshuts
Terraces with a back-addition kitchen often have a dim room that suits a small flat rooflight or a roof window on the lean-to.
Conservation glass and garden room rooflights for Malton
Roof windows and slim conservation rooflights for older roofs, glass above a new yard or garden room, and sun tunnels for rooms with no outside wall.
Malton
Tall town houses and back additions in Malton
The housing, the planning position under North Yorkshire Council and what a fitting looks like in a town house.
The town
A market town with layers
Malton is about 18.6 road miles north-east of York, and the streets show building from several periods in one walk.
The centre has Georgian and Victorian town houses, brick terraces and older buildings in stone, with narrow yards behind many of them. Roofs are a mix of clay pantiles and slate, and some are steep with good loft space. Beyond the centre are twentieth-century streets and newer estates in brick with concrete tiles.
That variety is the first thing we think about. A pantile roof wants one flashing kit, a slate roof another, and a concrete tile roof a third. Before suggesting a window we look at what is actually on the house, and what is under it.
Malton and Norton sit on opposite banks of the River Derwent, and the two towns share a lot of housing stock. If you are weighing up a job in either, the roofs and the questions are similar, though the planning position can differ street by street.

Planning
Planning under North Yorkshire Council
Since April 2023, North Yorkshire Council has been the planning authority for Malton, replacing Ryedale District Council.
That change matters if you have an old reference or a neighbour's story from before 2023. Applications now go to the new council. On a typical family home, rooflights tend to fall under permitted development provided the conditions in our planning guide are met. Parts of Malton centre are in a conservation area, and an Article 4 direction can remove those rights on particular streets, so the council confirms the position house by house.
Our advice is to look at the street before the drawing. If the slope you want to glaze is visible from a pavement in a conservation area, ask first. If it faces a back yard, you are on firmer ground.
| Back slope, ordinary house | Usually permitted development |
|---|---|
| Front slope, conservation area | Ask the council first |
| Listed building | Listed building consent |
| Flat or maisonette | Planning permission needed |
Town houses
Loft rooms in tall town houses
Older houses in the centre often have big roof spaces that were never finished, or were finished long ago and have gone dark.
A window set in the slope facing the yard brings light into a bedroom or study without touching the front elevation. On a slate roof the slates are lifted by hand and the sound ones go back. On a pantile roof the flashing is shaped to follow the curves. For a front slope in a sensitive street, a slim conservation rooflight sits closer to the roof and looks quieter.
Old roof timbers vary. Some are deep, sound oak or pine that will carry a new opening easily. Others have been cut about by earlier owners. Before any rafter is trimmed we look at what remains, and the quote says if extra support is needed.
Pantiles are laid in overlapping waves. A flashing kit for them has soft, shaped aprons that follow the rise and fall of the tiles. Slate is flat and thin, and its kit sits low and tight. On slate we take extra care lifting each slate, because old ones can split. On pantiles we have to cut tiles to fit round the frame and make sure the cut ones are well supported. In both cases the work above the frame is relaid by hand, so the finished roof looks as if the window had always been there.
In a pitch that is steep, a centre-pivot window is often the neater choice, while a top-hung one gives more headroom on a shallow slope. The survey settles which one suits, and the page on top-hung or centre-pivot windows explains the difference.
Questions settled at a town house survey
- Which slope hides the window best
- Whether the old timbers carry a new opening
- How the covering will be lifted and relaid
- What the council will want to see
Terraces
Back-addition kitchens and dark middles
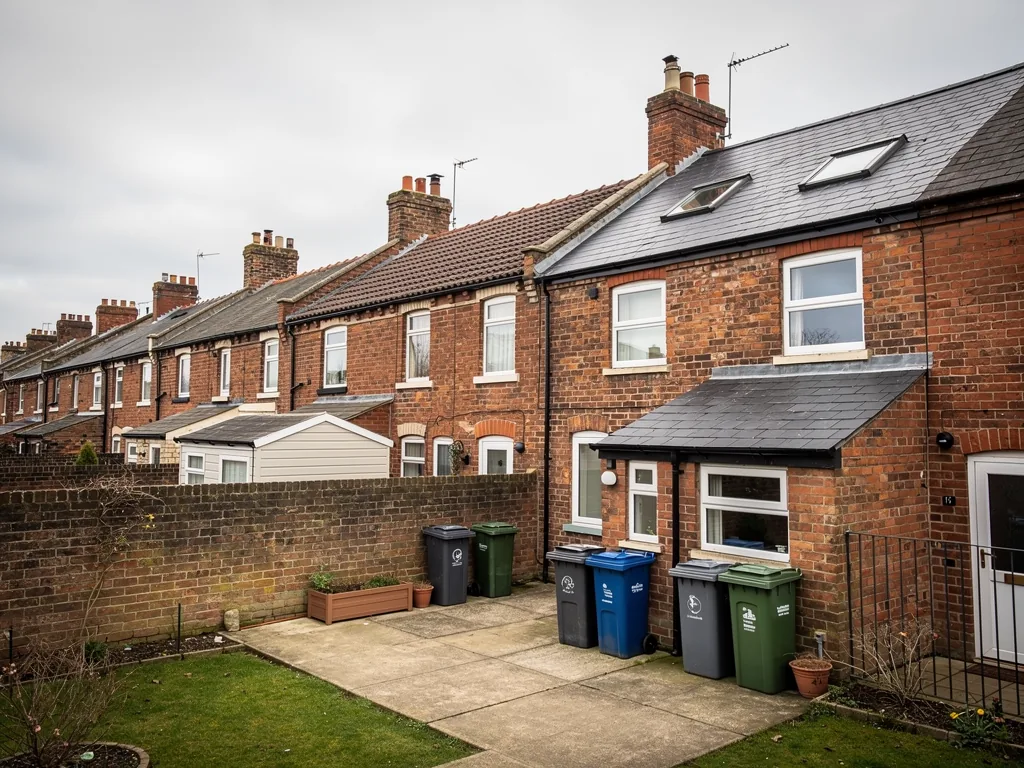
Brick terraces on the edges of the centre often have a kitchen in an outshut at the back, and a room in the middle of the house with little daylight.
The lean-to roof on an outshut is often low, which suits a small roof window or a flat rooflight set into a sloping roof. Inside the plan, a room with no outside wall can be reached by a sun tunnel through the loft. Neither job is large, and in a lived-in terrace that is a good thing: we are out of the way quickly and the rooms are left clean.
Extensions
Lanterns and flat rooflights on new rooms
Where a kitchen-diner has been built out into the yard or garden, a lantern gives the room a centre.
A lantern on a new extension is judged together with the extension, so the design is usually settled during that application. On an existing flat roof, most lanterns rise more than 150mm, so a council application or confirmation is often required. We explain this during the visit and, if you want to go ahead, the roof lantern installation page shows how the build is done.
A good lantern needs a proper upstand under it, insulated and set above the finished roof. That is the hidden part, and we photograph it before the lantern goes on, so you have a record of what is under the glass.
In a Malton yard extension, the lantern is often the only way the middle of the room gets any sky.
From a survey in Malton
Older glass
Replacing a worn rooflight on an older Malton roof
A rooflight put in a few decades ago may now be the dimmest part of the room it was meant to brighten.
Plastic domes fade and crack. Early double-glazed units lose their seal and mist between the panes. A roof window may rattle in the wind or no longer close squarely, because its frame has moved with the roof. Each of these is a reason to replace, and a whole replacement, frame and glass, is notifiable under the Building Regulations. We arrange that, so you are given the paperwork at handover.
When the existing opening is the right size, a new unit can often go into it with little disturbance to the ceiling below. If the opening has to change, the work is bigger, and we explain why at the visit. Replacing only a failed sealed glass unit is a lighter job, and the page on misted and failed rooflights explains how to tell which one you need.
Clues from inside the room
- A haze or yellow tint when the sun is on the glass
- Droplets or a film between two panes
- Staining round the frame on the ceiling
- A window that no longer shuts flush
The fitting
Working in a street house
Town houses mean narrow access, shared walls and neighbours, so the plan for each day matters.
We cover carpets, banisters and furniture, screen the work area and agree where access goes. If a tower is needed against the house it is put where it blocks least. Each evening the opening in the roof is closed in against the weather, and our rubbish leaves with us. Neighbours on a shared terrace are best told in advance, and we are happy to explain to them what is happening.
Delivery is worth planning too. Glass for a lantern or a large flat rooflight is heavy and awkward, and Malton streets are not wide. We agree where the van can stop and how the unit reaches the roof before the day, so nobody finds a road blocked and a neighbour is not left guessing.
Inside, the route from the front door to the loft is covered end to end. We would rather lay a few extra sheets than see a tread marked on a carpet that has been in the family for years.
A roof window in a town house
- AccessTower placed, stairs covered, loft cleared under the opening.
- OpeningCovering lifted, trimmers fitted, roof closed in.
- WindowFrame, flashing and insulation fitted, covering relaid.
- HandoverLining finished, house cleaned, paperwork explained.
Booking
Getting a survey in Malton
The visit is free, and what comes after it is a price in writing that lists each item separately.
The work is covered by a 10-year workmanship guarantee, and where it is notifiable we arrange the Building Control paperwork. We also cover Norton-on-Derwent, Pickering and Sheriff Hutton. Send an enquiry through this page, or message us on WhatsApp.
Wherever the house stands, from a Georgian terrace near the market to a 1990s close on the edge of town, the visit follows the same pattern. We look at the roof from outside where it is safe to, go up into the loft, and check the room below for height and finish. A tape, a camera and a notebook are the main tools. Then we go through the options in everyday language, and say which ones we would steer you away from and the reason.
If you already have a window in mind, bring a photograph or a note of its size. We can tell you at the visit whether that size suits the rafter spacing, where the glass would sit in the room, and whether a slightly different width would avoid cutting an extra timber. Small adjustments like this often make the opening simpler and the finished ceiling neater.
What you get at handover
- Product details and the makers' warranties
- Photos of the hidden work
- The 10-year workmanship guarantee
- Building Control paperwork where it applies
What Malton owners ask first
Does the old Ryedale council still handle planning for Malton?
No. North Yorkshire Council took over from Ryedale District Council in April 2023, so applications and enquiries for Malton now go there.
Can a rooflight go on a house on one of the older market-town streets?
Often it can, on a rear slope that the street does not see. If the house is listed or within a street covered by an Article 4 direction, the council has to confirm first, and we flag that on the day we visit.
Are Malton and Norton covered by the same visit?
Yes. Norton-on-Derwent faces Malton across the river, and we cover both. Norton also has its own page if you would like to read about it.
How long is the journey from York for a survey at a Malton house?
Malton is about 18.6 road miles north-east of York, well within our area. Nothing is charged for the visit.
Neighbours such as Norton-on-Derwent and Thornton-le-Dale
We fit rooflights in the villages and towns around Malton, too.
All 75 areas we coverTell us about your Malton house
Describe the space you want lit and the roof above it. We will come to your Malton house, take a look free of charge, and write to you with a price.
- Free survey at a time that suits you
- A written quote and a plan for each day
- 10-year workmanship guarantee
Prefer a message? WhatsApp us on 07880 284133