
Skylights & Rooflights in Stamford BridgeLight for riverside brick and pantile homes
Daylight for homes beside the Derwent, from a single team who cover your rooms before they start and close the roof in every evening.
- From York
- 9 road miles, east
- Planning authority
- East Riding of Yorkshire Council
- Typical homes
- Brick cottages, inter-war semis, bungalows, newer estate houses
What a Stamford Bridge roof calls for
The village sits beside the River Derwent, and its houses range from old brick cottages to bungalows and recent estates. Each wants a slightly different answer to the same question: where can the daylight come in?
Pantile roofs
Clay pantiles are ridged, so a roof window needs flashings that follow the curve and a tidy cut through the tiles.
Bungalow extensions
Many bungalows have a flat-roofed room added at the back, and a rooflight over it is the quickest way to brighten the middle of the house.
Council boundary
Planning is handled by East Riding of Yorkshire Council rather than the council for York, which matters when you ring to ask a question.
Bedroom windows and back room glazing for brick cottages
Roof windows for bedrooms and lofts, glazing over a new back room, and sun tunnels for a hallway or bathroom with no outside wall.
Stamford Bridge
Rooflights for the houses beside the Derwent
The roofs, the planning route and the day-to-day detail of having a rooflight put in at a house in the village.
The village
Homes beside the Derwent
Stamford Bridge is about 8.5 road miles east of York, and the houses here have grown up around a river crossing rather than a planned street grid.
The village is best known for the 1066 battle fought at the river, but what we see are the ordinary homes that came afterwards. Older brick cottages sit near the bridge and along the main street, many under clay pantiles. Inter-war semis and bungalows fill the roads behind them, and newer estates have been added on the edges. Together they make a mixed place, and no single rooflight suits all of it.
A cottage with a low eaves line may only have room for a small roof window in a bedroom. A bungalow with a rear extension may want a large flat rooflight. A newer estate house may have a landing that has never seen daylight. We look at each roof before suggesting anything.
| Brick cottage, pantile roof | A small roof window on the back slope |
|---|---|
| Inter-war semi | One or two roof windows for a loft room |
| Bungalow with extension | Glass over the extension at the back |
| Newer estate house | A sun tunnel for the landing or bathroom |
Pantiles
Cutting into a pantile roof
Clay pantiles look simple from the street, yet they ask for more care than a flat concrete tile when a window goes in.
A pantile has an S-shaped profile, so each row sits in a wave along the roof. A flashing kit made for flat tiles will leave gaps under the crests. We use kits shaped for the profile, and on a roof window we lift the tiles around the opening by hand, set the frame between new trimmers, then relay the tiles tightly to the flashing.
Old clay tiles can be fragile after decades of frost. We keep the sound ones for the finished roof and tell you in the quote if some may need replacing with a close match. Where the roof is also nearing the end of its life, it is better to know that before the window goes in. There is a longer explanation of how a window sits in clay tiles.

Planning
Planning in Stamford Bridge
Planning decisions for the village are taken in Beverley, not in York, and the council involved is East Riding of Yorkshire Council.
That is worth knowing, because households a few miles nearer York may deal with a different council while you deal with East Riding. The national rules are the same in both. For most houses a rooflight is permitted development provided it stays inside the conditions laid out in our planning guide. Flats and listed buildings follow different rules, and a few older properties in the village may be listed.
Check the council against your postcode first: for a house in the village it is East Riding, not York.
From a survey in Stamford Bridge
We will not guess about listing or restrictions. When we visit, we tell you what to check with the council, and where the work needs Building Regulations approval we make the notification ourselves.
Bungalows
The room at the back of the bungalow
Bungalows with a rear extension are common in Stamford Bridge, and they often have a dim stretch where the old and new walls meet.
A kitchen or dining room added to the back of a bungalow is usually bright at the garden doors and gloomy near the original house. A flat rooflight over that gloomy stretch pulls the light further in. A roof lantern does the same on a larger scale and gives the ceiling some height.
Before we put a figure on it, we check the existing roof: what covers it, how old it is and which way the joists run. A tired covering is easier to renew around the new upstand than to deal with later. The glass itself is the quick part, and most of the skill goes into the layers beneath it.
Checked before a rear-extension rooflight
- The age and make of the flat roof covering
- The direction of the joists and where the opening can sit
- The height of the upstand above the finished roof
- How the water will fall away round the new frame
Dark rooms
Landings and bathrooms with no window
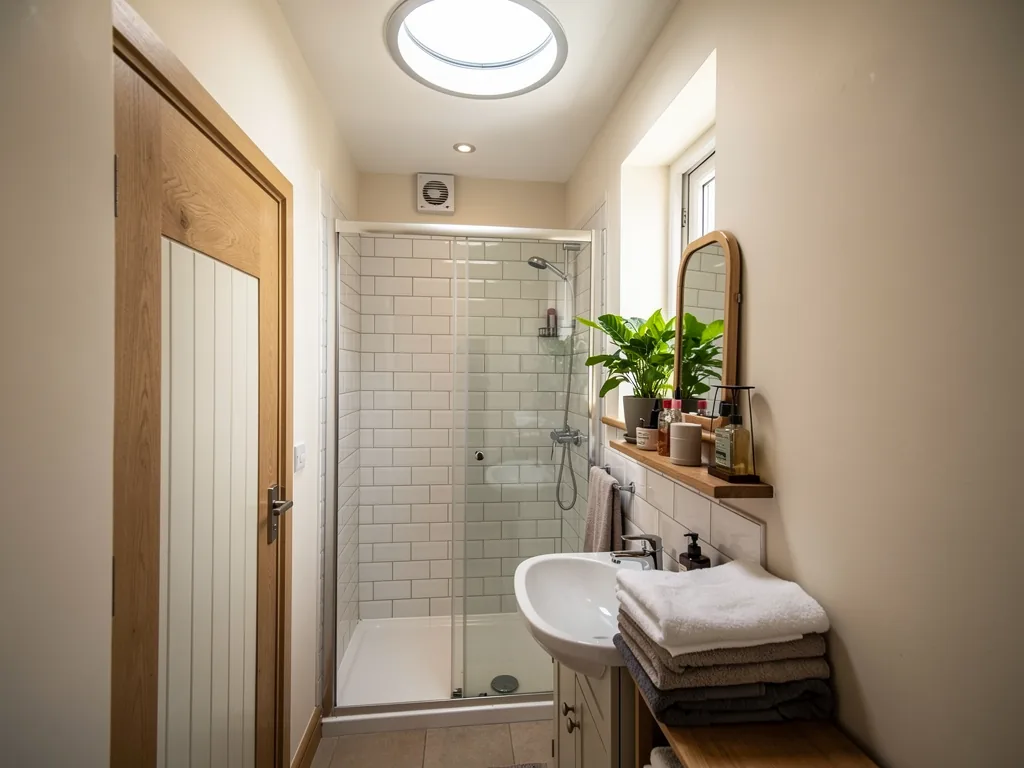
Newer houses on the edges of the village often have an internal bathroom or a landing lit only by a bulb.
A roof window cannot reach a room in the middle of the plan, but a sun tunnel can. A small dome on the roof collects daylight, a reflective tube runs it down past the joists, and a frosted disc set flush in the ceiling spreads it. Inside, the only change is a pale circle overhead. Fitting is quick and the rooms below are barely disturbed. For a bedroom or study where you want a view and fresh air, a proper window is the better choice, and we say so when that is the case.
Older rooflights
Old rooflights and keeping the heat in
Some Stamford Bridge extensions still carry the plastic dome that went on when they were built, and it is rarely at its best by now.
Look from inside on a bright day. A dome that has gone cloudy or yellow, a double-glazed unit with moisture trapped between the panes, or a brown stain on the ceiling edge all point towards a replacement. Swapping a whole rooflight, frame and glass together, counts as notifiable work under the Building Regulations, so we make that notification as part of the job and give you the certificate afterwards.
Often the kerb under an old dome is sound enough to take a new unit, which keeps the job short. When it is not, we put it right before the new glass goes on, so a fresh rooflight is never bedded onto an old problem. If only the sealed glass unit has failed, you may not need the whole thing replaced, and the page on misted and failed rooflights explains the difference.
Current guidance for existing homes asks for a roof window with a U-value of 1.4 W/m²K or a Window Energy Rating of Band B, and 2.2 W/m²K for a rooflight. We choose products that meet those figures, and we wrap the frame with insulation and a vapour membrane so the cold does not find a way round it. Those layers are hidden once the lining goes on, which is why we photograph them first.
In older cottages with thick plaster and little insulation in the roof, a new rooflight can be the best-insulated part of the ceiling. We do not oversell that, but it is worth knowing before you worry about a cold patch.
Whatever the roof, the aim is a window that is bright, closes squarely and does not leave a cold edge in the ceiling.
Signs an old dome is finished
- Yellowing or crazing in the plastic
- Damp or mist between two panes of glass
- A ceiling stain that returns after painting
- A hinge that sticks or a catch that will not hold
The fitting
What happens in your house
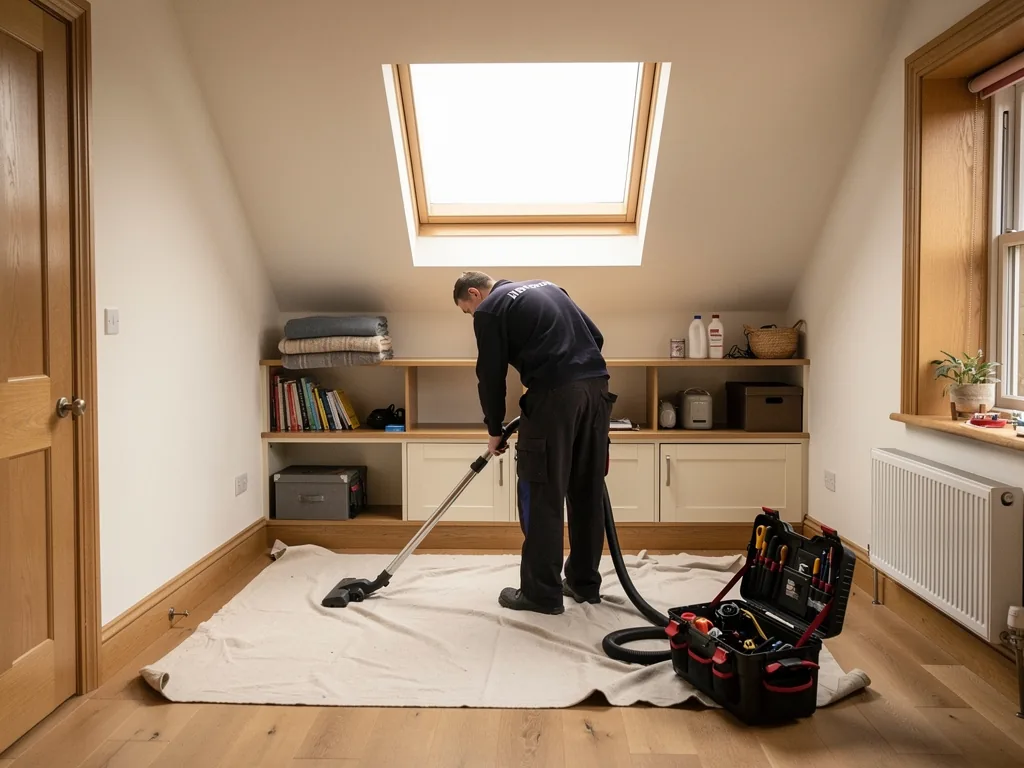
We arrive with the work planned, and you know which room we will be in before we start.
Carpets, banisters and furniture go under dust sheets, and a screen divides the working space from the rest of the house where we can fit one. Whatever is opened in the roof is made weathertight when we leave each day. The same team does the whole job, takes the waste away and photographs the hidden work, then gives you those photos at handover.
On a pantile or tile roof the order of work matters, so we plan it with the weather in mind. We do not open more roof than we can close in before the end of the day.
A roof window in a Stamford Bridge house
- CoverLanding and stairs protected, the loft cleared beneath the opening.
- OpenTiles lifted, rafters trimmed, the gap closed in against weather.
- FitFrame, flashing and insulation set, tiles relaid tightly.
- FinishLining made good, the house cleaned, paperwork handed over.
Neighbours
Arranging the first visit
The survey is free and takes place at your house, with no obligation to go ahead.
We measure the roof, look at the loft and talk through the options. You then receive a quote in writing that prices each item separately, together with a plan for each day. Work is covered by a 10-year workmanship guarantee, and you get the makers' warranties too.
We also work in the villages close by, including Elvington, Wilberfoss and Pocklington. Fill in the enquiry form further down, or send us a WhatsApp message.
What the survey covers
- The product that suits your roof and your room
- Which council to ask, if anyone
- Whether the work needs Building Regulations approval
- The price in writing and a day-by-day plan
Near the river, ask us to look at the condition of the felt and battens as well as the tiles. Opening a roof is a sensible moment to renew anything tired around the new frame, and we would rather list that in the quote than find it halfway through.
Before you book in Stamford Bridge
Which council do I ask about a rooflight at my Stamford Bridge house?
East Riding of Yorkshire Council is the planning authority for the village. Most rooflights on ordinary houses fall within permitted development, and at the survey we tell you whether your roof is one of them before you contact anyone.
Does living near the Derwent change how a rooflight is fitted?
Not the rooflight itself, because the roof is far above any river level. The thing to watch is dust on your floors and stairs, since some houses near the water have been dried out after past damp and you will not want new dust on top of it.
Can a roof window go through old clay pantiles?
Yes. We lift the tiles by hand, cut the opening, fit a flashing kit shaped for the profile and relay the tiles around it. Brittle ones we replace with a close match, which we mention in the quote.
Is Stamford Bridge a long way out for a survey visit?
It is about 8.5 road miles east of York, so it is a short drive for us and the visit costs you nothing.
Heading towards Dunnington and Wilberfoss
We also fit rooflights in the villages nearby.
All 75 areas we coverTell us about your Stamford Bridge room
Give us a few details about the space and the roof above it. We will visit your Stamford Bridge home, look it over for nothing, and follow up in writing.
- Free survey at a time that suits you
- A written quote and a plan for each day
- 10-year workmanship guarantee
Prefer a message? WhatsApp us on 07880 284133