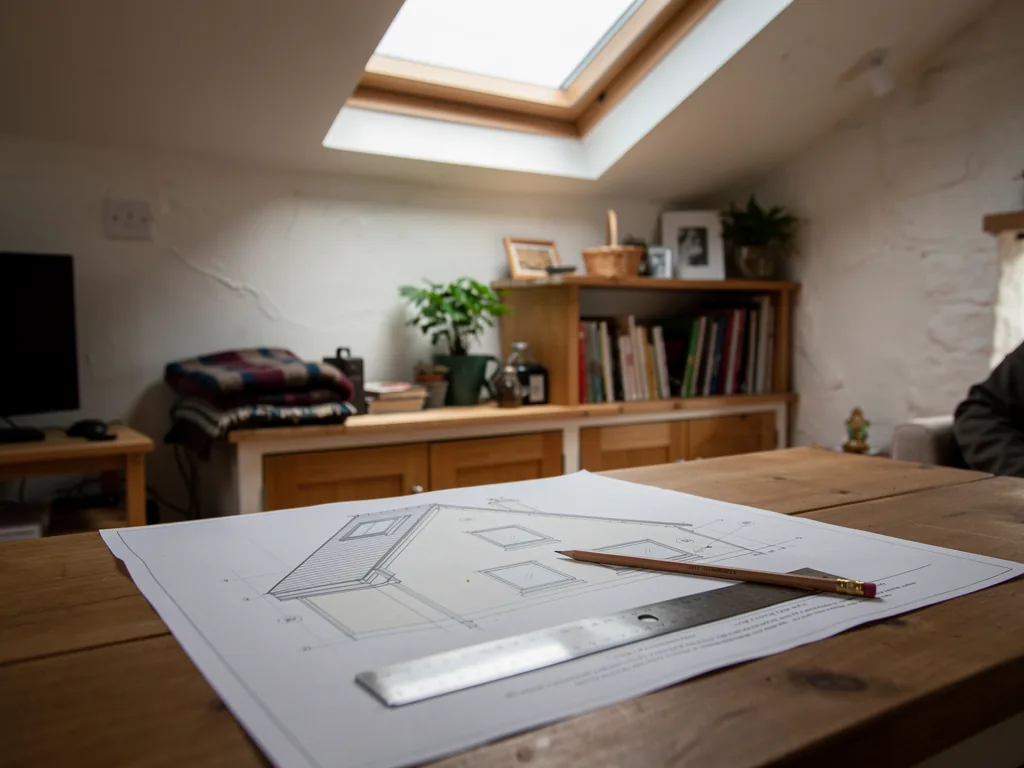
Planning permission and Building Regulations get mixed up constantly, and the mix-up causes real trouble. Planning is about how a building looks and what it does to its surroundings. Building Regulations are about whether the work is safe, sound and thermally sensible. A skylight can be fine on one and still need action on the other, so it pays to check both before anyone climbs onto the roof.
Most ordinary jobs on ordinary houses are straightforward. The ones that catch people out involve flats, listed homes, conservation areas and roof lanterns, and each has its own section after the basics of the two systems. It is general information, not a ruling on your address. Your council, or the Planning Portal, has the last word.
Planning: the starting point for houses
Rooflights in the roof of a house are usually permitted development, which means you can fit them without applying. The rule sits within the national rights for roof alterations, and it comes with conditions. If your plan meets all of them, an application is not normally needed.
Conditions for a house rooflight
- It rises no more than 150mm above the plane of the roof.
- It does not reach above the ridge or any other top point of the existing roof.
- Facing a side pitch, it needs obscure, fixed glazing, except where any part that opens is over 1.7m from the floor.
Most roof windows and flat rooflights on a pitched slope sit well within the first limit because they lie close to the tiles. The side slope condition exists to protect privacy for neighbours. A window you can look out of towards next door, at head height, is the thing it is aimed at.
Flats and maisonettes
The permitted development rights above belong to houses. Flats and maisonettes do not have them for this work, so a new skylight in a flat roof or pitched roof of a flat needs planning permission. That applies even to a small window, and it applies if the flat is in a converted house with a shared roof.
There is a second layer in flats: the roof is often not yours alone. A lease may reserve the roof structure to the freeholder, and you will need consent from them whatever the council says. Raise it early, because freeholders can take time.
Listed buildings
A listed building needs listed building consent for work that affects its character, and a rooflight in a listed roof usually does. Permitted development does not stand in for it. Consent is decided by the council's conservation officer, and the question is how the proposal relates to the historic fabric, the roofline and the position of the opening.
Slim, low-profile units sit better in older roofs, and our page on conservation rooflights explains the type councils tend to find easier to accept. Allow time for the process, and do not start until consent is in your hands.
Conservation areas and Article 4
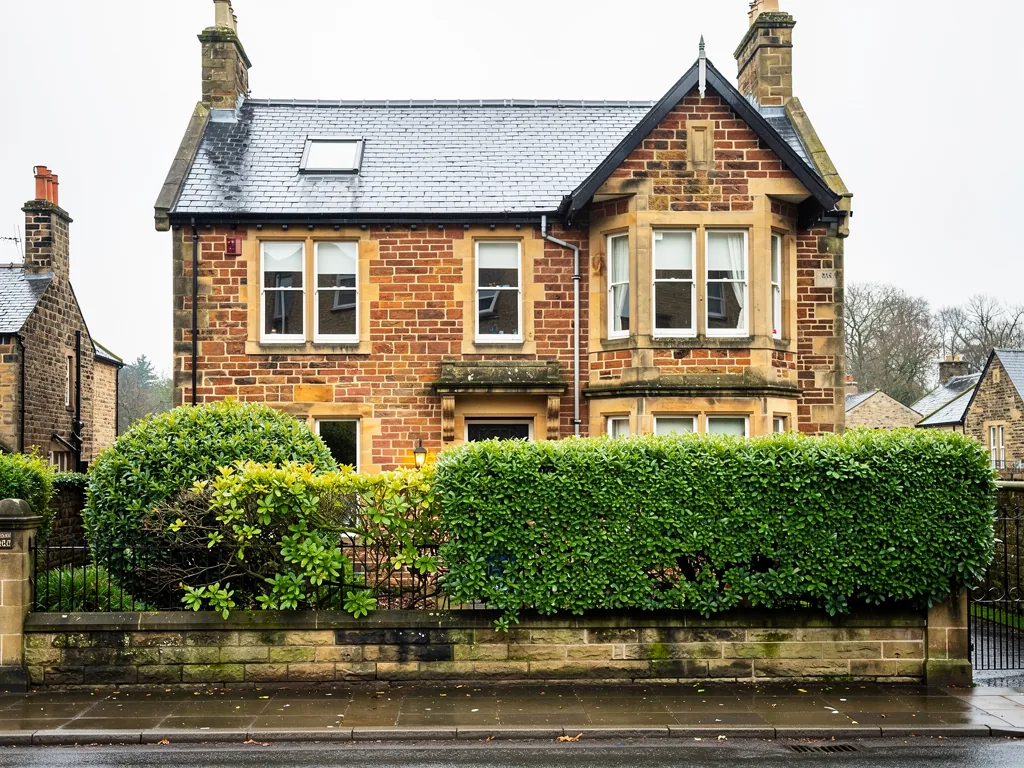
For houses in a conservation area, permitted development rights for rooflights generally still apply. The catch is an Article 4 direction, which a council can make to withdraw particular rights on particular streets. Where one is in force, work that would normally need no application may need one.
You cannot tell from the street whether a direction applies. The council confirms it, and the check costs nothing. Before a survey, or at the survey, ask the planning department whether your road is covered, particularly for a slope facing the highway.
Roof lanterns are a special case
A lantern is a different thing from a rooflight in planning terms, because most rise more than 150mm above the roof. On an existing roof, that tends to mean an application or a council confirmation before fitting. A lantern designed into a new extension is assessed along with the extension, so it forms part of that application rather than needing its own.
If you are planning an extension with a lantern, make sure the lantern appears on the drawings submitted. Adding it later is the route that causes delays. Our roof lantern installation page says more about the process.
Building Regulations: a different test
Building Regulations apply whether or not planning does. They cover the structure of the opening and the thermal performance of whatever goes in it. Cutting a fresh opening through a roof calls for approval, because rafters are being cut and new timber has to carry their load properly.
A complete replacement rooflight, meaning frame and glass, counts as a controlled fitting and is notifiable. Changing a sealed glass unit alone does not. The sensible habit is to assume the work is notifiable until you have been told otherwise.
If the job is notifiable, we put the notification in ourselves. The body dealing with it might be your local authority or a registered building control approver, which is the current name for a private body. You get the paperwork at handover.
Thermal standards for what goes in
Under Part L of the Regulations, as updated in 2021 for existing homes, a roof window should reach a U-value of 1.4 W/m²K or Window Energy Rating Band B. A rooflight, the flat type, is held to 2.2 W/m²K. The difference reflects the two different product families, and manufacturers publish the figures for each model.
| Roof window | 1.4 W/m²K or Window Energy Rating Band B |
|---|---|
| Rooflight | 2.2 W/m²K |
Our energy efficient rooflights service explains how glazing choices affect those numbers.
Rules people expect that do not exist
Two assumptions come up often, and neither is right. There is no daylight requirement for houses in the Building Regulations, so nobody can force you to have a skylight, and a skylight cannot be demanded as a condition of the regulations. Part K does not oblige you to use laminated or overhead glazing either. We choose laminated inner panes because glass above your head is worth making safe, not because a rule makes us.
Skylights, lofts and escape
People converting a loft often ask whether a roof window can be the way out in a fire. Approved Document B limits that. A window can only act as the way out for a storey up to 4.5m above the ground, which rules it out for a loft on a two-storey house. That kind of conversion needs a protected stair. The exception is a bungalow or chalet bungalow with rooms under the roof, where a roof window may serve if it falls within that height.
This is a design issue for the whole loft conversion and should be sorted with your Building Control body before you commit to the layout.
Putting the answer in writing
Verbal reassurance from a planning officer is pleasant but it does not last. If your job sits close to the limits, or the property is in a conservation area, ask for the council's view in a form you can keep. One route is a lawful development certificate for a proposed use or work. It is an application to the council that, once granted, records that the work would be lawful without a full planning application. It carries a fee, and it is optional for a straightforward rooflight on a house, but it is useful where a buyer's solicitor is likely to ask questions later.
A short email exchange with the planning department can serve a smaller purpose. State the address, the slope the rooflight will go on, the make and model, and the height it stands above the roof plane. Save the reply with your other house papers.
Which route for which home
The table puts the usual outcomes side by side. It is a guide to the usual outcome, and your council has the last word on any individual address.
| House, ordinary street | Permitted development if the roof conditions are met |
|---|---|
| House, conservation area | Usually permitted development, unless an Article 4 direction removes it |
| Flat or maisonette | Planning permission, plus the freeholder's consent |
| Listed building | Listed building consent |
| Lantern on an existing roof | Often an application or council confirmation |
| Lantern in a new extension | Assessed with the extension |
What to gather before you ask anyone
Whether you are contacting the council or just preparing for a survey, the same handful of facts will be asked for. Having them ready saves a second round of questions and often saves a week.
Facts that make a council answer quicker
- The full address, and which slope of the roof the opening is for
- A photograph of the roof from the street and one from the garden, if you can get them
- The maker and model of the rooflight, and how far it stands above the roof plane
- Whether the house has already been extended, or had its roof altered by a previous owner
- Any earlier planning conditions on the property, which are sometimes found on the council's online register
The last point is easily missed. A house built as part of a newer estate sometimes has permitted development rights removed by a condition attached when it was approved. Searching the address on the council's planning register takes a few minutes and settles it.
When the job changes after the survey
Plans move. A bigger opening, a second rooflight on another slope or a switch from a roof window to a lantern can each change the planning position, even when the first idea was clearly permitted. If you change your mind, tell us before ordering and we will go back through the conditions with you. A different size or a different slope is a much cheaper conversation before the product has been made than after it has been delivered.
Which council, and how to check
York and its villages fall under City of York Council. North Yorkshire Council covers the area that Harrogate, Selby, Ryedale and Hambleton councils used to, since it replaced them in April 2023. Other areas within reach of us include East Riding of Yorkshire Council, Leeds City Council, Wakefield Council and City of Doncaster Council, and the North York Moors National Park Authority for homes inside the park.
For a quick answer, the Planning Portal has a rooflight guide, and a council's planning department can confirm in writing whether an application is needed. A written confirmation is worth keeping for when you sell.
What we do at the survey
When we visit for the survey, which costs nothing, we study the roof, the slope and the kind of home, then tell you which route your job is likely to follow. If it is permitted development, we say so and note the conditions. If it needs consent or a confirmation, we explain who to ask. Cost and timing guides sit alongside this one, including the cost guide and the answer on whether skylights need Building Regulations approval. You can also start from our home page.