Skylights & Rooflights in Sutton-on-the-ForestLight for village houses on the edge of the old Galtres forest
We fit roof windows, rooflights and lanterns in Sutton-on-the-Forest homes, and we leave the house as tidy as we found it.
- From York
- 9 road miles, north
- Planning authority
- North Yorkshire Council
- Typical homes
- Brick and pantile cottages, twentieth-century semis, bungalows, converted farm buildings
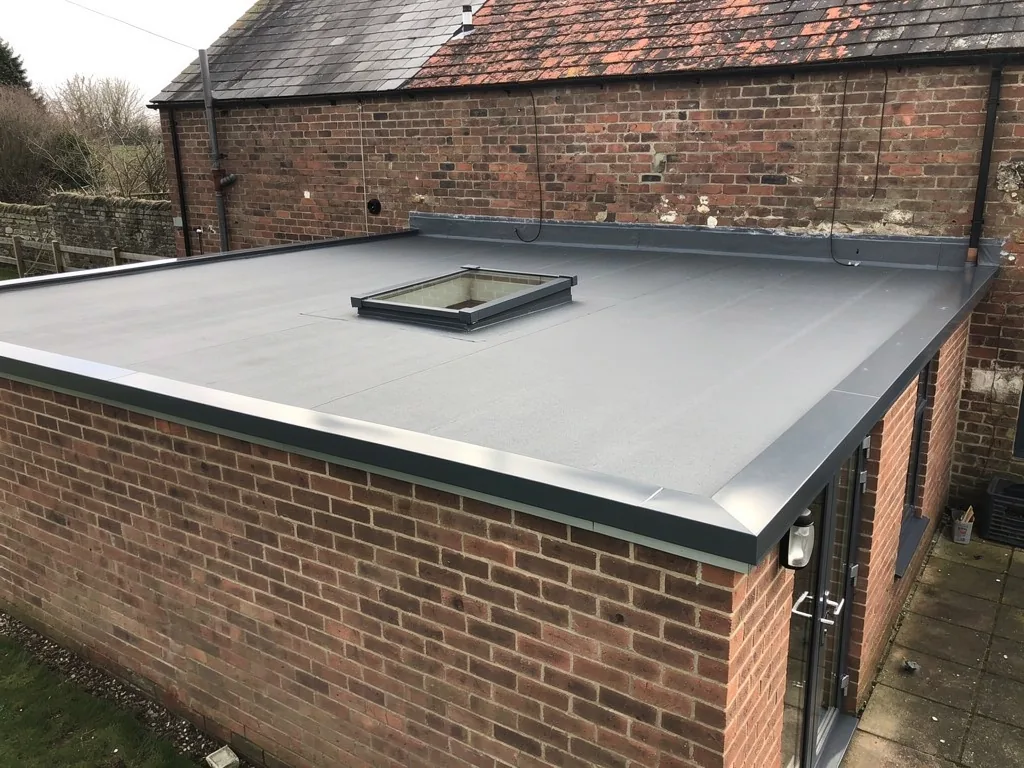
Brick cottages, bungalows and barns by Galtres
The village mixes older brick cottages with bungalows and later infill, so one answer does not fit every street.
Pantiles and clay
Older cottages often carry clay pantiles, which need flashings that follow the curve and a window set low in the roof.
Bungalow roofs
Many bungalows have a roof space big enough for a room, and a roof window can serve it without touching the walls.
Barn conversions
Converted farm buildings tend to have deep rafters and long slopes, so a rooflight there is a structural question first.
What we fit around the village
Roof windows for lofts and bungalow roof rooms, flat rooflights and lanterns behind the house, and sun tunnels for landings that never see the sun.
Sutton-on-the-Forest
Fitting rooflights in a village home
What the village houses are made of, who decides on planning, and how a rooflight job runs from first visit to handover.
The village
A village of mixed roofs
Sutton-on-the-Forest is about 8.8 road miles north of York, and no two of its streets were built in the same decade.
The village sits where the old Forest of Galtres once spread north of the city, and what stands there now is a layered place. Older brick cottages front the village streets, many with clay pantiles. Between them are later twentieth-century houses, bungalows, and newer infill built on the back lands. On the edges, former farm buildings have been turned into homes.
That variety is why a rooflight here starts with a look at the roof, not a catalogue. The same window will sit very differently on a pantile cottage, a concrete-tiled bungalow and a barn with long, deep rafters.
| Brick and pantile cottage | One modest roof window low on the rear slope |
|---|---|
| Twentieth-century semi | A pair of roof windows lighting a loft room |
| Bungalow | A window for a room in the roof, or a flat rooflight over the kitchen |
| Converted farm building | A long rooflight or lantern over the main living space |
Pantiles
Working with clay pantiles
A pantile roof has a wave in it, and a window has to respect that wave or it will leak.
Pantiles overlap sideways as well as down the slope, so the flashing round a window cannot be the flat kind used on slate. A kit made for profiled tiles has soft, shaped edges that dress over the curve. We lift the tiles by hand, number the ones we keep, and refit them tightly round the frame. Old clay can be brittle, so we expect to lose one or two and match them from stock rather than patching with a different colour.
Below the tiles sit the battens and, often, an old felt or no underlay at all. The new opening gets a proper membrane lapped onto whatever felt is there, so water that gets under a tile is carried down to the gutter and never reaches the room.
Lanes that run between old garden walls can be tight for a delivery lorry, and a long pane of glass will not turn a corner by hand. When we survey a cottage here we measure the gateway and the path as well as the roof, so the glass arrives in one piece and in the order it is needed.
On a pantile roof the flashing has to follow the wave, which is why a flat kit never quite works.
From a survey in Sutton-on-the-Forest
Planning
Planning in the village
The planning authority here is North Yorkshire Council, and for most houses the answer is simple.
Since April 2023 North Yorkshire Council has handled applications for the village, taking over from the former district councils. Most houses can take a rooflight under permitted development, provided the glass meets the conditions in the planning permission guide. Flats and maisonettes have no such rights and must apply. Anything listed needs consent before a tile is moved.
A village has its own quirks. Some older cottages are listed, and a few streets may carry extra controls, so it is worth asking the council about your own address rather than assuming. A lantern on an existing roof will often rise more than the permitted height, so that one usually needs a conversation first.
Worth checking before you commit
- Whether your house is listed
- Whether your street has any extra controls on roof changes
- Which slope the glass goes on, and who can see it
- Whether a lantern would rise above the permitted height
Bungalows
Using the roof space of a bungalow
A bungalow with a pitched roof often hides a room that has simply never been lit.
The roof of a bungalow is usually shallower than a house, so headroom is tighter, but the large footprint means plenty of floor. A roof window or two can turn that space into a bedroom, a study or somewhere for visiting family. Because the floor is close to the ground, the window can double as an escape route, which a two-storey house could not rely on.
We look at the stair, the height from floor to sill, and the structure of the roof itself. The roof window installation service covers the choice between a top-hung and a centre-pivot opening, and how each behaves at a shallow pitch.
The insulation is as important as the glass here. Many older bungalow roofs have thin quilt between the joists, and a new room in the roof needs the slope itself insulated, with the window sealed into that layer so there is no cold bridge round the frame.

Extensions
Rear extensions and farm buildings
Where a kitchen has been pushed out into the garden, the middle of the room is usually the dark part.
A flat rooflight over the dark middle pulls the daylight back towards the old house wall. In a converted barn the same idea works at a larger scale, with a long rooflight or a roof lantern above the main space. On deep rafters, the trimmers that frame the opening have to carry real load, so we size them on site and photograph them before they are covered.
Barn roofs also bring height. A tall building may mean a tower or scaffold for safe access, and we plan for it before the day rather than discovering it halfway through. Glass is heavy at this scale, so we agree where it will be delivered and who will be at the door.
A day on a rear extension
- CoverRooms protected and the area closed off from the rest of the house.
- OpenRoof covering cut back and the opening framed.
- FitUpstand, glazing and membrane dressed in.
- CloseRoof sealed for the night, swept, waste taken away.
The fitting
What the fitting looks like in your home
A rooflight job disturbs a house for a short time, and we plan it to keep that time as small as we can.
Village houses vary, so the exact running order does too. A cottage with a steep, narrow stair needs more care carrying glass than a bungalow with wide doors, and a barn conversion may need a lift or a tower. We note all of this at the survey so the day itself holds no surprises for you.
Before we start you receive a plan for each day. Carpets, stairs and furniture go under covers, dust sheets and screens separate the work from the rest of the home, and the roof is closed in every evening, whatever the forecast says. One team stays with the job from the first visit to the last.
The hidden work, the framing, upstands, flashings and insulation, is photographed before it disappears behind plaster or tile. Those photographs come to you at handover. Where the job is notifiable, the Building Control paperwork is dealt with by us as well, and you are given the product details, the manufacturers' warranty and our 10-year workmanship guarantee in one walk-through.
| Photographs | Of the hidden work before it was covered |
|---|---|
| Paperwork | Building Control documents where required |
| Cover | The manufacturer's warranty and our workmanship guarantee |
Light and heat
Keeping a village house comfortable
Glass in a roof can bring heat in summer and lose it in winter, so the choice of glazing unit is as important as where the window goes.
Houses on the open edge of the village feel the weather more than those tucked between neighbours. A rooflight there should have a good glazing specification, with the thermal performance expected of new work in an existing home. Under Part L, a roof window should reach 1.4 W/m²K or Window Energy Rating Band B. A rooflight should reach 2.2 W/m²K. We quote glass that meets both, and we explain what those figures mean in a cold bedroom in January, and why a better figure is worth having on an exposed roof.
Summer is the other side of it. A south-facing roof window in a loft can make the room warm, so an external blind or a lighter glass coating is worth considering before the window goes in, not afterwards. We talk through orientation at the survey and suggest a slope that gives light without cooking the room.
| Roof window | 1.4 W/m²K, or Window Energy Rating Band B |
|---|---|
| Rooflight | 2.2 W/m²K |
Next step
Arranging a survey
We come to you, and the survey costs nothing.
On the day we go up and look at the roof, then into the loft to see what holds it up, and we measure the opening you have in mind. Planning comes up too. Afterwards a quote arrives in writing, itemised so you can see where each pound would go.
Not far away, we also work in Huby, Haxby and Strensall. If your problem is a dark landing, a sun tunnel is a quick alternative to a window. Use the form below to start.
Handy to mention when you get in touch
- The room you want lighter, and what is above it
- The roof covering, if you know it
- Any access issues on your lane or drive
- Whether the house is listed
- Any questions about blinds, opening or glass finish
Village roofs, answered
Which council decides a rooflight application in Sutton-on-the-Forest?
North Yorkshire Council. It took over from the old district councils in April 2023, so any Hambleton District Council pages you find online are out of date. Ask it before work if your house is listed or on a street with extra controls.
Will a roof window suit my clay pantile roof?
Yes. Pantiles are lifted by hand and refitted round the frame, using a flashing kit made for a profiled tile. We keep sound tiles and match any that break, so the new window does not stand out from the rest of the slope.
Can the loft of a village bungalow take a bedroom window?
Often, because a bungalow sits close to the ground and the escape rules are kinder to it than to a two-storey house. We check the stair, the headroom and the sill height on the day of the survey.
Do you come out to a house on a lane with no street parking?
Yes. We ask about access when you get in touch, so we know where a van and a delivery of glass can safely go, and we bring a tower or scaffold if the roof is high.
Haxby, Huby and Wigginton are nearby
Neighbours along the same lanes and roads where we also work.
All 75 areas we coverTell us about your Sutton-on-the-Forest roof
Say which room is gloomy and what sits above it. We will visit your house in the village for a free survey and follow up in writing.
- Free survey at a time that suits you
- A written quote and a plan for each day
- 10-year workmanship guarantee
Prefer a message? WhatsApp us on 07880 284133