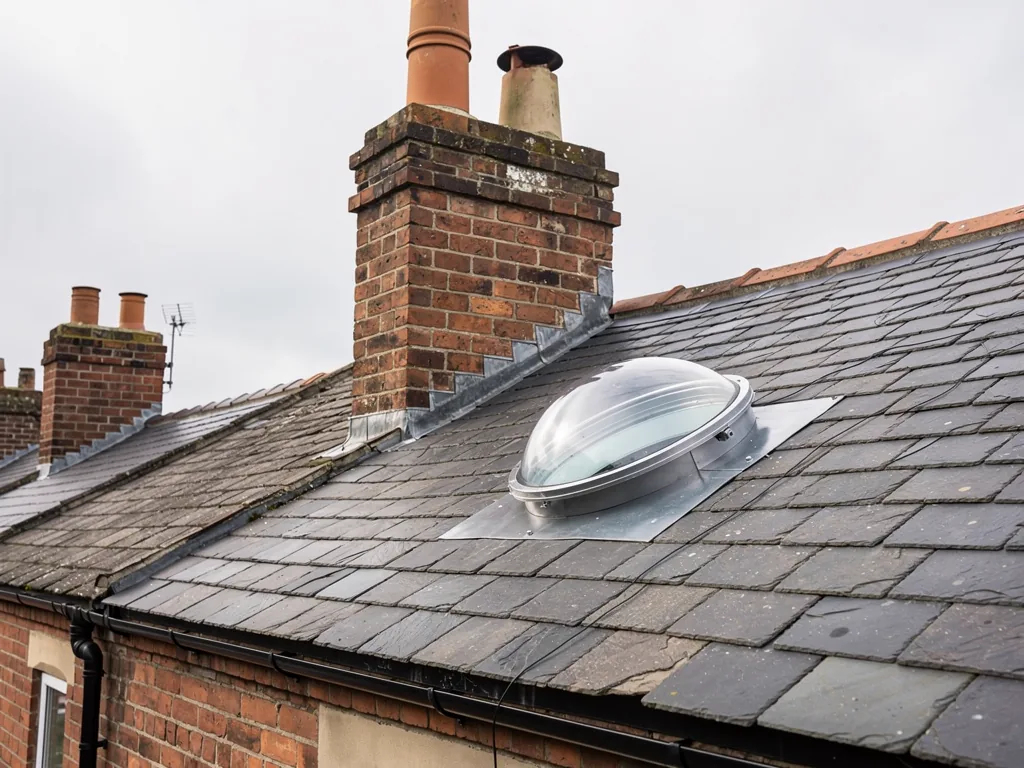
Skylights & Rooflights in KnaresboroughFor steep streets above the Nidd and the homes behind them
A Knaresborough roof is often hard to reach and close to its neighbours, so we plan the access first, protect the rooms, and finish with a handover you can keep.
- From York
- 18 road miles, west
- Planning authority
- North Yorkshire Council
- Typical homes
- Stone and brick terraces, Georgian town houses, 1930s semis, newer estates

What the town's roofs ask of a rooflight
Knaresborough climbs from the river gorge to the market place and beyond, and the houses change with the slope. A roof window that suits a gable-end terrace can be wrong for a detached house on the edge.
Steep and tight sites
Houses on the hillside often have little room at the side or back, so the tower, the skip and the delivery all need thinking through.
Old town centre
Streets near the castle and market place are within the town's conservation area, which makes the front slope a question for the council.
Rear slopes and gardens
Terraces here tend to hide their best roof slope at the back, facing a garden or a drop, where a window is rarely seen from the road.
Attic windows and conservation glass for town houses
Roof windows for lofts and attic bedrooms, conservation rooflights for older roofs, and flat rooflights and lanterns for extensions at the back of the house.
Knaresborough
Rooflights on a hillside town's homes
How the town's housing, its conservation area and its awkward access shape a rooflight job.
The hillside
A town built on a slope
Knaresborough drops from the market place to the River Nidd, and almost every roof job here begins with the question of how to reach it.
The town sits above a limestone gorge, with the castle, the viaduct and the river giving it a shape unlike most places we work in. Streets run up and down the hill, houses stand shoulder to shoulder, and gardens at the back fall away. A roof that looks simple from the road may be reached only from a narrow side passage or from a garden several steps below the street.
That is why we start with access. Before any rooflight is priced, we look at where a tower can stand, how materials will travel from the van to the roof and where the skip can sit without blocking a neighbour. We are about 17.7 road miles west of York here, so the drive is short, and what slows a job down is access to the roof and the day-by-day plan, not the miles.
| Terrace on a steep street | Access from the garden, and the rear slope for glass |
|---|---|
| Town house near the market place | Conservation area position and the front roof |
| 1930s semi on the outskirts | A pair of roof windows for the loft |
| Newer estate house | A rooflight or lantern over the rear extension |
Conservation
The conservation area and who decides
Planning in Knaresborough is run by North Yorkshire Council, and the old part of the town is a designated conservation area.
The council has handled planning for the town since April 2023. Houses inside a conservation area keep their permitted development rights for a rooflight unless an Article 4 direction has taken them away on a particular street, and only the council can say whether yours has. Our page on skylight planning permission sets out the height and position conditions that apply everywhere.
In practice the roof slope you choose decides how easy the answer is. A window on a back slope that faces a garden is rarely noticed. A window on a street-facing slope is the case where a slim conservation rooflight and an early call to the council are worth the time.
The back of a hillside house is often the best-hidden roof in town, and the easiest to glaze.
From a survey in Knaresborough
Terraces
Terraced homes and attic rooms
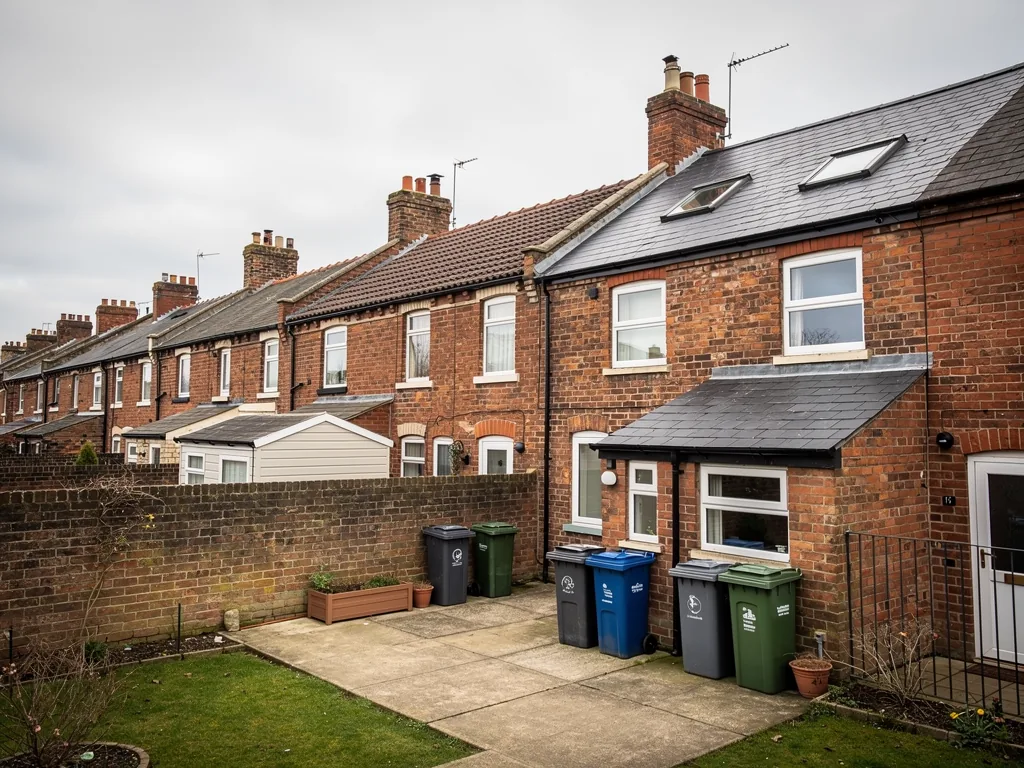
A terrace in Knaresborough usually has a deep roof slope at the back and a loft that has been waiting for a window.
Older terraces here are built in stone or brick, with roofs of slate or clay tile depending on the street. Their lofts are often used for storage, with a hatch and a ladder, yet the roof above is tall enough for a bedroom or a study. One window high on the back of the roof gives light and a view of the sky, and a pair in a wider house spreads it across the room.
Inside, the work is small but needs care. Terrace walls are often shared, so we avoid cutting near the party wall and tell you if a Party Wall matter might arise. The opening is framed between rafters, insulated and lined, and your landing and stairs are covered through every day.
Before we glaze a terrace roof
- Where the party wall sits relative to the opening
- What the slope behind the house faces
- Whether the loft has enough headroom to be used as a room
- If there is a way to reach the roof without crossing a neighbour's land
Town houses
Older town houses with generous roofs
Georgian and Victorian houses in and around the old town carry large roofs, and light is the missing ingredient.
These houses were built with high ceilings and tall rooms, but their upper floors and attics were often not meant for long use. When a family wants to use the top floor, light is the first thing that is needed, and a roof window is the simplest way to provide it. On a hip or a mansard-style slope, we choose a frame and flashing that suit the covering, with tiles or slates lifted by hand and refitted tightly around the new frame.
Because the roofs are large, a pair of windows can make sense, set at the same height so they read as part of the roofline. If a house is listed, the roof needs listed building consent before any change, and we will say so plainly at the survey instead of letting you find out later.
| Covering | Lifted by hand, sorted, refitted tight to the frame |
|---|---|
| Frame | Chosen to sit low in the slope |
| Listed status | Checked before anything else is priced |
| Lining | Plastered reveals on a clean, even line |
Estates
Extensions on the outer estates
Away from the old centre, the question is usually how to put daylight into a kitchen or dining room built out at the back.
Knaresborough has newer housing around its edges, and many of those houses have been extended with a single-storey room at the back. The room is bright beside the garden doors and dim at the far end, so a lantern or a flat rooflight in the middle of the extension roof makes a difference to how the whole house feels.
A lantern stands up from the roof on an insulated upstand, which usually puts it above the permitted development height, so on an existing house it is worth talking to the council before you commit. A flat rooflight sits lower and often stays within the limits. Our pages on roof lantern installation and flat roof rooflights explain how they differ.

Old and tired
When an existing rooflight has had its day
Plenty of Knaresborough homes already have a rooflight, and some of them are due for replacement.
Extensions from earlier decades often have plastic domes or early double-glazed units that have clouded, yellowed or begun to mist between the panes. A roof window with a stiff hinge or a gap round the sash is another sign. Swapping the entire unit, frame and glass together, is a controlled fitting, so the Building Control notification is part of the job, and the new unit has to meet the thermal figures in Part L. If only the sealed glass has failed, the lighter option is described under misted and failed rooflights.
Where the old opening is sound, the new frame often drops into the same space, which keeps the mess down. Where the kerb or the timbers beneath have deteriorated, we put those right first so the new glass is not fitted onto a weak base.
Signs an existing rooflight needs attention
- Cloudy or yellowed plastic that no longer lets light through
- Mist between the panes of a sealed unit
- A cold patch or a stain on the ceiling beside the frame
- A sash that rattles, sticks or will not close tightly
On the day
What a fitting day looks like here
The hardest part of a hillside job is the carrying, and the most important part is leaving the house tidy.
On a steep site we move materials in smaller loads, and we keep the working area clear of paths and gates. Inside, stairs and floors are covered, furniture is moved or sheeted, and the work is screened off so dust stays in one place. If the job runs past one day, the roof is closed up before we leave, with a covering that does not rely on the weather behaving.
A rear slope window on a terraced house
- ReachTower or ladder set on firm ground, materials carried up in loads.
- FrameRafters trimmed, new timbers set either side, opening covered.
- GlazeWindow and flashing fitted into the roof covering, insulation placed.
- FinishReveal lined and plastered, sheets lifted, rooms swept.
Next step
Getting someone to look at your roof
A survey in Knaresborough costs nothing and ends with a quote that explains itself.
On the visit we study the roof from the loft and from outside, measure the room and talk through the planning position for your street. The quote that follows lists every cost individually, alongside a plan for each day of the fit. If Building Control needs to know, we make the notification, and at handover you are given the manufacturers' details, their warranties and our workmanship guarantee, plus photographs of the structural work that is now covered.
We also work in Harrogate, Spofforth and Pannal if you would like to see how other nearby homes have been handled. To get a date in the diary, fill in the form at the foot of the page.
On a sloping plot it also helps to know which side of the house takes the wind. We check the rear slope for shelter, since a roof window fitted in the lee of the chimney stack or a neighbouring gable is easier to keep weathertight while the old covering is open. Tell us about any shared passage or wall too, so we can plan around the neighbours.
What helps us at the visit
- A clear path to the loft hatch, or to the room below the roof
- Photos of the back of the house, if access is difficult
- Any notes about the conservation area or listing
- The room you want to light and how you use it
On the hill, in the gorge, on the estates
Does the conservation area in Knaresborough stop me fitting a roof window?
Not automatically. Permitted development still applies to houses there unless an Article 4 direction has removed it on your street, so ask North Yorkshire Council to confirm for your address. A rear slope hidden from the road is the least complicated to approve.
How do you work on a house with no space for scaffolding?
We visit first and look at what is possible: an access tower on a driveway, a ladder from the garden, or a shared path. Where a road has to be used, we explain what permission may be needed before the quote is written.
Can you light a room in a house that backs onto the gorge?
Yes. The slope behind these houses is often a short rear roof facing a steep garden, which is a good place for a window. We check the pitch and rafters, and the survey tells you what size fits.
How far is Knaresborough from York for the survey?
Knaresborough is about 17.7 road miles west of York, close enough that the free survey is no trouble.
Places next door: Harrogate and Spofforth
Our crews also work in the villages and towns around it, listed here.
All 75 areas we coverTell us about your Knaresborough roof
Name the dark room and say how the roof looks from the garden. We will book a visit and follow it with a priced plan in writing.
- Free survey at a time that suits you
- A written quote and a plan for each day
- 10-year workmanship guarantee
Prefer a message? WhatsApp us on 07880 284133