
Skylights & Rooflights in ThirskGeorgian frontages, brick terraces and quiet back roofs
Daylight for Thirsk houses, from slim rooflights on older streets to lanterns on rear extensions, installed by one tidy team and finished with a handover.
- From York
- 24 road miles, north-west
- Planning authority
- North Yorkshire Council
- Typical homes
- Georgian town houses, brick terraces, inter-war semis, newer estate homes
Thirsk roofs and what suits them
Thirsk is a market town with a large cobbled Market Place, and its streets mix older frontages with later growth round the edges.
Town-centre buildings
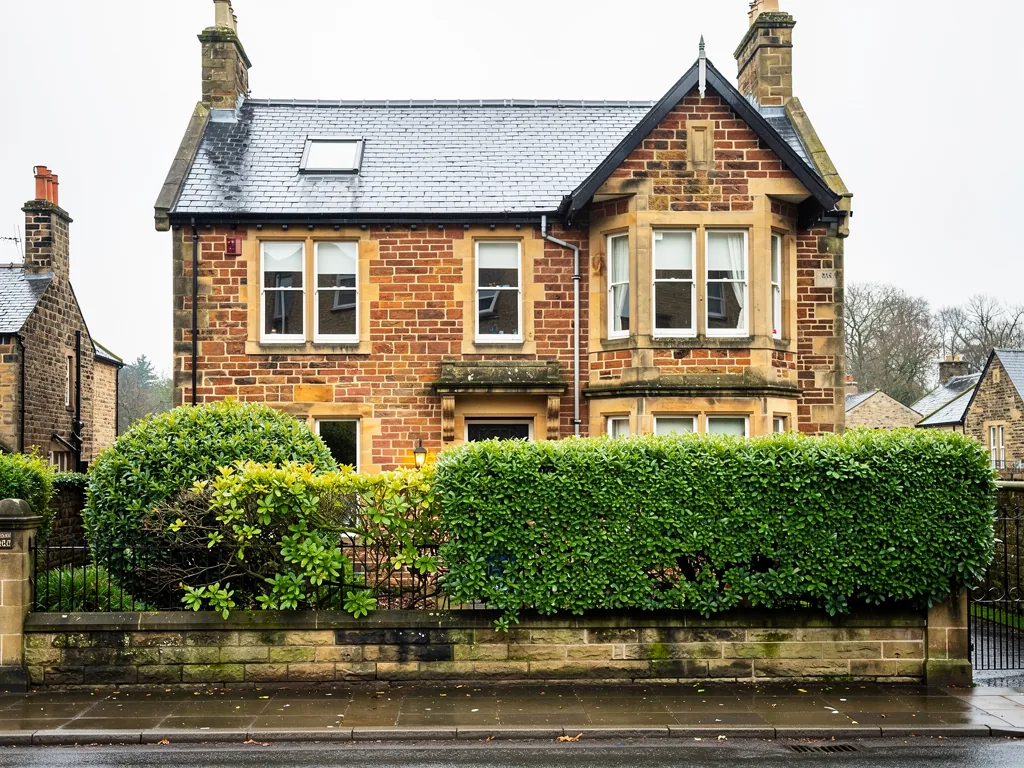
Houses around the Market Place and the older streets leading off it are often tall, with roofs that face the street.
Terraces and semis
Brick terraces and inter-war semis have rear slopes that take a roof window out of sight of the road.
Edge-of-town homes
Newer houses and bungalows have simple tiled roofs and often a flat-roofed extension at the back.
Matching the product to the Thirsk roof
Slim conservation glazing suits the older roofs, a roof window suits a loft, and an extension takes a flat rooflight or a lantern.
Thirsk
Fitting skylights in the homes of a market town
The streets, the planning position and how we work in a lived-in Thirsk house.
Planning
Start with the council, then the glass
Thirsk has an old centre, so the first question is which designation, if any, your house sits under.
Planning in Thirsk is dealt with by North Yorkshire Council. Until April 2023 the town came under Hambleton District Council. A detached or terraced house can normally take a rooflight without an application, provided the conditions on the planning permission page are met. People in flats cannot rely on that, and a listed property needs its own consent before the roof is touched.
The buildings around the Market Place include many fine older frontages, and a conservation area can carry an Article 4 direction that removes permitted development on particular streets. The council confirms this, and a short email before you order saves a costly surprise.
Thirsk is a racing town as well as a market town, and visitors come through the Market Place for the racecourse and for the town's literary connections. Roofs that can be seen from those streets are part of the town's face, so a change to one deserves care.
A Georgian frontage on a market square is read by everyone who walks past, so the street slope is the one to be careful with.
From a survey in Thirsk
| House, no designation | Usually permitted development within the limits |
|---|---|
| Flat or maisonette | An application is required |
| Listed property | Separate consent from the council first |
| Conservation area | Ask whether an Article 4 direction applies |
Older roofs
Slim rooflights for the older streets
Where a roof is part of the look of the street, the right rooflight is the one that disappears into it.
A conservation rooflight sits close to the roof plane and has a thin frame and a single bar, in the manner of a traditional cast-iron rooflight. On an older roof, that restraint is what keeps the street scene intact. Our conservation rooflights page explains the options.
The roof under the glass has to be sound before the new frame goes on. Old timbers may be uneven, and old tiles can be brittle, so we lift them by hand and keep the good ones. The new frame is bedded against a roof that may have settled a little, and the flashing is shaped to follow it.
Before an older roof is opened
- Ask the council about any listing or conservation designation
- Favour the back slope where there is a choice
- Check the condition of rafters and tiles at the survey
- Agree the finish of the lining inside the room
Terraces
Brick terraces and the back bedroom
The terraced streets away from the Market Place are made of homes with narrow footprints, where a roof window can make a large difference.
A typical terrace has a pitched roof over the main house and a lower one over a back addition. The gap between them is often a dark landing or a small box-room. A single roof window on the rear slope of the main roof lights a box-room well, and it can be fitted without disturbing the rest of the house for long.
If there is a loft, a roof window also gives a loft room that people can use, rather than a store. Remember that a window in the roof is not an escape route from a two-storey house, because the 4.5m rule applies, and a loft room on that sort of house needs a protected stair.
Many of these terraces have a long, narrow back bedroom whose only window looks onto a neighbour's wall. A roof window above the bed end changes how that room feels, because the light comes from overhead and reaches the far corner. Where the loft above is boarded and used for storage, the opening also gives a sense of how much space is there.
Our work in a terrace is mostly about neighbours and access. Houses share a roof line, so we tell the people next door when the scaffold goes up, and we keep the front step and the pavement clear. Materials come in through the house on protected floors rather than across the garden when the garden is small.
| Box-room | A single compact window in the back roof |
|---|---|
| Landing | A sun tunnel or a roof window above the stair |
| Loft store | A pair of windows, if the roof allows a conversion |
Extensions
Lanterns and flat rooflights on rear additions
The newer homes, and many bungalows at Thirsk's edges, have a flat-roofed room at the back that is crying out for daylight.
A flat rooflight or a roof lantern goes onto an insulated upstand, usually at least 150mm above the finished roof. Lanterns usually stand higher than 150mm, so adding one to a roof that already exists may call for an application, or at least the council's answer in writing that none is needed. When the extension itself is new, the lantern is judged as part of that scheme.
We look at the roof covering at the survey. If the roof is old, we advise renewing it as the rooflight goes in, so the upstand and the new membrane are built together as one job.

A lantern on an existing flat roof
- PrepareRoom covered, access set up, the roof surface checked.
- FrameOpening formed, trimmers fitted, upstand built and insulated.
- GlazeLantern lifted into place, sealed and dressed with membrane.
- FinishCeiling reveal plastered, dust cleared, walk-through given.
In the house
Looking after a lived-in home
A rooflight job goes more smoothly when everyone knows what will happen, and when.
You are given a written plan for each day before work starts. Dust sheets go over the floors and stairs, furniture is wrapped, and sheeting can screen off the working space where the layout permits. Whatever the forecast, the roof is sealed against the weather before we leave each evening. We take the rubbish with us, and the crew that arrives on day one is the crew that finishes.
Behind the plaster, the work is just as careful. Trimmers, upstands, flashings, membranes and insulation are done properly and photographed, and the photographs are given to you at handover.
It helps to think of the fit as a series of small handovers between rooms. The loft or the extension is the worksite. The stairs are a corridor that is covered and kept clear. Your kitchen and living room, if they are not under the opening, stay yours. We keep a tidy line between the two, and the dust sheets are vacuumed rather than shaken, so the dust does not travel.
What we agree before the first day
- Which rooms we need to use, and which we leave alone
- Where the access tower or ladder stands
- Where materials are stored while we work
- When the roof will be open, and when it is closed in
Glass
Choosing glass for a Thirsk house
The glass you choose affects warmth, noise and summer comfort, and the right answer depends on the room.
For an overhead rooflight we choose laminated inner panes, because they hold together if broken. Building Regulations do not require this under Part K, so it is our own choice for safety over a room. Heat loss is governed by Part L 2021. A roof window in an existing home needs 1.4 W/m²K or Window Energy Rating Band B. A rooflight has its own limit of 2.2 W/m²K.
Noise is worth a thought too. A thin plastic dome drums in heavy rain, while a glazed unit with a thicker outer pane is quieter, and laminated glass dulls sound further. In a bedroom under the roof on a wet night that is the difference between sleeping and listening. We talk this through at the survey and show you the glass options on the day.
A south-facing loft bedroom may want a blind as well as good glass. Sizes and opening types are set out on the roof window installation page.
| Roof window | 1.4 W/m²K or WER Band B in an existing home |
|---|---|
| Rooflight | 2.2 W/m²K in an existing home |
| Inner pane | Laminated, chosen for overhead safety |
Survey
Booking a survey in Thirsk
Thirsk is about 23.6 road miles north-west of York, and we come to you for the survey at no cost.
On the day we examine the roof, take measurements and go through the planning question with you. The written quote that follows lists every cost separately. When the fit is done you get a walk-through, plus the manufacturers' warranties and specifications, our 10-year workmanship guarantee and any Building Control certificate the work called for.
We also cover the places around Thirsk, including Boroughbridge, Easingwold and Ripon. Fill in the form below to book.
Worth mentioning when you get in touch
- The room that needs light and the direction its roof faces
- Whether the building is listed or sits in a designated street
- Anything fragile or awkward to move in the rooms below
- A date you would like the work finished by
At the survey it helps to know which way the slope faces and what lies beneath the tiles. In an older Thirsk house the rafters are often irregular, so the opening is measured on site rather than taken from a drawing. We check the ceiling below for wiring and pipework, and we note where a light shaft will need to run through the loft before a frame size is chosen.
Georgian frontages and what to ask first
Should a Georgian town house in Thirsk be handled differently from a modern one?
It needs a conversation first. Older frontages near the Market Place may be listed or in a conservation area, and the council can tell you which. A slim rooflight on the rear slope is the usual starting point, away from the street.
Who took over Thirsk planning from Hambleton District Council?
North Yorkshire Council. Before April 2023 the town came under Hambleton District Council, and the new council replaced it along with the other districts. The council confirms whether a street has extra controls.
Can a family stay in the house in Thirsk while the roof is opened?
Yes, a lived-in house is the normal setting for our work. You receive a plan for each day, the stairs and floors are covered, and the roof is made weathertight every evening, so the household carries on in the rooms we are not using.
What is the distance between York and Thirsk for a survey call?
Thirsk is about 23.6 road miles north-west of York, inside the area we cover. The visit is free, and the quote arrives in writing.
Places next door: Boroughbridge and Ripon
We also work in these towns and villages close to Thirsk.
All 75 areas we coverTell us about your Thirsk house
Let us know which room is dark and what sits above it. We will visit your Thirsk house for free and put the quote in writing.
- Free survey at a time that suits you
- A written quote and a plan for each day
- 10-year workmanship guarantee
Prefer a message? WhatsApp us on 07880 284133