Flat Roof Rooflight Installation in York
Daylight for the room under a flat roof, with the covering dressed up the upstand and the hidden work photographed.

- Fixed, opening or walk-on
- Glass sized to the opening
- Roof covering dressed up the upstand
- Building Control notification arranged

Where flat rooflight jobs go wrong
A covering that stops at the kerb
Rain finds the line where the roof meets the frame, so that line gets the most attention.
An opening cut to the glass, not the joists
Joists decide where the opening can sit, and the glass is chosen to suit.
A bare opening left behind
The lining below is part of the work, so it is insulated and finished.
What a flat roof rooflight fit includes
| Glass unit | Sealed double or triple glazed, low-E coated, toughened or laminated to suit |
|---|---|
| Frame | Aluminium or uPVC, fixed or opening, to the size on your quote |
| Upstand | Insulated kerb, usually at least 150mm above the finished roof |
| Covering | Membrane dressed up the kerb and under the frame edge |
| Lining | Insulated reveal on the room side, plastered and ready to paint |
| Paperwork | Product details, makers' warranties, guarantee and Building Control certificate |
How a flat rooflight fit runs
- 01
Survey
We measure the roof and ceiling and mark the position out on the ceiling.
- 02
Opening and kerb
The room is protected, the opening is cut, trimmed and built up, and the roof is closed in.
- 03
Glass and covering
The rooflight is set, the membrane is dressed up to it and the roof is finished.
- 04
Lining and handover
The reveal is lined, the room is cleaned and the paperwork is gone through with you.
Flat rooflight questions
Will a flat rooflight on my extension make the room too hot in July?
It can, if the glass is chosen without thinking about which way the roof faces. A south or west facing rooflight collects a lot of afternoon sun, and a solar control coating, a smaller opening or an opening vent will do more to keep the room comfortable than anything added later. We talk through the aspect at the survey and write the glass specification on the quote.
My garage roof is flat and the ceiling is low. Can a rooflight still go in?
Usually, yes, because the rooflight sits in the roof and not below it. The thing to check is the depth of the joists and the roof build-up, since that sets how deep the reveal can be and how the insulation is arranged. A converted garage with a shallow roof is a common starting point, and the survey measures it properly before any figure goes on the quote.
Does a flat rooflight leave a visible upstand on the roof?
Yes, a low raised edge shows, and it is there on purpose. Water needs somewhere to run away from the frame, so the glass is lifted clear of the roof surface. A neat, evenly dressed kerb looks tidy from the garden and from any upstairs window that overlooks the roof.
Can I choose a rooflight that opens, and does it still sit flat?
You can. Hinged opening rooflights lift at one edge on an actuator or a manual stay, and in the closed position they sit as low as a fixed unit of the same make. Opening versions are worth considering over kitchens, utility rooms and bathrooms where steam and cooking heat gather.
The full job
Everything that goes into fitting a flat roof rooflight properly
The kerb, the roof covering, the glass, the planning position and what happens on each day, set out so nothing is left to guesswork.
The product
What a flat roof rooflight actually is
A flat roof rooflight is a sealed pane of glass in a frame, set into a roof that has little or no pitch, so that daylight reaches the room beneath it.
The glass is usually a double or triple glazed unit, sitting in an aluminium or uPVC frame, and the frame is carried on a raised kerb called an upstand. Seen from the garden it looks like a low glass lid on the roof. Seen from inside it is a bright square or rectangle in the ceiling, with a lined reveal running up to the glass. Because the roof is close to level, the glass faces straight up at the sky, and that gives a different kind of light from a window in a wall: softer, more even and reaching further into the room.
Flat rooflights are one of three shapes that glaze a flat roof. A rooflight lies almost level. A roof lantern rises in a pitched, many-sided shape and suits a larger room where the glazing is a feature. A walk-on rooflight is built to carry a person. The rest of this page is about the first, and it points to the others where they make more sense for the room.
Rooms a flat rooflight suits
- Single-storey kitchen extensions with a deep, dim middle
- Utility rooms and boot rooms with no window on the roof side
- Garages being turned into studies, gyms or playrooms
- Bathrooms and cloakrooms in the middle of the plan
- Side returns where the neighbour's wall blocks the light
- Porches and link corridors between a house and an outbuilding
York homes
The kinds of home in York that have flat roofs
Flat roofs appear on a few repeating house types around York, and knowing which one you have tells us a good deal before we arrive.
Many Victorian and Edwardian terraces have a back-addition kitchen under a low flat or lean-to roof, or a side-return extension added later. Light for that room comes from one end only, and a rooflight changes it overnight. The 1930s semis in Acomb, Dringhouses and Heworth often carry a rear extension from the 1960s or 1970s with a felt roof, and an attached garage whose roof is a simple flat deck. Post-war bungalows in the villages, Haxby, Strensall and Copmanthorpe among them, tend to have flat-roofed utility rooms and porches tacked onto the main roof.
Each of these rooms has a different structure over it. A terrace extension may have a ceiling hung from modest joists. A 1960s extension may have heavier timbers than you would guess. A garage roof sometimes has no ceiling at all, which is a gift, because the underside of the joists can be lined as part of the job.

We note the house type, the age of the extension and the way the roof is built at the survey, and the written quote reflects what we found instead of what a typical roof would need.
Types of unit
Fixed, opening and walk-on: choosing the kind of rooflight
The first real decision is whether the glass needs to open, or to carry weight, because that sets the frame and the cost.
A fixed rooflight is the simplest. It does not open, it has nothing to fail mechanically, and it suits any room where ventilation comes from elsewhere. An opening rooflight lifts on a hinge, either by hand with a pole or on an electric actuator, and it is the better choice over a kitchen hob, a shower or a utility room where heat and steam build up. Our page on electric and opening rooflights sets out the controls, the rain sensor and the wiring involved.
A walk-on rooflight is a separate kind of product, with laminated, load-rated glass set flush so that a person can stand on it, usually over a basement stair or a light well. It has its own page on walk-on rooflights, and it is a different job from a standard flat rooflight in the roof of an extension.
| Fixed | No moving parts; best where air comes from a window or door |
|---|---|
| Opening | Hinged at one edge, by pole or actuator; best over steam and cooking |
| Walk-on | Load-rated laminated glass set flush; for floors and light wells |
| Lantern | Raised, pitched glazing; for larger rooms where it is a feature |
| Frame | Aluminium for slim sightlines, uPVC where the budget is tighter |
| Fitting | All sit on an insulated upstand with the covering dressed up to them |
The upstand
The upstand is the part that decides how long the job lasts
Nobody chooses a rooflight for its kerb, and yet the kerb is where a flat roof glazing job is won or lost.
The upstand lifts the frame clear of the roof surface. Rain and any standing water run away from the glass instead of sitting against it, and the roof covering has a vertical face to rise up. The upstand is also the part that carries the weight of the unit, and on the inside it becomes the reveal that you look up into. Where it is built thin and left uninsulated, it is the coldest surface in the room, and condensation gathers on it first.

We build the kerb from treated timber fixed to trimmed joists, usually at least 150mm above the finished roof, and we insulate it with rigid board that laps onto the insulation in the roof so there is no cold ring round the opening. A few rooflights arrive with an insulated upstand already made up at the factory, and that works best on a roof being built from scratch. On an existing one the kerb is usually built on site, to follow joists that were laid long before the rooflight was thought of.
| Trimming | Joists doubled round the opening to carry the load |
|---|---|
| Kerb | Treated timber box, set square and level |
| Insulation | Rigid board on the outside face, lapped to the roof insulation |
| Covering | Membrane taken up the face and tucked under the frame |
| Frame | Fixed to the kerb and sealed to the covering |
Roof coverings
EPDM, GRP and felt: the covering you have shapes the method
Three coverings account for nearly every flat roof in the area, and each one is joined to a rooflight in its own way.
EPDM is a single sheet of synthetic rubber, usually bonded to the deck. It can be cut and lifted round a new kerb, then bonded back with a proper corner detail, as long as the existing sheet is in sound condition. Our answer on whether a rooflight can go on an EPDM roof covers the sheet and the adhesive in more detail.
GRP is a fibreglass shell laid in resin, which forms a single hard surface. The upstand is wrapped in new fibreglass that is laminated into the old, so the join is a proper bond and not a bead of sealant. See a rooflight on a GRP roof for the points to watch.
Felt is the oldest of the three, and many extensions from the 1960s to the 1980s still wear it. Built-up felt can take a rooflight, but how well depends on its age. The page on a rooflight on a felt roof explains how we judge whether to work into it or replace it as part of the same job.
What we note about the covering at the survey
- The material, and whether there are several layers beneath the top one
- Blistering, ridging or splits near the position of the opening
- How the covering turns up at walls and at the edges
- Whether the surface is walked on, or carries a loose gravel layer
- The condition of the drip edge and the gutter it drains to
Falls
A flat roof is never quite flat, and the rooflight has to know that
Every flat roof is laid to a slight fall so that water drains toward the gutter, and the position of the rooflight has to work with it.
A fall of a degree or two does not look like a slope, but water follows it faithfully. If a kerb is set in the middle of that fall, the water coming down the roof meets a wall on its uphill side and has to be steered round it. On a small roof that means a neat, tapered piece of insulation, sometimes called a cricket, that sends the water to both sides of the kerb instead of letting it pool behind. We look for this during the survey, because it affects where the opening should sit and how much room is needed upslope.
The uphill side of the kerb is the side worth looking at when the rain is heavy.
From a survey of a garage extension
Some rooflight makers ask for a minimum slope on the glass itself. That is a different matter from the fall of the roof, and our short answer on what pitch a flat rooflight needs explains the difference and why the glass is tilted slightly by the kerb.
Sizing
Sizing the opening to the joists and to the room
The size of the glass is a choice about light, and the size of the opening is a choice about structure, and the two have to be made together.
Joists set the limits first. An opening that fits neatly between two joists needs only short trimmers, so it is quick, tidy and strong. One that crosses three joists means cutting two and carrying them on a new, stronger beam. Both can be done, and the quote shows the extra work as its own line. At the survey we mark the position on the ceiling in chalk, so you can stand beneath it and judge the size against the table, the worktop or the doorway.
On the glass side, bigger is not always better. A large rooflight over a south-facing room brings more heat as well as more light, and a modest one over a hallway can be the whole difference between gloom and comfort. Our guide to flat rooflight sizes goes through standard sizes, made-to-measure options and how to relate the opening to the room.
What fixes the size of the opening
- The direction and spacing of the existing joists
- The depth of the roof build-up above the ceiling
- Which way the room faces and how much sun it takes
- What is below: a worktop, a table, a bath or a doorway
- How close the kerb can come to a wall or a parapet
- Anything running through the void, such as cables or pipes
The glass
Choosing what the glass does for the room
Overhead glass behaves differently from glass in a wall, so the specification has more to do with comfort than with looks.
A flat rooflight takes the full height of the sun in summer and loses heat quickly at night in winter. The least we would fit is double glazing, with a low-emissivity coating on the glass and gas in the cavity. Triple glazing is warmer and quieter in rain, and pays its way in a room used in the evenings. Solar control coatings cut the heat on south and west roofs, and a self-cleaning outer pane helps rain wash the glass.
On the room side we choose laminated inner panes. They are not required by the Building Regulations, but they are a sensible choice over a table, a hob or a sofa, because laminated glass stays together if it is ever cracked. Our flat rooflight glazing options guide compares them side by side, and the page on energy efficient rooflights deals with heat loss and gain in more depth.
| Double glazed, low-E | The baseline for a fixed rooflight over a lightly used room |
|---|---|
| Triple glazed | Warmer and quieter, suited to kitchens and family rooms |
| Solar control | Cuts afternoon heat on south and west facing roofs |
| Laminated inner pane | Holds together if cracked; chosen for overhead safety |
| Self-cleaning outer | Helps rain clear dirt from the glass between washes |
| Obscure or tinted | Keeps privacy where a neighbour overlooks the roof |
The rules
Planning permission and Building Regulations for a flat rooflight
For a house, a rooflight is often within permitted development, but it depends on the height of the glass and on what sort of building it is.
Rooflights on houses are usually permitted development as roof alterations, provided they project no more than 150mm above the roof plane and never climb past the highest part of the roof. A side slope brings one more condition, about obscure glazing. Because a flat rooflight sits on an upstand, we measure the total height of the finished unit above the roof at the survey and set it against that limit, instead of guessing. A flat or maisonette has no permitted development rights for this and needs planning permission, while a listed building needs listed building consent. Houses in a conservation area keep permitted development, but a street can be taken out of it by an Article 4 direction, which leaves the final word with the council. The full set of conditions is in our guide to skylight planning permission.
Building Regulations are a separate matter. Forming a new opening in the roof needs approval, for the structure and for thermal performance. In existing homes, Part L sets a rooflight U-value of 2.2 W/m²K. When the entire rooflight is replaced, frame and glass, that is a controlled fitting and must be notified. The notification is made by us, either to the local authority or to a registered building control approver, and the completion paperwork is yours at handover.
| City of York Council | Planning and Building Control for York and its villages |
|---|---|
| North Yorkshire Council | The authority for Harrogate, Selby, Malton and the former districts |
| East Riding of Yorkshire Council | Pocklington, Market Weighton and the eastern edge |
| Leeds City Council | The east Leeds fringe of our area |
Existing roofs
Cutting into a flat roof that is already in use
Most flat rooflight work happens on a roof that is already doing its job, and the aim is to leave it better than we found it.
A quote only follows a proper look: the roof from outside, and the loft or ceiling void underneath wherever we can get into it. We want to know whether the insulation sits above the deck or beneath it, how deep the joists are, and whether the ceiling is plasterboard, lath or something older. These details decide the sequence of the work and which materials suit the build-up.
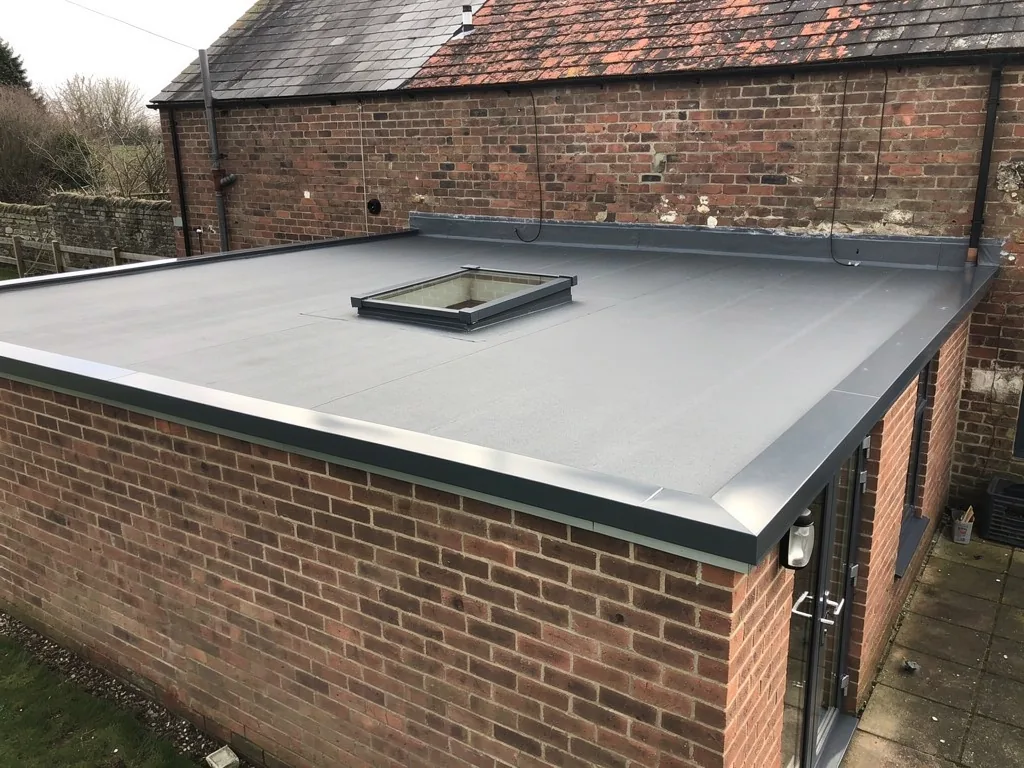
Where the covering is sound, we cut it back to form the opening and build the new covering into it. Where it is close to the end of its life, we say so plainly, because a new rooflight in a tired roof is a poor use of money, and it often makes sense to lay a new covering around the kerb in the same visit. Our guide to adding a rooflight to an existing flat roof goes through the sequence and the checks.
Checks before we cut
- Where the insulation sits relative to the deck
- Whether the ceiling below is plasterboard, lath or something else
- Where electric cables and pipes run through the void
- Whether the roof drains freely at every edge
- How we will reach the roof safely, and where the materials will go
Warm roofs
Warm roof and cold roof builds need different detailing
Whether the insulation sits above or below the deck changes the way the kerb is built and where moisture is kept out.
In a warm roof, the insulation lies on top of the deck, under the covering, so the joists and the void stay inside the warm side of the building. The kerb here is built up through the insulation, and the new insulation on its outside face must meet the board in the roof, otherwise heat escapes at the joint. In a cold roof, the insulation sits between or under the joists and there is a ventilated void above it. The kerb is then built from the deck upward and the ventilation path round the opening has to be kept clear.
Either way, a vapour control layer on the warm side has to be continued up the inside face of the opening, so that moist air from the room does not get into the structure. This is the kind of hidden work that no one sees once the lining is on, which is why we photograph it first. Our short answer on how a flat rooflight is fitted to a warm roof sets out the order of the layers.
Ask which side of the deck the insulation is on before anything else, because every other detail follows from that.
From a survey of a 1960s extension
Your day plan
What happens in your home while the rooflight goes in
A flat rooflight is a smaller hole in the roof than a lantern, but you are still living under it, so each day is planned before it begins.
The room below is cleared or covered, the floor along the route from the door is protected, and the work area is screened off where the layout allows. We watch the forecast and open the roof on a dry day. If the opening is not glazed by the evening, it is closed with a fixed temporary cover, so the house is sealed before the team goes home. One team stays with the job from the first morning to the last.
A typical flat rooflight fit
- Cover and mark outFloors and furniture covered, position confirmed on the ceiling.
- Open and trimCeiling and roof opened, joists trimmed, the kerb built and insulated.
- Glaze and dressRooflight fixed, membrane taken up to it, joints sealed and checked.
- Line and hand overReveal lined and plastered, room cleaned, paperwork gone through.
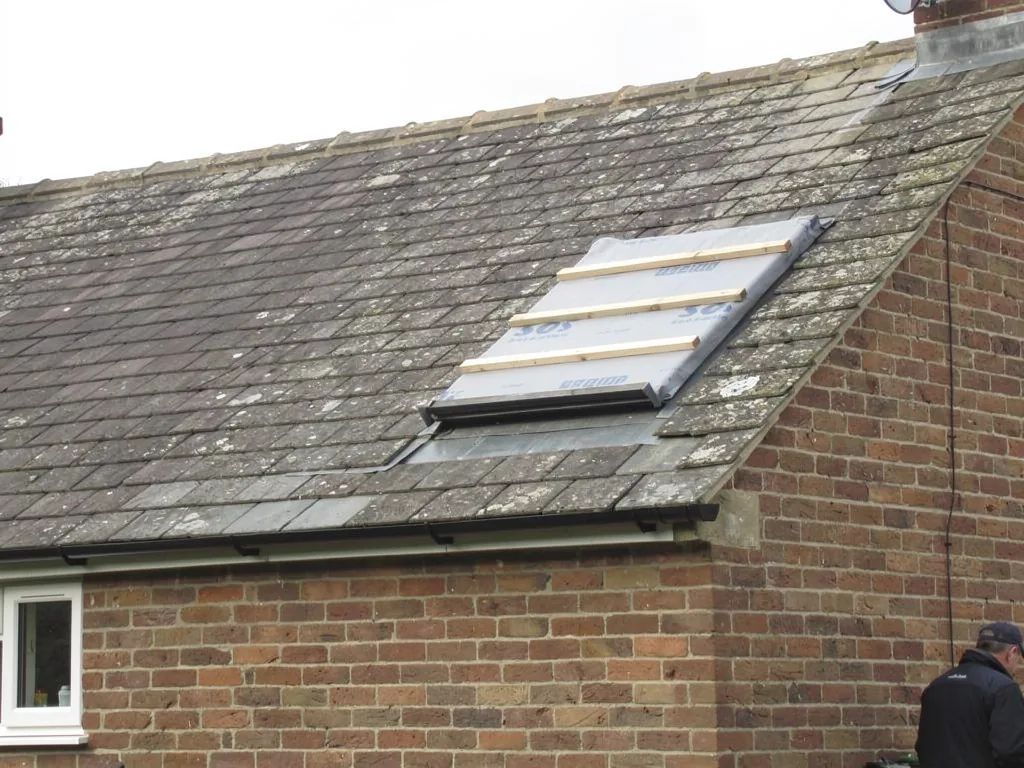
If the plaster needs time to dry before painting, the plan says so. Tell us about school runs, home working or a delivery and we will arrange the days around them.
Inside
The reveal, the light and the finish you see from below
From the room you rarely look at the glass itself; what you see is the lining round it, so we give that as much care as the roof.
Between the ceiling and the frame sits the reveal, a lined box that can be straight-sided or splayed outward, which spreads the light further across the ceiling. We insulate the reveal, line it with board and plaster it smooth, ready for paint. The corner where it meets the ceiling is formed carefully so it stays free of cracks. If you would like downlights or a hidden LED strip round the opening, tell us at the survey, because cables are far easier to place before the plaster goes on.
Some owners prefer to decorate themselves. Others want a finished, painted room. The written quote shows the finishing on its own line, so either choice is easy to make, and in both cases the opening is left tidy and not left rough for someone else to sort out.
What the finished reveal should look like
- Smooth plaster with a crisp line where it meets the ceiling
- Insulation continuous from the roof into the reveal
- A vapour control layer carried up the inside of the opening
- Cables left ready if lighting is planned
- A clean floor, with no plaster dust left on the surfaces
Cost
What moves the price of a flat roof rooflight
Two rooflights of the same size can differ a good deal in cost, because the roofs they go into are different.
The glass unit is only one part. Structure, covering, access and finish all count, and each one gets its own line on the written quote, so the spending is visible and you can keep, drop or alter any item. The survey is free, and no figure is given until we have measured the roof and looked at the ceiling.
| Unit size and make | Larger and made-to-measure rooflights cost more than standard sizes |
|---|---|
| Opening or fixed | Actuators, sensors and wiring add to a fixed unit's price |
| Glass | Triple glazing and solar control raise the unit cost |
| Structure | An opening across several joists needs more trimming |
| Covering | Working into sound roofing costs less than re-covering round the kerb |
| Finish | Plastering and painting the reveal are optional extras, or yours to do |
A plain breakdown of flat rooflight cost explains each item.
Handover
The walk-through at the end, and what you keep
When the rooflight is in and the room is clean, we go through the finished work with you and hand over everything you need.
A flat rooflight asks very little of its owner. The glass wants a wash a few times a year, more often under trees. The gutter at the roof edge should stay clear so water drains away from the kerb. You are shown how to reach the glass safely and what to keep off it, and, for a unit that opens, how its controls behave.
Your handover pack
- Makers' warranties and product details for glass and frame
- A written 10-year workmanship guarantee
- Building Control paperwork, if the job was notifiable
- Photographs of trimmers, insulation and flashings, taken before cover-up
- Cleaning notes, plus how to work the controls
- A cleared room, with furniture back where you want it
Our workmanship is what the guarantee backs: the opening, the kerb, how the unit is secured and the roof covering where it meets the rooflight. Details sit on our guarantee page, and the form below is the way into a free survey.
Read more about flat roof rooflights
Guides
Tell us about the flat roof
Describe the room and what covers the roof now, and a free survey will be arranged, with a written quote for your rooflight to follow.
- Free survey at a time that suits you
- A written quote and a plan for each day
- 10-year workmanship guarantee
Prefer a message? WhatsApp us on 07880 284133