VELUX Window Installation in York
A roof window cut into the slope you live under, fitted with your floors covered and finished so you can use the room straight away.

- Centre-pivot and top-hung
- Sized from the data plate or the rafters
- Building Control notification arranged
- A written plan for each day

Where a roof window goes wrong
A size chosen from the loft floor
Rafter spacing and the position of the ceiling decide what fits, and the view you get from a chair is part of the choice too.
A flashing that only looks right
The cover that joins the frame to your slates or tiles is where water would find a way in if it were rushed.
Framing hidden behind plaster
Trimmers, collar and membrane are covered by plaster within a day, so they need to be right the first time.
What a fitted VELUX window includes
| Window | Centre-pivot or top-hung, in the size that suits your rafters |
|---|---|
| Flashing | A kit matched to your roof covering, slate, plain tile or pantile |
| Framing | Timber trimmers fixed between the rafters around the opening |
| Insulation | A collar around the frame, lapped to the roof insulation |
| Inside | Lined reveal, plastered and ready to decorate |
| Paperwork | Product details, makers' warranties, guarantee and certificate |
How a roof window fit runs, in order
- 01
Before we arrive
Size and position agreed, access and cover discussed.
- 02
Opening the slope
Stairs and floors covered, slates or tiles lifted, trimmers fixed.
- 03
Window and flashing
Frame set, collar fitted, flashing dressed into the covering.
- 04
Lining and handover
Reveal finished, dust cleared, details explained at the door.
Before you choose a roof window
Does it matter that the window is a VELUX and not another make?
You do not have to have a VELUX. It is the name most people know, and its flashing kits, blinds and spares are easy to find years later, which matters when a window needs a part. We say at the survey which windows suit your pitch and your budget, and put the make and model on your quote so you can compare like with like.
Can two windows share one wide opening?
Yes, in many roofs. Two frames can sit side by side with a flashing kit that joins them, or one above the other for a tall slope. The rafters decide whether it works: a joined pair needs the trimming to be done around both openings at once. We mark out the arrangement on the ceiling so you can judge it before anything is cut.
Will I be able to reach the handle from inside?
That depends on the height of the sill above the floor, and we check it with you in the room. A window set too low can be awkward to lean over, and one set too high is out of reach without a pole or a motor. Standing at the chalk marks with a chair or a bed in mind settles it quickly.
What happens if rain is forecast on the day we open the roof?
We plan the opening around the weather and keep sheeting and a temporary cover on site. Forecast or not, the roof is sealed before the team goes home each day, so the room below stays dry overnight. If the morning looks wrong for a large opening, we move the day instead.
The whole job
Everything behind a roof window that fits and lasts
Choosing the opening type and size, the flashing, the rules for loft rooms, blinds and glass, and what each day looks like at home.
The product
What a VELUX roof window is, and the rooms it lights
A VELUX window is a window built to sit in the slope of a pitched roof, and in York it usually goes into a loft room, a landing or a back bedroom that has been short of daylight for too long.
The frame sits in the plane of the roof, level with the slates or tiles, with a flashing around it that sheds rain over the covering. The glass tilts or pivots so you can open it, clean it and look out. Because it sits in the slope rather than in a wall, it catches light from higher in the sky, which is why a single roof window can lift a room that a dormer would barely touch.
Plenty of houses round here have the same history. A loft was boarded years ago, then converted, then lived in, and the only light comes from a small gable window or nothing at all. Or a landing at the top of a terrace has a dark far end where the stairs turn. A roof window over the landing changes how the whole upstairs feels, without moving a wall.
Places a roof window suits well
- A loft bedroom with only one small gable window
- A stair landing that goes dark by mid-afternoon
- A home office tucked under the eaves
- A bathroom in the roof where a wall window would overlook neighbours
- A chalet bungalow bedroom with sloping ceilings on both sides
- A box room that needs air as much as light
If the roof is flat, a roof window is not the first product to look at. Our page on flat roof rooflights covers that case, and the answer on whether a VELUX window can go in a flat roof explains where the exceptions lie. For other pitched roof questions, our wider roof window installation page covers every make.
Reading the roof
What the roof tells us before we choose a window
The slope has the final say on size and position, so the survey starts on the roof and in the loft, not with a brochure.
We look at four things. The first is the pitch, because a shallow slope lets less daylight in at a lower angle and affects which frames are suitable. The second is the covering: natural slate, concrete or clay plain tile, interlocking tile or pantile each need a different flashing kit. The third is the rafter spacing, since the opening has to work with the timbers or be trimmed around them. The fourth is what sits behind the rafters, whether that is bare roofing felt, insulation boards or a finished plaster ceiling.
Many 1930s semis have hipped roofs with a generous rear slope, which gives plenty of room to place a window where it helps. Victorian terraces tend to have steeper slopes, often with a small back addition below, so where the window lands in relation to the stairs counts for more than how wide the slope is. Post-war bungalows vary a great deal, and we simply measure.
| Pitch | Measured on the slope you want the window in |
|---|---|
| Covering | Slate, plain tile, interlocking tile or pantile, and its condition |
| Rafters | Spacing, depth and earlier alterations to the timber or purlin |
| Underside | Felt, insulation or plaster, and what has to be removed |
| Access | Where a tower or ladders can stand without crossing your garden |
| Neighbours | Boundaries, overlooking and the position on a side slope |
The result goes onto your written quote, so you can see which roof features led to which choice of window and flashing.
How it opens
Centre-pivot or top-hung
The difference between the two is how the sash moves, and the right one depends on where you stand when you open it.
A centre-pivot window swings about a spindle at its midpoint. The lower half swings in and the upper half swings out, so you can push the sash right round to clean the outside glass from within. The handle sits at the top, which suits a window with the sill at a lower height, and the view from a chair is good because the sash clears the line of sight when it is open.
A top-hung window is hinged along the top. You pull the bottom edge out and up, like a canopy, and it holds there on a friction bar. It suits lower slopes and rooms where you want a taller opening for headroom near the window, such as above a desk, a stair or a bath. Electric and solar-powered versions of both types exist, and our page on electric opening rooflights goes into the controls.
| Centre-pivot | Turns on a mid-height bar, handle at the top, outside glass cleaned from inside |
|---|---|
| Top-hung | Hinged at the top, opens out like a canopy, handle at the bottom |
| Best for | Centre-pivot: bedrooms, offices, landings. Top-hung: lower slopes, headroom over a bath or stair |
| Reaching it | Both can be fitted with a pole or a motor if the sill is high |
We bring the handle position and the opening arc into the conversation at the survey, because they decide how the window feels to use every day.
Size and codes
Reading a VELUX size code
Every VELUX window has a short code such as MK04, and once you know how to read it, quotes and spares are far easier to follow.
The letter is the width and the digits are the height. A window with a letter near the start of the alphabet is narrower than one near the end, and a low number is shorter than a high one. The code is on the data plate fixed to the frame, which you can see when the sash is open. It is the quickest way to match a replacement or to ask for a blind or flashing that fits.
When we are fitting a new window, the code tells us which flashing kit suits your covering and how much of the slope the frame will take up. When we are replacing an old one, we read the plate on the existing frame first. If you want to understand the codes yourself, our guide to VELUX window sizes and codes explains them in more detail, and where the VELUX data plate is is answered in a short page that tells you what to look for.
Read the data plate with the sash open before you order a single blind.
From a survey in a terraced loft
Bigger is not always better. A wide window needs a wide gap between rafters or more trimming, and a tall one needs a longer run of clear slope. If you are wondering whether you can go larger than the window you have now, fitting a bigger VELUX window sets out what changes in the roof.
Where it goes
Placing the window so the room works
A roof window can be placed almost anywhere on a slope, so the question is which spot does the room the most good.
We usually start inside, standing where you would stand. A window over a bed should clear the headboard and the pillows. A window beside a desk should leave a clear surface and avoid glare on a screen. On a landing the window can sit over the stairwell so light drops down the stairs. We use chalk or tape on the ceiling and the slope to show the outline, and we ask you to stand under it. Often a window moves a hand's width before anyone is happy.
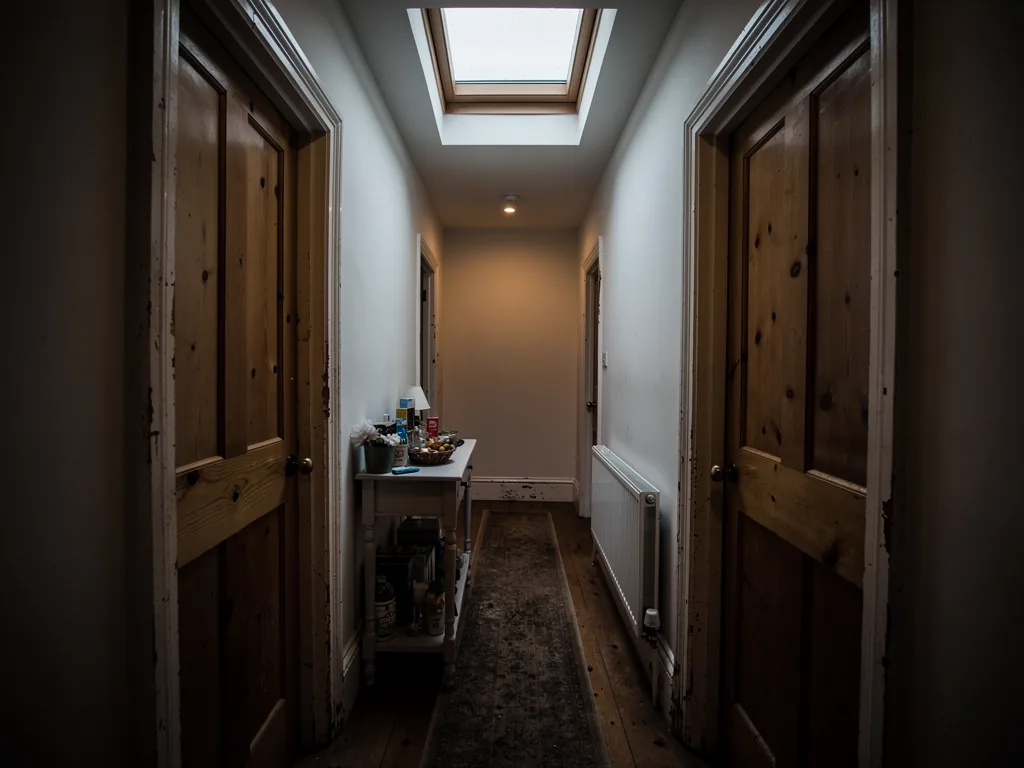
Outside, the slope has its own limits. A window needs a clear run of covering above and below it for the flashing, and it should not sit hard against a chimney, a hip or a valley without extra work. Placing two windows side by side keeps the roof looking tidy, and on a terrace both windows may need to line up with the neighbours if the street looks that way. On a side slope, we will bring up the planning rule about obscure glazing early, before the window is ordered.
Questions we ask in the room
- Where will the bed, desk or bath stand?
- Do you want to see sky, trees or rooftops from a chair?
- Which way does the slope face, and when is the room used?
- Should the window line up with another window or the gable?
- Will you reach the handle comfortably?
- Is there a blind or curtain you want to keep?
Hidden work
Framing that disappears behind the plaster
The timber around a roof window decides whether the frame stays square and the flashing stays flat, and it is covered up within a day.
To make an opening, we lift the covering and cut back the battens, then trim the rafters. If the window is narrow enough to sit between two rafters, we fix horizontal trimmers across the gap above and below. If it is wider, we cut one or more rafters and carry their load into doubled timbers either side. Either way, the new frame of timber has to carry the weight of the roof above and hold the window level as it settles into place.
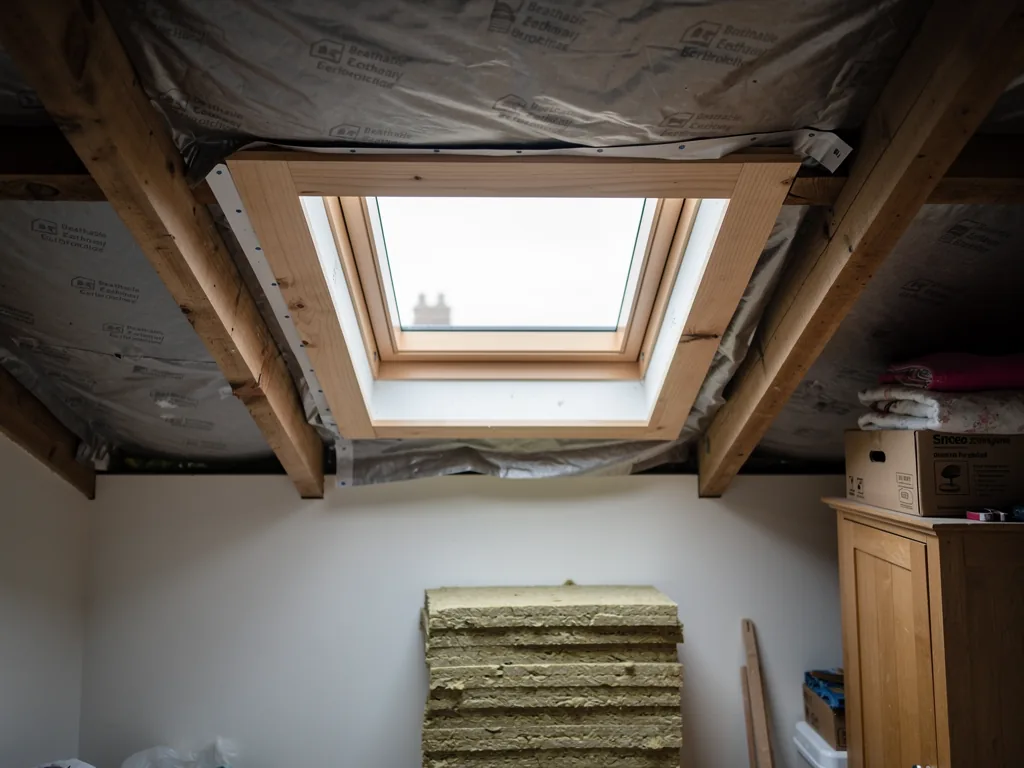
We photograph the trimmers before they are covered. They are small pictures of unglamorous timber, but they show that the work was done and where each piece sits, and they come in your handover pack. If you ever need to alter the room, or a surveyor asks what is behind the plaster, you have a record.
| Trimmers | Timber across the opening, fixed to the rafters and checked for square |
|---|---|
| Battens | Cut back and re-fixed around the frame for the flashing to sit flat |
| Membrane | Roofing felt or breathable membrane lapped and sealed to the frame |
| Insulation | A collar around the frame so there is no cold ring at the reveal |
| Vapour layer | A control membrane taped on the room side where the build-up needs one |
Flashings
Flashing the window into your roof
The flashing is the metal and rubber border that makes the join between the window and the roof covering, and it has to suit the covering exactly.
Roof windows are supplied with flashing kits made for different coverings, so one for flat interlocking tiles is not the one for slate or pantile. The kit has a base that sits on the battens and side gutters that carry water past the frame. The covering is then laid into the flashing, not just butted up against it, and the top apron tucks under the course above. If the covering is old or brittle, we say so at the survey, because lifting tiles or slates to fit a flashing is a good time to put a few new ones in.
Slate and clay plain tile need a close fit, and a pantile roof, common in the market towns around York, needs a flashing with a profile that matches the curve of the tile. We never mix kits or bend them to fit. If your roof covering is unusual, we find the right kit before starting rather than improvising on the day.
What good flashing looks like from the garden
- Covering laid neatly into the side gutters, with no gaps
- A top apron that sits flat under the course above
- Bottom apron dressed to the profile of the tile or slate
- No exposed fixings or smears of sealant
- Even gaps on all four sides of the frame
- A window that lines up with the courses of the roof
The rules
Planning permission and Building Regulations for a roof window
Most roof windows on a house are straightforward on the planning side, but a few conditions catch people out, and the Building Regulations apply either way.
For a house, a rooflight normally counts as permitted development under the roof alteration rules, provided it projects no more than 150mm proud of the roof plane and stays lower than the roof's highest part. Fitted to a side slope, the glazing has to be obscure and fixed, other than an opening part more than 1.7m above the floor. A flat or maisonette cannot use permitted development here, so planning permission is needed. A listed building requires listed building consent. Conservation areas leave houses with permitted development, yet an Article 4 direction can take it away on named streets, and the council is the one to say which.
The planning authority depends on where you live: City of York Council covers York and its villages, and North Yorkshire Council covers the towns that were once Harrogate, Selby and Ryedale districts. Our skylight planning permission guide explains the conditions fully, and the answer on whether roof windows need planning permission goes through typical cases.
| New opening | Needs approval for structure and thermal performance |
|---|---|
| Whole replacement | A new frame and glass is a controlled fitting and notifiable |
| Glass unit alone | Not notifiable |
| Performance | Part L sets a limit of 1.4 W/m²K, or a rating of Band B |
| Who signs off | The council or a registered building control approver |
We notify Building Control on every notifiable job and put the resulting certificate in your handover pack.
Loft rooms
A roof window in a loft conversion, and what it can and cannot do
A roof window gives light and air to a room in the roof, but it is not always the means of escape, and the rules depend on the height of the floor.
There is no Building Regulations daylight requirement for houses, so the window is there because you want the room to be pleasant, not because a rule asks for it. Fire escape is a different matter. Approved Document B says an escape window only counts for storeys within 4.5m of the ground. A loft conversion on a two-storey house needs a protected stair, not a roof window, as the escape route. Rooms in the roof of a bungalow or a chalet bungalow can be served by a roof window, so long as the sill is inside that height.
This is why we ask early whether you are converting a loft or just lighting one. If the room is to be a bedroom, we will say plainly which rules apply to your house, and a registered building control approver or the council confirms the route. The roof window is only one part of that conversation.
Checks for a loft room with roof windows
- Ceiling height at the bed, desk or bath, measured on site
- Whether the stair is protected, if the house has two storeys
- Sill height, so the window opens without a stool
- Insulation between and under the rafters around the frame
- Ventilation for the roof void, if it is a cold roof
- A clear space inside for the blind to hang
Your day plan
A roof window fit, from first dust sheet to last sweep
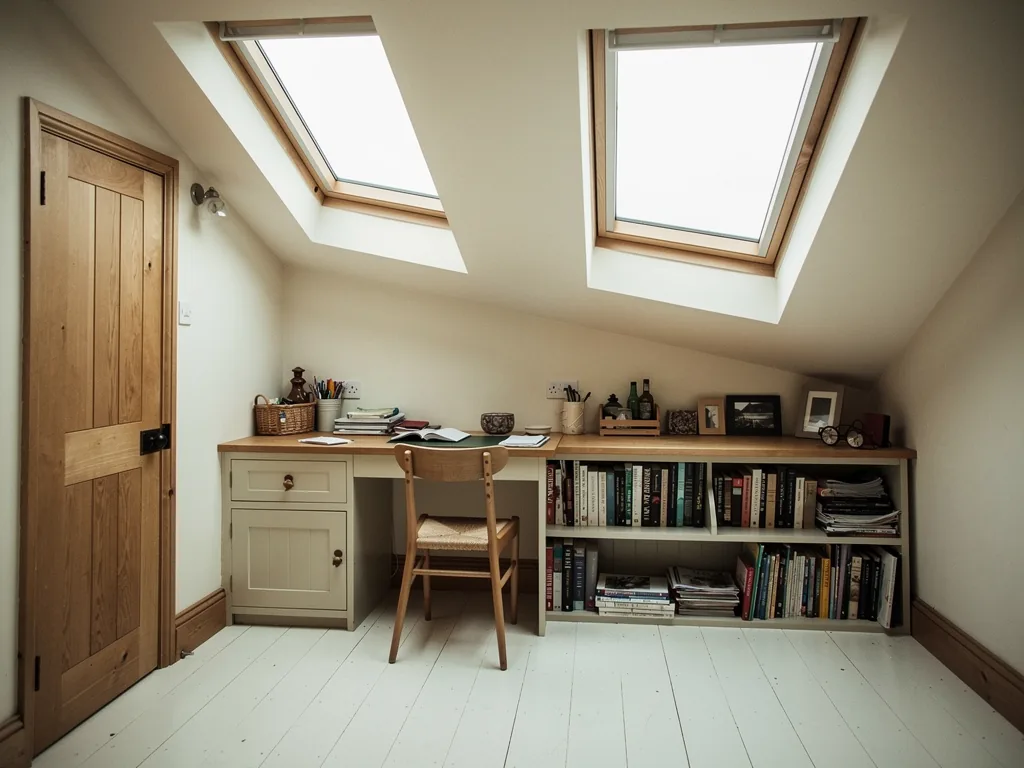
Before any work starts, you get a written plan for each day of the fit, so you know when the roof is open and when it is closed again.
A single window is often finished in a day or two, and a pair or a loft with several windows takes longer. The plan lists the order of work, what we need from you, and where we will park and set up access. We cover the stairs, the landing and the floor under the opening, put a screen round the work area where possible, and shift small furniture aside. Before the crew goes home the opening is sealed from the rain, and the waste goes with us.
A typical window, in order
- Cover and protectFloors, stairs and furniture are covered and the room is screened.
- Open the slopeCovering lifted, battens cut back, trimmers fixed and photographed.
- Set the frameWindow levelled, collar and membrane fitted and sealed.
- Flash and finish the roofFlashing dressed in, covering relaid, roof made weathertight.
- Line the revealPlasterboard and plaster applied, ready for you to paint.
- Clear and hand overDust vacuumed, waste removed, walk-through at the window.
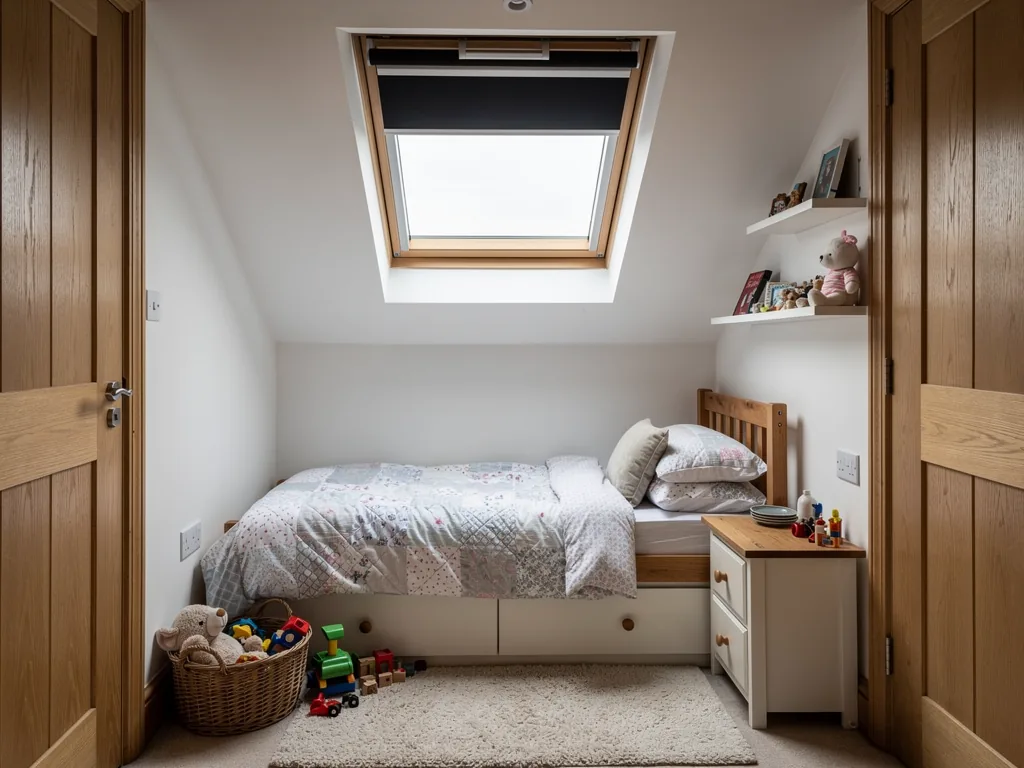
The same team does the job from start to finish, so the person who measured the slope is usually the person fitting the frame. If you want to know more about how a visit is organised, our how we work page sets out each step.
Blinds and extras
Blinds, poles and the small things around the glass
A roof window lets in more light than a wall window, and the right blind is what makes the room usable at 5am in June.
Blackout blinds run in side channels fixed to the frame, so they sit close to the glass and block the light properly. Pleated blinds filter it and keep the room bright, and roller blinds are simple and cheap. Insect screens, awnings and window poles are other additions. Some blinds are manual, some are solar-powered or wired to a remote, and the choice often follows how high the window is above the floor.

We recommend choosing blinds at the survey rather than afterwards, because wiring for a motor or a solar panel is easier to plan before the plaster goes on. Our guide to VELUX blinds and accessories worth having compares the types and what suits which room.
Choosing a blind for a roof window
- Blackout for bedrooms and nurseries
- Pleated or roller for offices and landings
- Awning or external blind for a hot south-facing slope
- Solar or wired operation if the sill is out of reach
- Insect screen if the window is the main source of fresh air
- Check the blind code matches the data plate on your frame
Glass and warmth
Glazing, heat and condensation
The glass in a roof window works harder than the glass in a wall, because it faces the sky in every season.
Standard roof windows are double glazed, with a coating and a gas-filled gap. Triple glazed versions add another pane, which can help with noise from rain on the slope and with winter warmth. For the overhead glass, we choose laminated inner panes so that, if the inner pane is ever broken, it holds together rather than falling into the room. That is our choice for safety, not a requirement of the regulations.
For an existing home, Part L expects a roof window to hit 1.4 W/m²K or better, or carry a Band B rating. Makers print the figure on the data sheet, and we put it on the quote so you can see how the window you are buying measures up. Triple glazing is a common question, and the short answer is on whether VELUX windows are triple glazed. For other ways to keep the room comfortable, see energy efficient rooflights.
| Double glazed | Gas-filled unit with a low-E coating, suited to most loft rooms |
|---|---|
| Triple glazed | An extra pane for warmth and rain noise, where the room is used all day |
| Laminated inner | Our choice for overhead safety, held together if broken |
| Solar control | Helps on a bright south or west slope |
| Condensation | Reduced by trickle ventilation and a well-fitted insulation collar |
A cold line of condensation around the frame usually points to the collar, not the glass.
From a winter visit to a loft bedroom
Replacing one
Taking out an old window and fitting a new one
Replacing a tired window is quicker than starting a new opening, and it is the moment to put right what was done around the first one.
Older windows can fail in a few ways. The glass can mist between the panes, the seals can leak air, the frame can rot where moisture sat, or the flashing can be the wrong kit for the covering. We read the data plate, check the opening and measure what is there before we choose the replacement. In many cases, a modern window of the same code drops straight into the old position. If a different size is wanted, the trimming has to change.
Where only the sealed glass has failed and the frame is sound, our misted and failed rooflights service handles fitting a new unit by itself, which is not notifiable. Replace the whole thing, frame and glass together, and it becomes a controlled fitting, so Building Control gets our notification. Our full guide to replacing an old VELUX window goes through the options, and the answer on how long a VELUX window lasts helps you decide whether to wait.
Signs an old roof window is due for replacement
- Misting or watermarks between the glass panes
- A draught around the sash on a still day
- Timber showing dark patches or soft spots on the frame
- Staining on the reveal or the ceiling beneath
- A handle or hinge that sticks or no longer holds
- A blind that no longer fits because the frame has moved
Cost
What moves the cost of a roof window fit
We quote after a free survey, because the same window can be quick on one roof and slow on another, and every cost goes on its own line.
The window itself is one line. The flashing kit is another, because it depends on your covering. Then come the structural work, the access, the lining of the reveal, and any extras such as blinds or a motor. If the covering needs patching around the opening, that is separate again, so you can see what it is. Making the cost clear is part of what we mean by finishing properly, and it means a surprise at the end is much less likely.
| Window | Make, type, size code and glazing |
|---|---|
| Flashing | The kit matched to your covering |
| Structure | Trimming, timber and any extra support |
| Access | Tower or scaffold, if the slope needs one |
| Finish | Plastering the reveal, with decorating left to you or quoted |
| Extras | Blinds, motors, poles and screens, each listed on its own |
Our VELUX window cost guide explains what moves each line, and the general costs page covers how we price across all our services.
Handover
The walk-through and the guarantee
When the window is in, we stand in the room with you, open it, close it and explain what you have.
A roof window needs very little looking after. The glass wants an occasional wash, the seals a wipe, and the gutters and valleys around the slope should be kept clear. We show you how to use the handle, how to reach the outside of the glass from inside, and how the blind and the vents work. You are given everything in a folder, with the details of the product, the makers' warranties and the paperwork for the work we have done.
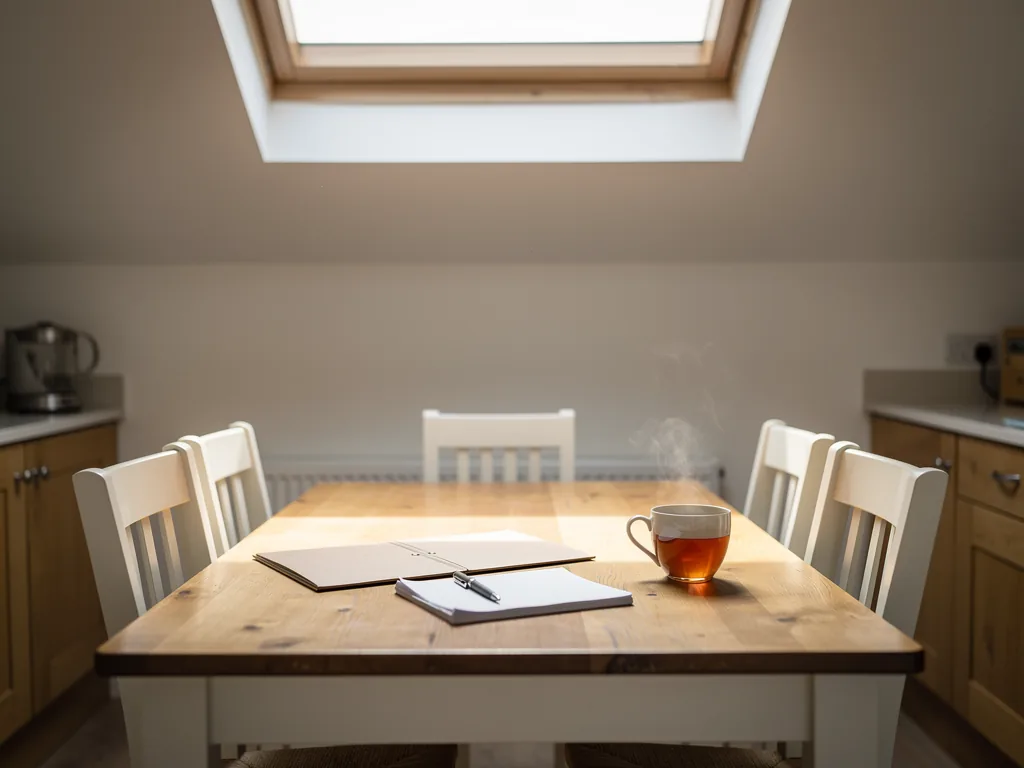
What is in your handover pack
- Product sheets, with each maker's warranty for the window and any blind
- The 10-year workmanship guarantee, written out
- Building Control paperwork, if the job was notifiable
- Photographs of trimmers, collar and membrane taken before they disappeared
- Care notes, including how to clean the glass safely
- A clean room with the furniture back in its place
Workmanship is what our guarantee covers, meaning the cut opening, the framing, the way the window is held and the flashing into your roof. The terms are on our guarantee page, and the form below books a free survey.
More on choosing and living with VELUX windows
Guides
Tell us about the slope
Describe the room and the slope you have in mind, and we will set up a free survey, then send the written quote for your VELUX window.
- Free survey at a time that suits you
- A written quote and a plan for each day
- 10-year workmanship guarantee
Prefer a message? WhatsApp us on 07880 284133