Skylights & Rooflights in PoppletonDaylight for village cottages, bungalows and deep-plan estate houses
Your Poppleton roof window, rooflight or lantern goes in with the floors covered, the roof closed in nightly and the paperwork handed over after.
- From York
- 4 road miles, north-west
- Planning authority
- City of York Council
- Typical homes
- Village cottages, 1960s to 1980s bungalows, detached and semi-detached estate houses
What Poppleton homes ask of a rooflight
Poppleton is part village and part suburb, so one street can hold a pantile cottage and a bungalow with a shallow concrete-tile roof.
Bungalow roof rooms
A roof window can serve a room in the roof of a bungalow, because it sits within reach of the ground.
York's planning office
The villages sit in the City of York Council area, so the council that decides is the one in York.
Deep-plan houses
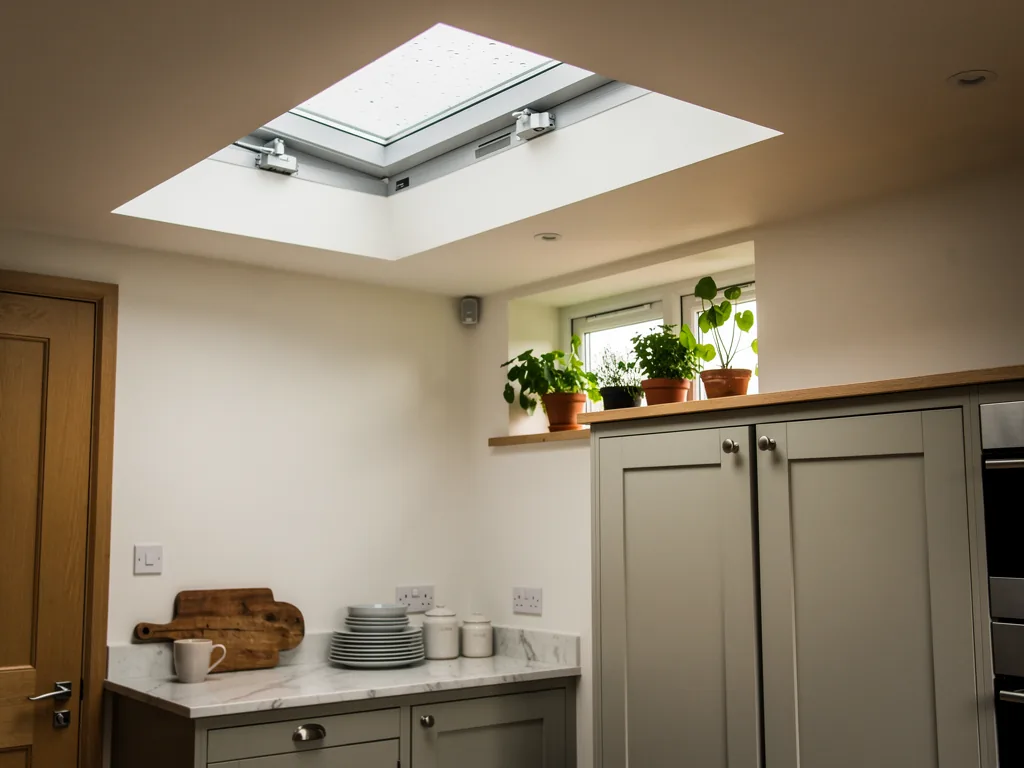
Estate semis and detached houses often have a landing or kitchen end where daylight never quite reaches.
Roof room windows and flat glazing for village bungalows
Windows for lofts and for the roof rooms of bungalows, flat glazing and lanterns over a rear extension, and sun tunnels for dim landings.
Poppleton
Roof rooms for the bungalows of both Poppletons
The houses, the council that handles planning, and how the work runs in a home you are living in.
Two villages
Upper and Nether Poppleton, side by side
You will find Poppleton about 4.4 road miles north-west of York. It is near enough to the city that its houses are part village and part suburb.
The name covers two neighbouring villages, Upper Poppleton and Nether Poppleton, with the River Ouse running past the second. Older cottages and farmhouses stand near the village greens and churches, and around them the area filled in during the second half of the last century with detached houses, semis and a good many bungalows. There is a railway station on the Harrogate line and a park and ride on the edge, which is part of why the housing here has stayed in steady demand.
For a rooflight, that mix matters. A cottage roof carries clay pantiles or old slate, a 1960s or 1970s bungalow carries concrete tiles on a shallow pitch, and a larger detached house may have several roof slopes and a rear extension of its own.
| Older village cottage | One small window on the garden side |
|---|---|
| Detached house with a loft | Windows for a bedroom or study |
| Bungalow with a rear room | Flat glazing over the room, or a lantern |
| Landing or bathroom with no window | A sun tunnel |
Bungalows
The bungalow that wants a roof room
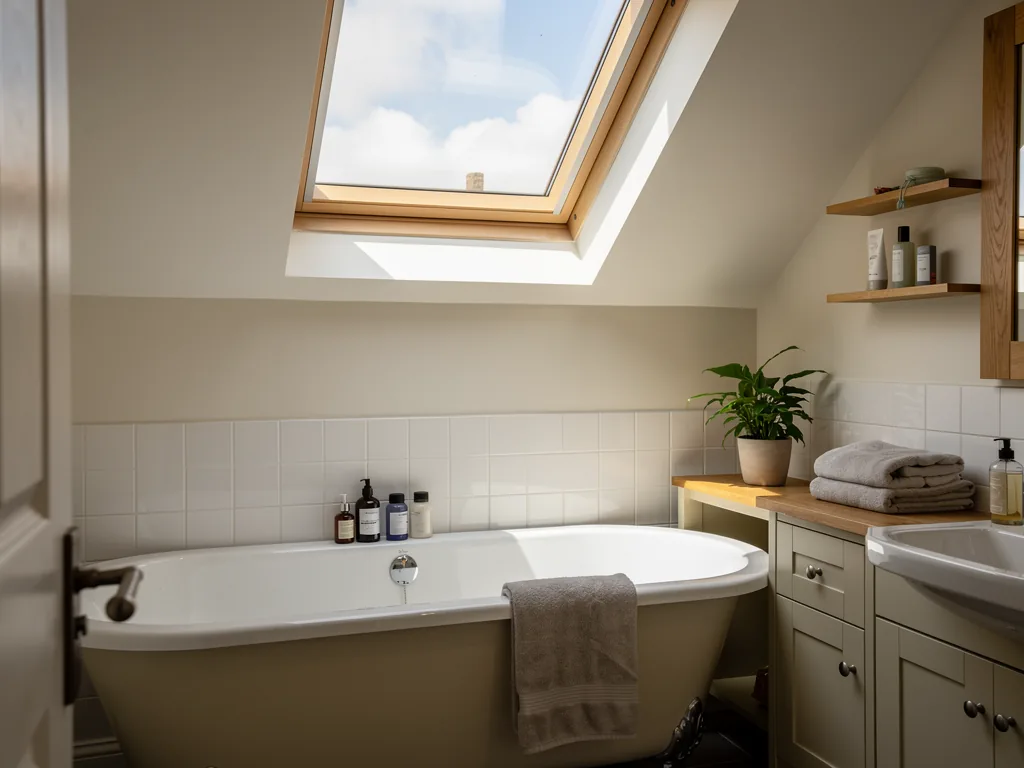
Poppleton has its share of bungalows, and a roof window can serve the rooms in the roof of one.
Bungalows in villages like this have often had their loft boarded out and turned into a bedroom. Since that floor sits within 4.5m of the ground, a window in the slope can act as the escape route, which is not true of a loft above two full storeys. A chalet bungalow with rooms in the roof is the clearest example, and we still check the size of the opening and the height of the sill before quoting.
Many bungalows here have hipped roofs, which means short slopes. A short slope limits where a window can sit without running into the wall plate, so the position is measured in the loft with a tape before anything is ordered. A window that is slightly narrower and set higher often works better than one pushed low on the slope. On a hipped roof we also check where the hip rafters run, because an opening cut too close to one needs extra framing.

For a bungalow roof room
- The height from the sill to the floor
- The width and height of the opening for escape
- Whether the loft floor can take the weight
- A slope long enough to take the window
Planning
City of York Council and your roof
Poppleton lies within the City of York Council area, so planning questions go to York rather than to North Yorkshire.
North Yorkshire is the postal county, yet both Poppletons belong to the City of York Council area, and that council handles planning here. A house can usually take a rooflight as permitted development, provided it meets the conditions in our skylight planning permission guide. Parts of the older village cores may be within a conservation area, and listed buildings need listed building consent. The council confirms which applies to your road.
Flats and maisonettes sit outside that general rule. They have no permitted development rights for this, so a rooflight there needs planning permission, and it is worth asking the council before you commit to a product. Lanterns need the same question asked, since most rise more than 150mm.
A Poppleton postal address says North Yorkshire, but your planning officer sits in York.
From a survey in Poppleton
Estates
Estate houses and their dark middles
The estate houses built here through the later twentieth century tend to be deep in plan, and the middle of the house is where the light runs out.
A semi with a rear extension, a kitchen opened into the dining room, and an upstairs landing in the middle of the plan can leave the centre dim at any hour. Estate roofs are usually concrete tile on a modest pitch, which takes a roof window well. Where the dim room has a flat roof over it, a flat rooflight does the same job from above.
The garden-facing slope is normally the one to use. It keeps the glass out of the street view, and where the garden faces south or west it brings in that sunlight too. A blind is worth planning at the outset for a loft bedroom, since a south-facing window can be bright on a summer evening.
| Dim landing | A sun tunnel or a roof window above it |
|---|---|
| Dark dining area | A flat rooflight over the table |
| Boxed-in bathroom | A sun tunnel through the loft |
| Loft bedroom | A roof window on the rear slope |
Our sun tunnel installation page shows how the tube runs through the roof space, and which diffuser sizes are available for a ceiling.
Cottages
Old walls and low eaves
The cottages near the village greens have thick walls, low eaves and roofs that have been mended and altered many times.
Roofs of that age are rarely perfectly straight. Rafters may be at uneven spacing, a ridge may dip, and the covering may be a mixture of old and newer tiles. A window frame is square, so we measure the opening where it is to go, not from a drawing, and frame it with new timbers that carry the load back to something solid.
Inside, a low ceiling and a deep wall often mean a splayed lining looks better than a square one, because it spreads the light into the room. We form the lining in plaster, so the finish matches the walls around it, and leave it ready for paint.
Sometimes the best answer in a small cottage is the modest one: a single compact window on the rear slope that lights a bedroom or a stair, leaving the front of the house looking exactly as it always has.
Questions for an old cottage roof
- How even is the rafter spacing?
- Is there insulation, and of what kind?
- Can the lining be splayed to spread the light?
- Is the house listed or in a conservation area?
The fitting
How the work runs while you live there
A home with children, pets or someone working from the kitchen table does not empty out for a roofer, so the plan is built around the people in it.
Before the roof is touched, we sheet over floors, stairs and furniture and close off the working area with a screen. The written plan says what happens on each day, so you know when the roof will be open and when it will not. Every evening it is made weathertight again, and the rubbish goes with us. The same people do the whole job.
Day by day for a roof window
- PreparationDust sheets down, the loft cleared and the screen put up.
- Cutting inTiles lifted, rafters trimmed, the opening closed in for the night.
- FittingFrame, flashing and insulation fitted and sealed.
- FinishingLining plastered, paint-ready, a walk round with you.
Handover
The paperwork at the end
A new rooflight should leave you with documents as well as daylight.
Once the work is finished we sit down with you and go through what has been fitted, with the product details, the manufacturers' warranties and our 10-year workmanship guarantee. A new opening or a whole replacement has to be notified to Building Control, and that notification is ours to arrange, with the certificate passed on to you. A new opening must satisfy the structural and thermal rules, and a roof window in an existing home is expected to reach 1.4 W/m²K or Window Energy Rating Band B.
Trimmers, upstands, flashings, membranes and insulation are photographed before they are covered, and the pictures are handed to you. If you ever sell, they show the next owner what lies behind the plaster.
The same folder holds the guidance on looking after the new window: how to clean the outer pane safely from inside, how to open it for ventilation, and when to expect the seals to need a wipe. Little of it is demanding, and it is written for a household rather than for the building trade, with plain steps and no jargon.
A roof window also changes how a room feels in summer. A pleated or roller blind on the inside, fitted to the frame, keeps a south-facing loft bedroom comfortable, and we can advise at the survey on which blinds suit which window.
Getting started
Poppleton is one of our shortest journeys
Poppleton is among the closest villages to us, and a survey takes little time to arrange.
We have no premises, so the survey happens at your house and costs nothing. The written quote that follows itemises every cost and sets out the working days. Villages close by with pages of their own include Wigginton, Bishopthorpe and Haxby.
The form below is a quick way to describe the room you have in mind, and WhatsApp reaches us just as well.
What we look at on a visit
- The roof covering and its condition
- The room below and where the light falls
- Whether the house is flat, listed or in a conservation area
- Access to the roof and the loft
If you have any earlier paperwork for the house, such as an extension drawing or a roof guarantee, leave it out for the survey. In Poppleton, where many homes have been altered since they were built, it shows us what has already been done to the roof structure.
On the Poppleton roof: what people ask
Is planning handled by North Yorkshire Council for Poppleton?
No. The postal county is North Yorkshire, but Poppleton falls in the City of York Council area, so that is the authority to ask about permitted development, conservation areas and listed buildings.
Can the loft of a Poppleton bungalow take a roof window as an escape route?
Often yes, because a bungalow's roof room is within 4.5m of the ground. We check the opening size and sill height at the survey before we quote.
Is there a difference between Upper and Nether Poppleton for you?
Not for the work. We cover both villages from the same page, and the survey is free in either.
How soon can someone visit Poppleton?
Poppleton is about 4.4 road miles north-west of York, so it is one of the closest places we work, and surveys there are free.
Tell us about your Poppleton room
Say which room needs light and what the roof is like. We then book a free visit to your Poppleton house and follow it with an itemised quote.
- Free survey at a time that suits you
- A written quote and a plan for each day
- 10-year workmanship guarantee
Prefer a message? WhatsApp us on 07880 284133