
Skylights & Rooflights in ElvingtonQuiet village roofs, handled with care
Glazing for lofts, extensions and dark corners in village homes, with every room covered while we work and a clear handover when it is done.
- From York
- 7 road miles, east
- Planning authority
- City of York Council
- Typical homes
- Village houses, post-war semis, bungalows with larger plots

What an Elvington roof asks of a rooflight
Elvington is a village east of York, with a mix of older houses along its main streets and newer housing set back from them.
Village streets
Older houses sit close to the road, so a rooflight on a front slope is visible to everyone passing.
Room to extend
Where a house has room at the back or side, an extension often follows, and it usually wants a lantern or flat rooflight.
Close to the city
At about 7 miles from York, a visit is a short drive and a fit rarely needs more than a few days.
Turning store lofts into rooms, and lighting deep extensions
Windows to turn a store loft into a room, glass for the middle of a deep extension, and light tubes for any room without an outside wall.
Elvington
Rooflights for Elvington houses
The housing, the planning route through City of York Council, and how a job runs.
At a glance
Elvington and the houses that make it
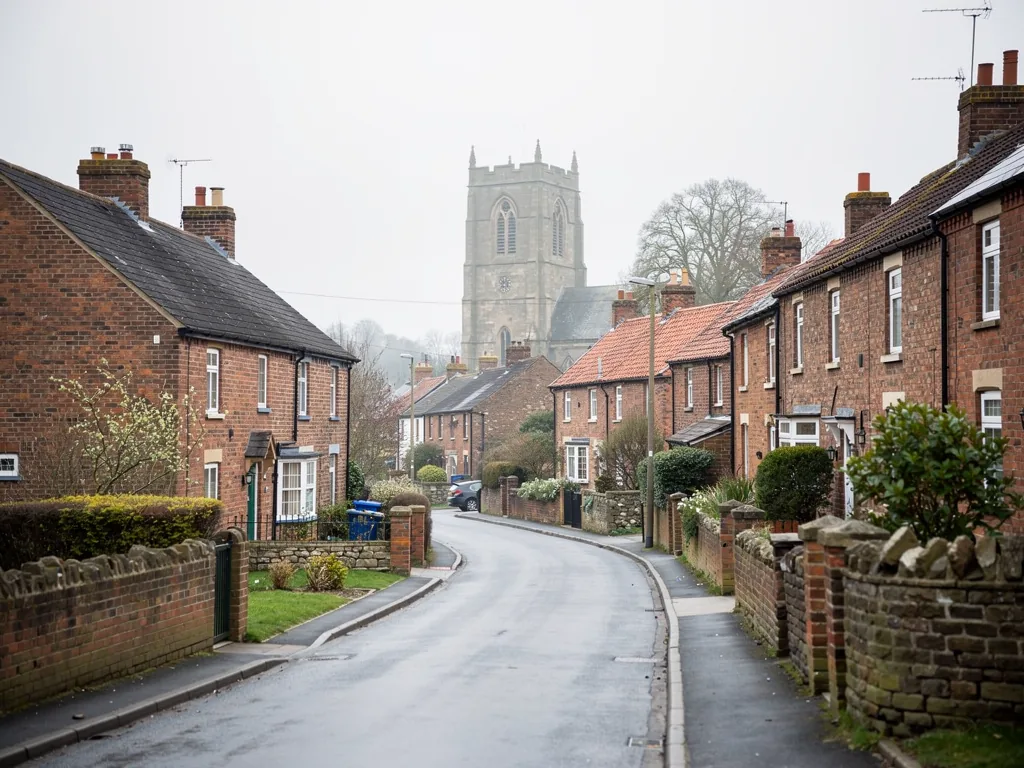
Elvington is about 7.2 road miles east of York, a village where older and newer homes sit side by side.
Along the older streets you find brick houses and cottages, many with clay tile or pantile roofs. Behind them, later building added post-war semis, bungalows and detached houses on generous plots. Few have the cramped loft of a city terrace, and many have space for an extension.
That gives rooflights a clear job here. They bring light into lofts that were left unfinished, and into rear extensions that have grown beyond the reach of the old windows. The village is perhaps best known for the Yorkshire Air Museum on the old airfield, but for most of our visits the interest is much closer to home, in a loft or a back room.
Planning
City of York Council and Elvington
Elvington is in the area covered by City of York Council, so that is the council to ask.
For a house, a rooflight is generally permitted development when it meets the conditions set out in the planning page. Flats, maisonettes and listed buildings are treated differently. A lantern is the one that catches people out, because most rise more than 150mm, which takes them beyond the usual allowance.
| Roof window on a house | Usually permitted development |
|---|---|
| Lantern on an existing roof | Often an application or confirmation |
| Lantern built with a new extension | Judged along with the extension |
| Listed building | Listed building consent first |
Lofts
Waking up an unused loft
Many village houses have a loft that is used for storage and could be a room.
A loft only works as a room once it has light and air, and a roof window provides both. Where the pitch is generous, a pair of windows side by side spreads daylight evenly. For a roof window in an Elvington semi, the rear slope is usually the neatest choice. Remember that a two-storey house cannot rely on a roof window for escape, so a conversion needs a protected stair.
In a village with wide plots, the loft tends to be the quicker room to find than a new extension.
From a survey in Elvington
Extensions
Lanterns and flat rooflights on larger plots
When the garden is big, the extension often is too, and its middle can go dark.
A deep kitchen-diner can leave the area away from the garden doors dim all day. A roof lantern lifts the ceiling and floods that middle with light. A flat rooflight does the same more modestly. Each is raised on an insulated kerb that normally rises at least 150mm above the finished roof, and that kerb is where good detailing shows.
For a new Elvington extension
- Decide on the rooflight before the roof is built
- Allow for the upstand in the design
- Think about summer shade and blinds
- Agree who arranges Building Control
The work
What happens on the days we are there
A rooflight job is a few days of ordered work, not weeks of upheaval.
Protection goes down before any tool is opened, the work area is screened where possible, and the waste leaves with us. The hidden work is photographed for you, and the roof is sealed every evening so the house stays dry whatever the weather does overnight.
A flat rooflight on an extension
- ProtectRoom covered, furniture moved clear.
- CutOpening made and trimmed, roof kept dry.
- BuildUpstand insulated and the covering dressed up it.
- GlazeRooflight fitted, plastered reveal finished, site cleaned.
Older units
When an old rooflight has had its day
Cloudy plastic, misted glass and cold patches tell you a rooflight is failing.
A whole replacement is notifiable under the Building Regulations, so we arrange that. Where only the glass has gone, misted and failed rooflights explains your choices. Either way the old unit is taken away with the rest of the waste, and the opening is left sound and clean for whatever goes in next, which is worth checking where a unit has leaked slowly for years.
| Plastic dome gone cloudy | Whole new rooflight |
|---|---|
| Mist inside the panes | New sealed glass unit may do |
| Damp around the frame | Inspect the upstand first |
Pantiles
Pantile and tile roofs on older Elvington houses
An older tiled roof is worth treating gently when a window goes in.
Clay pantiles overlap in a wave, and clay tiles can be brittle with age. We lift them by hand, keep the sound ones and refit them around the new flashing. A kit made for the covering is chosen, so the window sits close to the roof plane and sheds water properly. Concrete tiles on newer houses are more forgiving, but the same care applies at the edges of the opening.
Behind the covering, the hidden work is what keeps the room dry for decades. Trimmers carry the load around the opening, a membrane lap sheds any water that gets past the tiles, and insulation is packed round the frame. All of it is photographed before it is closed up, and the photographs come to you at handover.
Hidden work, photographed
- Trimmers fixed around the opening
- Membrane lapped over the flashing
- Insulation sealed around the frame
- The lining formed before plastering
Where the light falls in a village house
The same rooflight does different things on different slopes.
In a village with fields and long gardens, many houses face a good deal of open sky. A rear slope that looks over the garden will often be the sunnier one, and a window there will fill a loft bedroom with light in the morning or evening depending on the way the house sits. A front slope looks onto the road. It has the same sky, but it is seen by neighbours, and that matters if you are picky about the street scene.
In an extension, the rooflight is often more useful close to the house wall than over the garden doors. The garden end already has glass; the house end has none. A few hundred millimetres of difference in position changes how the light sits on the worktop or table. We mark the position on the ceiling with you at the visit, standing under it, since a plan on paper rarely tells you how it will feel at breakfast.
Think too about what the glass will look out on. A rooflight over a kitchen in a village will often catch sky and treetops, and in winter a low sun that crosses the room in a bright bar. That is lovely at a table, and less welcome over a television, so we ask where the furniture will stand before we settle the position.
| Rear slope facing south | Bright and warm, may want a blind |
|---|---|
| Rear slope facing north | Even light, little glare |
| Front slope | Visible from the road, check local controls |
Keeping a rooflight room comfortable
A room under glass should be as pleasant in January as in June.
Part L 2021 for existing homes sets the standard for the glass. A roof window should reach 1.4 W/m²K, though a Band B rating is accepted instead. A rooflight has a limit of 2.2 W/m²K. Beyond the glass, the insulation around the frame matters just as much. A cold bridge there shows up as condensation on the plaster.
An opening rooflight or roof window also gives the room a way to clear steam and stale air, which is useful in a kitchen extension or a loft bathroom. Before settling on one, think about whether you want to open it by hand, or whether it will sit high enough that a pole or a motor makes more sense.
For a comfortable room
- Glass that meets the Part L figures
- Insulated upstand or frame surround
- A way to ventilate the room
- Shade for the hottest part of the day
Small rooms and dark corners
Not every room that needs daylight can have a window, and not every house needs a big project.
Post-war semis and bungalows often have a hallway, a landing or a bathroom with no outside wall. A sun tunnel is the modest answer. Daylight is collected at a roof dome the size of a dinner plate, then guided down a mirrored tube to the ceiling. It suits a room you pass through or use briefly, and it brings no heat gain worth worrying about.
It is also a short job, and rooms below are barely disturbed. If the room is one you sit in for hours, a proper window gives a view and fresh air that a tube cannot.
| Windowless hallway | Sun tunnel |
|---|---|
| Bathroom with no outside wall | Sun tunnel, with an extractor fan |
| Loft bedroom | Roof window |
Booking
Setting up a visit in Elvington
There is no showroom: we come to you, and there is no charge for the visit.
An itemised quote follows. When we finish, you are given a walk-through of what was fitted, the manufacturers' warranties, a 10-year guarantee on our workmanship and any Building Control paperwork the job needed. We also work in Wheldrake, Wilberfoss and Escrick.
On the day we look at
- The roof covering and its condition
- The room below and where the light should land
- The planning and Building Control position
- Access for the work
A short note of which rooms feel gloomy, and at what time of day, helps more than you might expect. Light moves around a house, and a rooflight that suits a bright morning kitchen may be wrong for a bedroom you mostly use in the evening.
Elvington questions answered
Is a front-slope roof window a problem on a village street in Elvington?
Not necessarily. On an ordinary house it can be permitted development, but you should check for any local controls first. A rear slope is often the simpler option.
Can a lantern go on my Elvington extension without an application?
Most lanterns stand more than 150mm proud, which puts an existing-roof job outside the usual allowance. Ask the council for a view or submit an application. One designed into a new extension is judged with it.
Do you fit into the pantile roofs found on older houses here?
Yes, with a flashing made for the profile. We lift the tiles by hand and relay them so the water runs cleanly into the flashing.
What is the quickest way to get a visit booked?
Use the form below with a line or two on the room and roof, and we will come back with dates.
Take in Wheldrake, Wilberfoss and Dunnington as well
Villages close by that we visit regularly.
All 75 areas we coverTell us about your Elvington roof
Share what you know of the room and the roof. We will arrange a free visit in Elvington and send an itemised quote afterwards.
- Free survey at a time that suits you
- A written quote and a plan for each day
- 10-year workmanship guarantee
Prefer a message? WhatsApp us on 07880 284133