Skylights & Rooflights in PocklingtonBrick, pantile and a market town's worth of loft space
We fit roof windows, rooflights, lanterns and sun tunnels in Pocklington homes, working around the way you live and leaving the roof sound every evening.
- From York
- 13 road miles, east
- Planning authority
- East Riding of Yorkshire Council
- Typical homes
- Georgian and Victorian brick, pantile cottages, later estates and bungalows
What a Pocklington roof tends to need
Pocklington sits where the Yorkshire Wolds begin to rise, and its roofs reflect an old market town that kept growing.
Pantile and slate
Older streets mix clay pantiles with slate, and each covering needs its own flashing and its own way of being lifted and relaid.
Older centre
The historic core has a conservation area, so a rooflight facing the street is worth a check with the council first.
Newer edges
Housing from later decades includes bungalows and houses with rear extensions, all good candidates for a roof window, lantern or flat rooflight.
Georgian brick, pantile cottages and bungalows: what goes in
Roof windows for lofts and bungalow roofs, flat rooflights and lanterns for extensions, sun tunnels for dark landings, and replacements for rooflights that have failed.
Pocklington
Rooflights for Pocklington houses and extensions
How the town's roofs, its planning position and the day-to-day of a fit come together.
The town
A market town with roofs of every age
Pocklington is about 13.4 road miles east of York, and the houses here were built over a long stretch of time, so no single rooflight suits them all.
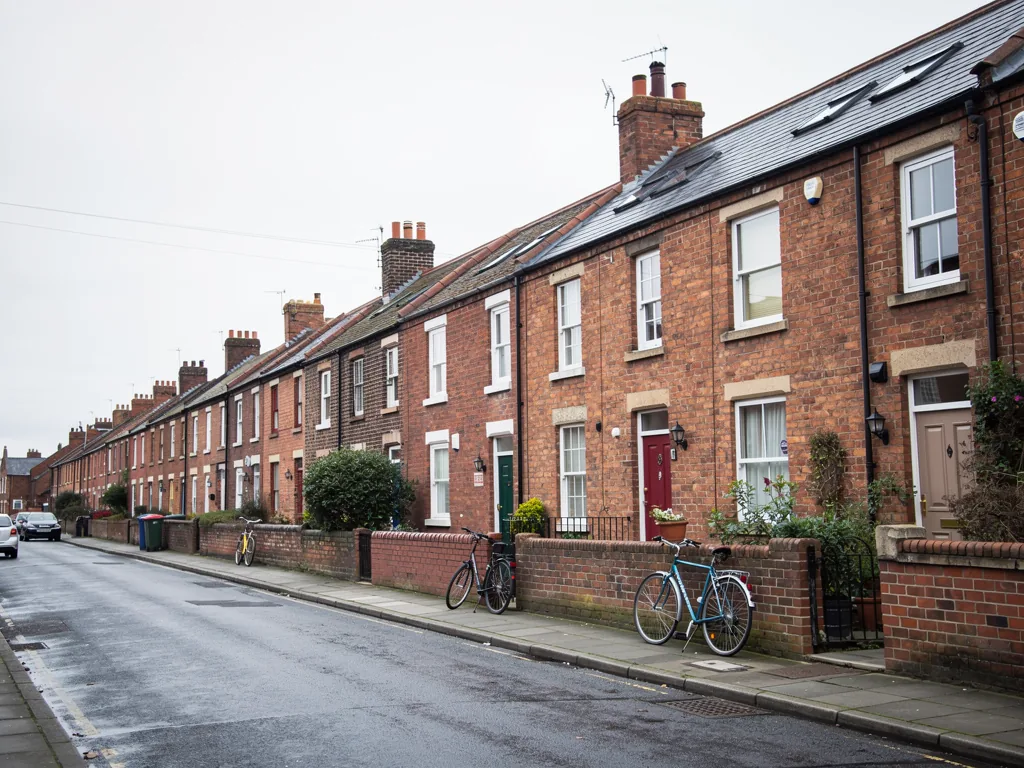
Walk out from the Market Place and you pass brick houses from the Georgian and Victorian years, many with clay pantiles and some with slate. Terraced rows, larger town houses and old cottages sit close together. Beyond them come the streets of the twentieth century: semis with concrete tiles, a good number of bungalows, and newer estates on the edges of the town where the fields once began.
Each of those eras has its own roof, and the roof decides how a rooflight goes in. We start every conversation by asking what covers your house, how steep it is and what sits underneath it.
| Georgian or Victorian town house | Roof windows in the rear slope of a tall loft |
|---|---|
| Pantile cottage | A small roof window with a profiled flashing kit |
| Bungalow | A roof window or two to make the loft usable |
| Newer estate house with an extension | Rooflight or lantern above the back room |

Pantiles
Setting a window into clay pantiles
Pantiles are one of the things that make East Riding roofs look the way they do, and they are also the part of the job that needs the most thought.
A pantile has an S-shaped section, so the covering rises and falls across the roof. A flat metal flashing laid straight onto it would leave gaps at every dip. The kit for a pantile roof is made with soft aluminium or lead sections that are dressed down into the troughs and over the rolls, so water runs off the frame and onto the tiles beside it.
We lift the tiles round the opening by hand, stack them in order and relay them once the frame is in. Old clay pantiles can be brittle, so we keep spares from the area we have cleared and tell you if any need replacing. If you would like to know more about this kind of roof, our page on fitting a roof window into a pantile roof goes through it step by step.
What matters on a pantile roof
- A flashing kit made for the profile, not a flat one
- Tiles lifted and relaid in the same order
- Battens checked and treated where they are cut
- Any cracked tiles replaced with a close match
Bungalows
Making a bungalow loft worth using
Where a Pocklington home is a bungalow, the roof space above it is often the largest unused room in the house.
The loft of a bungalow is usually reached by a hatch and used for storage. With a roof window or two, a floor strong enough to carry a room and a proper staircase, it can become a bedroom, a study or a guest room. Whether the work needs a staircase and what form of escape is needed is a question for the survey, because the rules depend on how high the room sits.
A roof window can serve as a means of escape in a bungalow or chalet bungalow, provided it is within 4.5m of the ground. That is one of the reasons we measure on site rather than guess from a photo. The roof windows for loft conversions page explains the choices in more detail.
On a bungalow, the pitch of the roof and the height of the window above the floor decide more than the size of the glass.
From a survey in Pocklington
Planning
Planning and East Riding of Yorkshire Council
Pocklington's planning authority is East Riding of Yorkshire Council, not City of York Council, and the older centre of the town has a conservation area.
For a house outside a conservation area, a rooflight normally falls within permitted development, as long as it stays inside the limits that our page on skylight permissions spells out. Flats and maisonettes are treated differently and need an application, while a listed house needs consent of its own before anyone touches the roof.
The streets around the Market Place and the older lanes are where we advise checking first. In a conservation area, permitted development still applies to houses, but a council can remove it on particular streets. A quick call to East Riding of Yorkshire Council before any work is cheap, and the answer is clear. If you would rather not make that call yourself, we can tell you what to ask.
| Outside the conservation area | Usually permitted development for a house |
|---|---|
| Inside the conservation area | Ask the council whether any direction applies to your street |
| Listed house | Consent needed before any roof work |
| Flat or maisonette | Planning permission needed |
Extensions
The room at the back
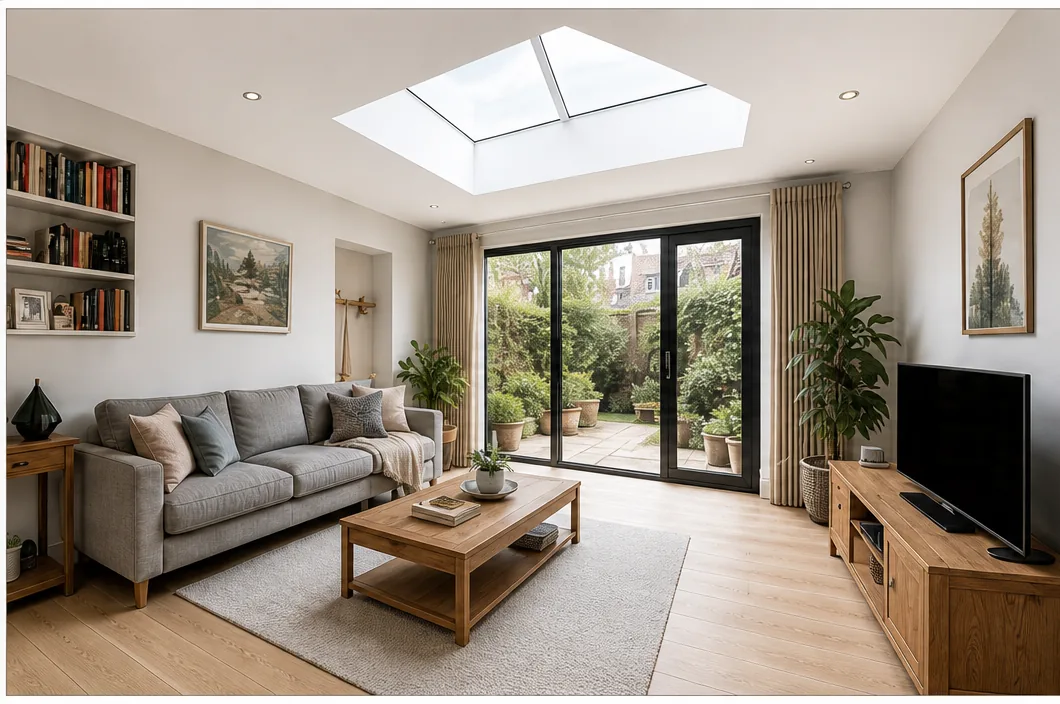
Many Pocklington families have added a kitchen or a family room to the rear, and a flat roof over that room is a fine place for daylight.
Extensions of this kind often end up bright by the garden doors and dim further in. Over the dim part of the room, a flat rooflight does the job quietly, and a lantern does it with some presence. Both are raised on an insulated upstand, formed carefully in the roof covering so that water cannot creep underneath.
We look at the covering first. An older felt roof that is tired is better re-covered at the same time, and a newer single-ply roof can be opened and sealed round the new upstand. Our roof lantern installation page covers what is involved if you choose a lantern, including the point that a tall lantern on an existing roof may need the council's say-so first.
A flat rooflight over an existing extension
- CoverFloors and furniture protected, the room screened off.
- OpenThe covering cut back, joists trimmed and the upstand formed.
- FitThe rooflight set, sealed and made weathertight.
- FinishInside reveals lined, rubbish removed, handover.
Inside the house
Living in the house while we work
Most people stay at home during a rooflight fit, so we organise the work to cause as little upset as we can.
Before the first tile is lifted, we lay covers over the stairs, the floors and the furniture nearest the work, with a dust screen hung across the doorway of the work area. One team runs the job from the day it begins to the day it ends, so nobody new turns up halfway. By dusk the roof is sealed against rain, whatever stage the job has reached, and the rubbish leaves with us.
Behind the plaster is where a good fit is decided: trimmers, upstands, flashings, membranes and insulation. We do that part carefully and photograph it, and you receive the photos at handover. Where a roof window replaces an old one, the opening is already there, which usually makes for a shorter job.
Before the team arrives
- Clear the room below and the route to it
- Move anything fragile out of the loft
- Let us know about pets and working hours
- Tell us where the nearest parking is
Dark rooms
Landings and bathrooms with no outside wall
A sun tunnel is often the answer where the dark room sits under the middle of the roof.
Terraces and semis often have a landing or bathroom that no window can reach. A sun tunnel gathers light through a small dome and passes it along a mirrored shaft to a frosted disc set into the ceiling. It is a lighter job than a roof window, and there is much less disturbance below. For more on how the two compare, see sun tunnel installation.
- Good for landings, hallways, internal bathrooms and cupboards
- No glass over a bed or desk, so it suits spaces you pass through
- A roof window is the better choice for a room you stay in
| Landing in the middle of the plan | A sun tunnel through the loft space |
|---|---|
| Spare bedroom under the slope | A roof window for a view and fresh air |
| Internal bathroom | A sun tunnel, often with an extractor beside it |
Booking
The first visit, and what comes after
The first visit is free, and it ends with figures on paper, each cost listed separately.
Roof, room and planning position all get a proper look, and then we draw up the days of the fit. Where the work is notifiable, the Building Regulations notification is ours to make. When we finish, you get a walk-through of what has been fitted, the makers' warranties, our 10-year workmanship guarantee and the paperwork.
If you live nearby, we also work in Wilberfoss, Elvington and Stamford Bridge. Fill in the short form further down and we will take it from there.
At the survey we measure from inside the room as well as from the roof, because where a window sits above a bed, a worktop or a staircase decides how the room feels, whatever the size. Standing in the room and pointing to where you want the light makes the quote more accurate, and it lets us flag any rafter or wiring that sits in the way.
What to have ready
- A rough idea of which room you want to light
- Whether the roof is tile, slate or flat
- Any photos of the roof from outside
- A note of listed or conservation area status, if you know it
Before you book a visit in Pocklington
Why does a Pocklington rooflight go to a different council from one in York?
Pocklington lies in the East Riding, so East Riding of Yorkshire Council handles any planning question, while City of York Council covers York itself. A few miles can change who you write to, which is why we confirm the authority at the first visit.
Can a roof window go into a pantile roof without leaving gaps?
Yes, provided the flashing kit is matched to the profile of the tile. Pantiles are wavy, so the kit has to be shaped to sit over the curve, and the surrounding tiles are lifted carefully and relaid so they shed water properly.
Is a bungalow in Pocklington a good candidate for a roof window?
Often, yes. A bungalow roof usually has a boarded or partly boarded loft, and a roof window can turn it into a bedroom or office. The height of the window from the ground matters for escape, which we go through with you.
Do you cover the villages around Pocklington?
Yes. Wilberfoss, Elvington and Stamford Bridge are all close, and we have a page for each. The first visit is free in all of them.
Also on the list: Wilberfoss and Elvington
These nearby places are also on our rota.
All 75 areas we coverDescribe your Pocklington room
Tell us which room is dark, what is above it and what result you are after. A free visit to your Pocklington home comes first, and the figures arrive on paper afterwards.
- Free survey at a time that suits you
- A written quote and a plan for each day
- 10-year workmanship guarantee
Prefer a message? WhatsApp us on 07880 284133