
Skylights & Rooflights in DunningtonA short drive out from York, with the paperwork sorted
Glass in the roof for village cottages, inter-war semis and bungalows, fitted by one team that covers your rooms first and hands over properly at the end.
- From York
- 4 road miles, east
- Planning authority
- City of York Council
- Typical homes
- Village cottages, inter-war semis, 1960s bungalows

Cottages near the centre, bungalows all around
Dunnington is a large village on York's eastern edge, with older cottages near its centre and a great deal of later housing around them.
Bungalows and chalets
Some of the later housing is single-storey or chalet style, where a roof window can light rooms in the roof.
York's planning office
The village falls under City of York Council, so applications go to the same council as the city's own streets.
Near enough to be quick
At 4.4 miles out, a survey can usually be fitted into a morning without a long wait.
Loft windows and light tubes for village houses
Windows for lofts and chalet rooms, glass for the gloomy end of an extension, and light tubes for hallways and bathrooms with no outside wall.
Dunnington
Rooflights for Dunnington's mix of homes
What the village's housing needs, how City of York Council fits in, and how a fitting runs.
The village
Dunnington's housing, from the centre outwards
Dunnington is about 4.4 road miles east of York, close enough to feel part of the city's orbit and big enough to have its own mix of homes.
The older part of the village has brick cottages and small houses, with later infill around them. Beyond that sit rows of inter-war and post-war semis, then bungalows and larger detached houses from the 1960s and after. Most of these have tiled roofs, and many have been extended at the back or into the loft.
That variety suits rooflights. A bungalow with a bedroom in the roof can take roof windows. A semi with a dull back kitchen suits a flat rooflight. Even a small cottage can gain a sun tunnel in a dark hallway. The art is matching the product to the house, and the survey is where that happens.
| Inter-war semi | Two roof windows for a loft bedroom |
|---|---|
| Chalet bungalow | Roof windows to light the rooms in the roof |
| Older village cottage | A single small window or a sun tunnel |
| Extended detached house | A lantern or flat rooflight over the new room |
Council
Planning through City of York Council
Dunnington is a village, but its planning authority is City of York Council.
That surprises people who expect a village to answer to the county. Here, City of York Council covers the area, so any application or enquiry goes to the same office as a city address. On a typical home a rooflight falls under permitted development, and the planning guide lists the conditions in full.
Part of the older village may carry special protection, so if your house is very old, close to the old centre or listed, ask the council before work is booked. Neither of these is common for a 1930s semi or a bungalow, but a short call costs nothing, and we can tell you what to ask.
A village address does not mean a county council; Dunnington answers to York.
From a survey in Dunnington
Bungalows
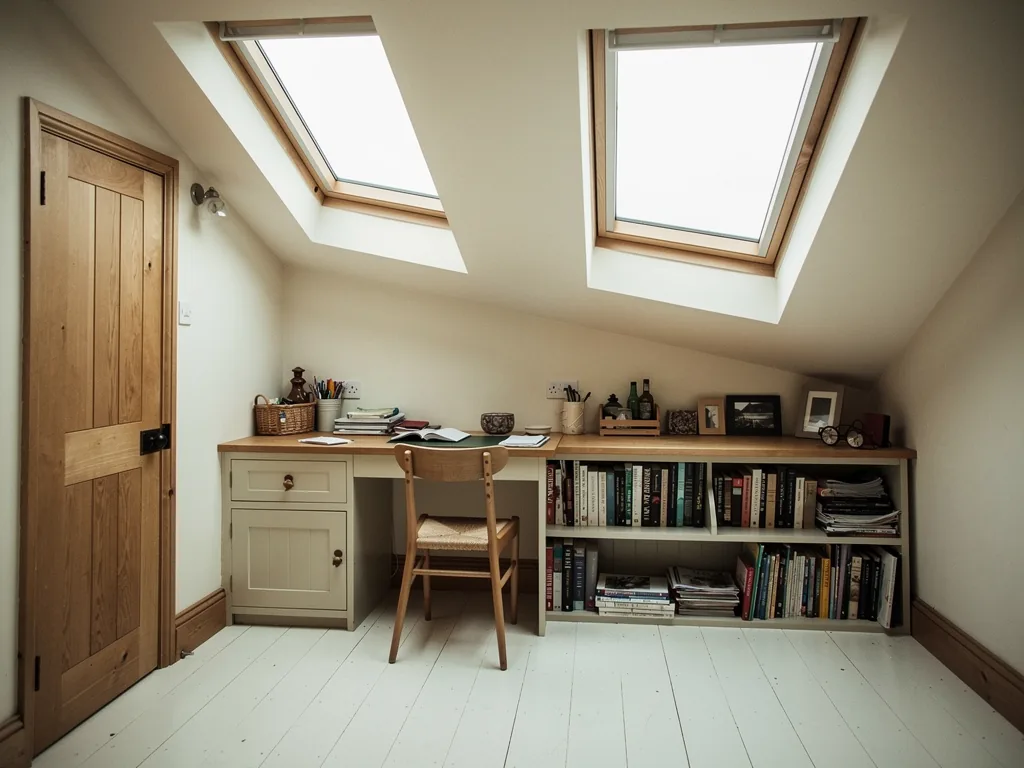
Rooms in the roof of a bungalow
A chalet bungalow is the easiest loft to light, because the window can double as a way out.
When a bungalow has a bedroom in the roof, a roof window is the natural choice. The escape rules in Approved Document B accept a roof window for bedrooms under the roof of a chalet bungalow or bungalow, provided the storey is within 4.5m of the ground. We check the sill height and opening size at the survey so the window works for daylight and as a safe way out.
A two-storey house is different. There a loft conversion needs a protected stair, and a roof window alone is not enough. We would rather tell you that at the start than after you have chosen glass.
Extensions
Opening up the back of the house
Extensions are common in Dunnington, and a rooflight often decides whether the new room feels pleasant.
A rear kitchen or sitting room extension can be bright at one end and dim at the other. A roof lantern gives a tall, light centre when there is height for it, while a flat rooflight suits a lower roof. Plan the glass early if the extension is still on paper, since the structure around it is easier to settle before the roof goes on.
Questions that shape a rear extension rooflight
- How high is the ceiling at the darker end?
- Does the room face the afternoon sun?
- Will the new upstand clear the finished roof by at least 150mm?
- Does a lantern rise high enough to need a council answer?
The job
How a fitting runs in your house
The aim is that you can still live in the house while we work.
Before work begins we agree the order of the days with you, including which rooms we will need to pass through. Protection goes down first, the opening is cut, and the roof is closed back to weathertight before we leave. Nothing sits open to the sky overnight, whatever the forecast, and the waste leaves with us.
A roof window on a semi
- CoverStairs and landing protected, loft access cleared.
- OpenTiles lifted, rafters trimmed and the opening sealed.
- FitFrame, flashing and insulation set round the window.
- Hand overWalk-through, warranties and photographs of the hidden work.
Old units
Replacing tired rooflights
A rooflight that mists, leaks or will not close can be replaced rather than put up with.
Plenty of older flat-roofed extensions were finished with plastic domes, and many of those domes have clouded over by now. A complete new rooflight is notifiable under the Building Regulations, and we arrange that. Changing only the sealed glass is not, and our page on failed glazing explains when changing only the glass is enough.
Signs a replacement is due
- A dome that has gone yellow or crazed
- Water marks on the ceiling beside the frame
- Glass that mists between the panes
Glass
Choosing glass for a village roof
Overhead glass has to keep the warmth in, keep the glare down and be safe if anything lands on it.
For the inner pane we choose laminated glass, because if it ever cracks the pieces stay bonded together overhead. Building Regulations do not demand that, so it is our choice, and we make it every time. On warmth, Part L 2021 for existing homes asks a roof window to reach 1.4 W/m²K or Window Energy Rating Band B. A flat rooflight or lantern is held to 2.2 W/m²K. Good double glazing meets both figures comfortably.
Orientation matters as well. A rooflight on a south-facing slope in a Dunnington garden room will gather a lot of heat in July, so a solar-control coating or an interior blind is a sensible addition. A north-facing slope gives steady, soft light all day and rarely needs either.
| South-facing extension | Solar-control coating, blind channel |
|---|---|
| North-facing loft bedroom | Standard double glazing, blackout option |
| Bathroom under the roof | Tough finish, good ventilation |
Reading the size code on an existing window
If you already have a VELUX window in the roof, its size is printed on it.
The code looks like MK04. The letter is the width and the digits are the height. The data plate sits on the frame and can be seen when the window is opened. Photograph that plate and send it to us, and we can work out whether a like-for-like replacement will fit the existing opening, which saves cutting new rafters.
Where a new window is wanted instead, we choose the size from the room. A wide opening gives more sky; a tall one gives more reach into the room. In a bungalow roof with low eaves, two moderate windows often serve better than one very large one.
What to send us
- A photo of the data plate, if there is one
- A photo of the room from the doorway
- The approximate roof pitch, if you know it
- Whether the ceiling is plastered or boarded
Finishing the room below
A rooflight is only as good as the plastering and decoration around it.
Once the window is in, the opening is lined and plastered so the reveal slopes to let light spread across the ceiling. A splayed reveal looks better than a square one and sends more daylight into the room. Paint is left to you, so you can match the room, but we leave the surfaces ready for it.
Where the ceiling is old plaster, we cut the opening carefully and support the surrounding material, so a crack does not run out from the new edge. In a newer plasterboard ceiling the job is cleaner still, and a coat of paint is often all that is needed afterwards. We take the same trouble over floors and stairs, which are covered beforehand and left clean at the end of each day, so you are not living in dust for a week.
People sometimes ask whether the room will feel colder or draughtier with a window in the slope. If the frame is fitted and insulated as it should be, the room feels no different except that it has better light. Condensation on the glass is a ventilation question more than a window one, and an opening window helps there. If the room is a bathroom, an extractor fan fitted alongside makes a real difference to how the glass behaves in winter.
In a loft with sloping sides, the insulation behind the lining is checked so the new lining does not create a cold spot. The same applies at the head of the window, where the insulation must reach right to the frame.
Finishing the reveal
- FrameInsulation packed right up to the frame.
- BoardLining fixed with a splayed reveal.
- PlasterSkim applied and left to dry.
- CleanDust sheets lifted, floors left clean.
Next step
Arranging a visit in Dunnington
We come to you, and the first visit costs nothing.
After that you receive an itemised quote and a day-by-day plan. We are also regularly in Stamford Bridge, Huntington and Strensall. Use the form below to start the conversation.
Handover includes
- A walk-through of the product
- Photographs of the hidden work
- The makers' warranties and our workmanship guarantee
- Building Control paperwork where required
It also helps to have the loft hatch clear before we arrive. In a Dunnington house with a boarded loft, we may need to lift a few boards to see the rafters and ceiling joists above the room you have in mind. A few minutes of tidying saves a second visit.
Dunnington, before you decide
Does living in a village change which council I deal with?
Not in Dunnington. The village sits inside the York area, so you deal with City of York Council, the same as people in the city itself.
Can a chalet bungalow in Dunnington have a roof window in a bedroom?
Usually, yes. Where the rooms in the roof are within 4.5m of the ground, as they normally are in a bungalow, a roof window can be their way out as well as their light.
How quickly can you visit from York?
Dunnington is one of the closer villages, so a survey can often be booked within a few days of your message.
What if my Dunnington house has an unusual roof covering?
Mention it in your first message. We fit into tile and slate roofs, and a survey will confirm whether your covering suits a window or needs a different answer.
Rooflight work in Stamford Bridge, Elvington and Huntington
We also work in these neighbouring villages.
All 75 areas we coverTell us about your Dunnington house
Send a note about the room and the roof. We will set up a free visit in Dunnington and follow it with an itemised quote.
- Free survey at a time that suits you
- A written quote and a plan for each day
- 10-year workmanship guarantee
Prefer a message? WhatsApp us on 07880 284133