Conservation Rooflight Installation in York
A low, slim rooflight that sits in the roof like it was always there, fitted with your home looked after.

- Flush with the roof slope
- Slim steel-look or aluminium frames
- Council and consent questions answered at survey
- Building Control notification arranged

Where an ordinary rooflight lets an old roof down
A frame that stands proud
A thick box on the slope catches the eye from the street and from the garden.
Glass in the wrong proportions
Older roofs read in long, fine lines, and a wide plastic-looking surround breaks them.
Flashings that do not suit the covering
Slate, pantile and stone slate each need their own way of being dressed round an opening.
What a conservation rooflight fit includes
| Frame | Slim steel-look or aluminium profile, finished in a dark colour |
|---|---|
| Glazing | Sealed double glazed unit, with a laminated inner pane |
| Bar | Central glazing bar where the roof's character calls for one |
| Position | Set flush with the covering and lined up with the courses |
| Surround | Flashing in the metal that suits your roof, with insulation and membrane behind |
| Paperwork | Product details, guarantee and Building Control certificate |
Your fitting, step by step
- 01
Survey
We look at the covering, the rafters and the room, and mark the position.
- 02
Opening
Floors covered, covering lifted, trimmers fitted, roof made weathertight.
- 03
Rooflight
Frame set flush, flashings dressed, glass fitted.
- 04
Lining and handover
Reveal finished, dust cleared, details and paperwork walked through.
Questions before you commit to one
Will a conservation rooflight look right on a roof of old slates?
That is what the flush fit and the slim frame are for. The unit sits down in the plane of the covering instead of standing on a kerb, and the bars are fine enough to echo the lines of the roof. We choose the size so its edges follow the slate courses, and we dress the flashing in lead or another metal that matches the roof's age and colour.
Does the central bar get in the way of the view?
It is a single slim bar, and from inside you see past it quickly. Some owners like it because it divides a big pane into two traditional proportions. If you would prefer clear glass from edge to edge, mention it during the visit and we will show you what your roof allows.
How do I know whether the council will want to see my plans?
It depends on the building and the street. A listed building always needs consent, and a conservation area may have an Article 4 direction that takes away the usual freedoms. We tell you at the survey what we think applies, and the council's planning team gives the final word.
Can you fit one into an attic that has no plaster on the slope yet?
Yes. We frame the opening, insulate round it and line the reveal so the finished edge looks deliberate. If the slope is still bare rafters, we agree with you whether the lining stops at the opening or carries on once the room is finished.
The whole job
Fitting a conservation rooflight to an older roof, from first look to handover
The look, the frame, the glass, the consents, the way it is set into your covering, and what happens in your home each day.
The product
What makes a rooflight a conservation rooflight
Conservation rooflight installation in York is for roofs that have a character worth keeping: old slates, clay pantiles, stone slates, and the cottages, villas and terraces they cover.
A conservation rooflight is a glazed unit made to disappear into the roof rather than announce itself. Three things set it apart from the rooflights you see on newer buildings. It sits flush, with the glass in nearly the same plane as the covering around it, instead of standing up on a raised kerb. The frame is thin, in a steel-look or aluminium profile finished in a dark colour. And a single slim bar often runs down the middle, which echoes the cast-iron skylights that were fitted to Victorian outbuildings, attics and workshops.
The idea is simple. When someone looks at the roof from the lane or from next door's garden, the rooflight should read as a dark, narrow shape that belongs among the slates. Inside, it should still pour light into a room that would otherwise be dim.
Where a slim conservation rooflight suits the roof
- Attic bedrooms and bathrooms under a sloping ceiling
- Stairwells and landings in tall older houses
- Rear slopes of terraces, seen from gardens and back lanes
- Cottage roofs where a thick frame would look out of place
- Converted barns and outbuildings with traditional coverings
- Streets where the council cares about every roof slope
If your roof is newer and the street has no special rules, a standard roof window may serve you well and cost less. If that is the better fit, you will hear it from us during the visit.
The look
How it sits among old slates and pantiles
The success of a conservation rooflight is judged from the pavement, and the judging takes about a second.
What the eye picks up first is the frame. A thick white or grey box on a slate slope draws attention to itself. A thin dark frame does the opposite, because it matches the shadow lines between slates. The second thing the eye notices is the alignment. A rooflight that cuts across the courses at an odd height looks like an afterthought, while one that lines up with the slate lines looks planned.
That is why we mark the position on the roof itself and not only on a drawing. We stand back, look from the angles you will see it from, and adjust until the edges follow the courses. Where the covering is irregular, as it often is on a roof that has been patched by several hands over the decades, we look for the line that suits the most of the slope.
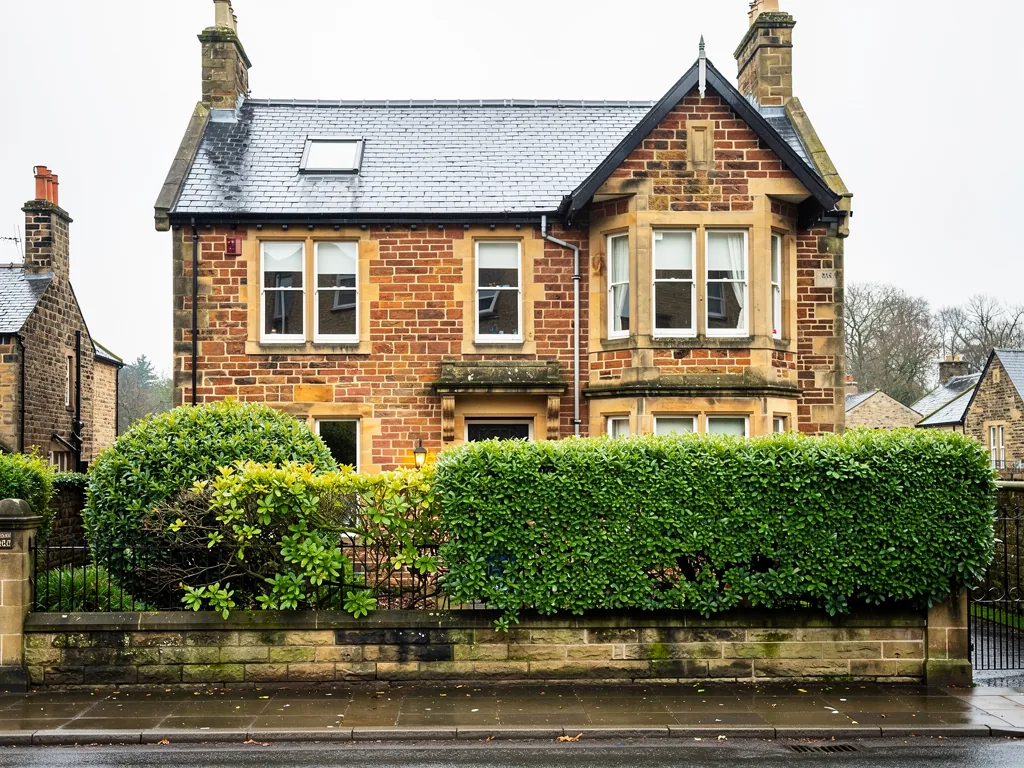
The frame colour is as visible from the street as its shape. Dark grey and black frames suit slate and most pantiles. On a roof with a warmer, rustier covering, a charcoal finish can look better than pure black. We bring colour samples to the survey and hold them against your roof in daylight, because a swatch indoors tells you very little.
The frame
Steel-look or aluminium: choosing the frame
Both materials can give you the thin profile you want, and the difference comes down to finish, size and fit with the building.
Traditional steel frames are slender and strong, which is where the classic proportions come from. Steel is usually galvanised and then coated for protection, and the coating is what you live with: it needs to be sound for the frame to stay sound. Modern aluminium frames are formed to imitate those proportions, and a thermally broken aluminium profile keeps the cold from running straight through the metal. Aluminium is lighter, so it is easier to lift into place on a roof that is awkward to reach.
For most roofs in and around York the choice is made on three things: how narrow you want the bars, how large the opening is, and how the finish will weather. Our guide to steel or aluminium conservation rooflights compares them side by side.
| Profile | Steel gives the finest bars; aluminium comes very close |
|---|---|
| Weight | Aluminium is lighter to handle on a steep slope |
| Finish | Steel relies on its coating; aluminium is powder coated |
| Thermal | Aluminium frames are thermally broken; ask for the figure on any steel unit |
| Opening | Both can be made to open, in the sizes the maker offers |
| Colour | Dark greys and black are the usual choices on traditional roofs |
We show you both at the survey so you can judge the bar width against the glass.
The glass
Glazing, light and warmth
A slim frame does not mean thin performance, because the sealed unit does the work of keeping the room comfortable.
Inside the frame sits a double glazed sealed unit, coated to hold heat in and filled with gas between the panes. Overhead glass is exposed to the sky at night, so the coating and the warm-edge spacer matter. On the room side we specify a laminated inner pane. That is our choice for overhead safety, since laminated glass holds together on its interlayer if it is ever broken, and it is worth having over a bed or a bath.
The unit is smaller than a lantern's, so the glass area is modest, and the central bar splits it into two panes. Because the glass sits low in a sloping ceiling, light comes in at an angle and reaches along the floor. In a narrow attic room that can make the difference between a space you use and one you store boxes in.
What we confirm about the glass
- A double glazed sealed unit with a low-E coating
- A laminated inner pane for overhead safety
- A warm-edge spacer to reduce cold at the perimeter
- The thermal figure published by the maker for your size
- Solar control glass if the slope faces south or west
- Self-cleaning coating if the roof sits under trees
The question of heat loss is covered properly in our answer on whether conservation rooflights are energy efficient, and in our wider page on energy efficient rooflights.
Fresh air
Fixed or opening: a choice about the room
Not every conservation rooflight has to open, but in a bathroom or a hot attic it is worth deciding on purpose.
A fixed unit is the simplest and the slimmest. It has no hinge, no stay and no handle, so the profile is at its finest. An opening unit adds a hinge and a handle, and the frame is slightly deeper to carry them. On a south-facing attic room, being able to let warm air out at the highest point is welcome in July. In a bathroom, an opening unit lets steam leave.
Where the rooflight is high on the slope, a pole or a motor can reach the handle. Where it is lower, a hand catch is fine. Some makers also offer a rooflight with a very small ventilation slot in the frame, which keeps the look and gives a trickle of fresh air.
A bathroom that steams up faster than it clears is asking for a rooflight that opens.
From an attic bathroom survey
We cover what is possible, and the limits, in our answer on whether a conservation rooflight can open. If you want motorised opening, our electric opening rooflights page explains the controls.
Size and position
Getting the size and position right
The two decisions that matter most are how big the opening is and where on the slope it goes, and they are made together.
Conservation rooflights come in a set of sizes from each maker, usually taller than they are wide, to suit the proportions of old roofs. Picking a size has more to do with the roof than with the room. A unit that spans a whole number of slate courses looks right. One that leaves an awkward half-slate at each side looks wrong, however large the glass.
Position along the slope matters too. In a loft room, the bottom of the glass should sit at a height you can see out of from a chair or a bed, and the top should clear any collar tie or purlin. Rafter spacing decides how neatly the opening fits. Old rafters are rarely at regular centres, so we measure what is there. Every rafter we cut is trimmed and supported.
| Courses | The edges follow the slate or tile lines |
|---|---|
| Rafters | Opening fitted to the existing spacing, with trimmers |
| Sill height | Low enough to see out from where you sit |
| Head height | Clear of any beam, tie or purlin inside |
| Height | Within 150mm of the roof plane, and never above the roof's top |
| Side slopes | Frosted and fixed, unless the opening sash is over 1.7m from the floor |
Our guide to what size conservation rooflight you need works through the sizes in more detail.
Your roof
Slate, pantile or stone: dressing the covering
Each roof covering has its own way of meeting a rooflight, and getting it wrong shows from the road.
On a Welsh or Cumbrian slate roof, the flashing is dressed in metal that goes under the courses above and over the courses below. Because the rooflight sits flush, the covering is brought right up to its edge and the slates are cut tight. On a clay pantile roof, which you see in the villages and market towns around York, the profile of the tile has to be taken into account, since the waves leave gaps that need filling with a soft or profiled flashing system. On stone slates, where each piece is thick and uneven, the work is slower and calls for care when lifting and relaying the original pieces.

We keep and reuse the existing covering wherever we can, because a roof that has weathered together looks better than one with a patch of bright new slate. Any pieces that break in the lifting are matched as closely as possible, and the quote tells you if we expect to need a few new ones.
Where the roof covering is in poor shape near the opening, we will tell you at the survey and show you where. That helps you decide whether the work should be done with the rooflight or at another time.
The consents
Listed buildings, conservation areas and the council
The planning position depends on the building and the street, and it is the first thing we help you sort out.
A house with no listing and no conservation area can usually take a rooflight as a permitted roof alteration, provided three limits are met: a projection of 150mm or less, a position below the top of the roof, and, on a side slope, frosted fixed glass unless the opening sash is over 1.7m from the floor. A conservation rooflight sits flush, so the first limit is met by design. Flats and maisonettes are outside those freedoms altogether, and an application is needed.
Houses in a conservation area keep their permitted rights, yet a street can lose them under an Article 4 direction, and then you apply. A listed building needs listed building consent. For York itself, ask City of York Council. Outside it you may deal with North Yorkshire Council, the East Riding authority, or Leeds, and within the moors the National Park Authority.
| House, no restriction | Usually permitted development if the limits are met |
|---|---|
| House in a conservation area | Permitted development unless an Article 4 direction applies |
| Listed building | Listed building consent |
| Flat or maisonette | Planning permission |
| Inside the national park | North York Moors National Park Authority is the authority |
We go through the detail in our guides to rooflights in conservation areas, rooflights for listed buildings and whether conservation rooflights need planning permission, and our planning permission guide for skylights lays out the conditions in full.
Working with the council
Talking to the conservation officer
If an application or consent is needed, it goes better when the drawing shows what the council needs to see.
Councils with conservation areas and listed buildings have conservation officers whose job is to look at proposals like yours. They look at the effect on the roof as seen from public places, the materials, and for a listed building how much historic fabric is cut away. A dull, vague drawing invites questions. A clear one answers them.
What helps is a roof plan or elevation that shows the position of the rooflight against the slate courses, a maker's section drawing that shows the profile and the depth of the frame, a note of the finish and colour, and photographs of the existing roof. We can help you assemble this, and we say plainly if the question is better put to an architect or a planning consultant for a listed building.
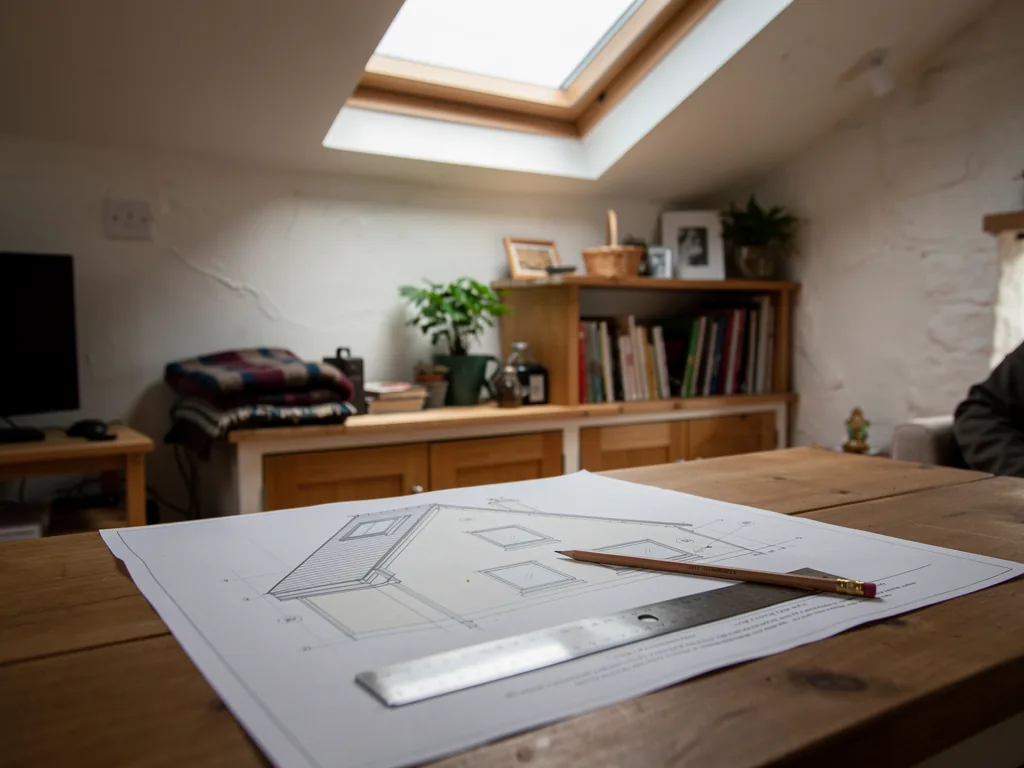
We do not ask the council on your behalf unless you want us to, and we never start work on a property that needs consent until the consent is in your hands. Where a decision takes a while, the survey notes and quote stay open for you to come back to.
Building Regulations
Building Regulations behind the glass
The rules on structure, insulation and escape apply whether or not the council cares about the look.
Cutting a fresh opening through a roof calls for Building Regulations approval, since structure and insulation are both affected. Replacing a rooflight complete with its frame counts as a controlled fitting and is notifiable; swapping only the sealed glass unit does not. Where notification applies we arrange it, and the completion certificate goes into your handover folder.
Part L 2021 sets the targets for existing homes: roof windows at 1.4 W/m²K or Band B on the Window Energy Rating scale, rooflights at 2.2 W/m²K. The product's classification decides which applies, so we ask the maker and confirm with Building Control before ordering.
What Building Control looks at
- The trimmers and the support to cut rafters
- Insulation continuity round the opening
- The thermal figure of the unit against Part L
- Ventilation of the roof void, if it is a cold roof
- Means of escape, where the room is a bedroom
- The finished work, photographed before it is covered
Escape matters in bedrooms. Approved Document B only counts an escape window on storeys up to 4.5m above ground, so a loft room above two floors relies on a protected stair instead of a rooflight. A bungalow or chalet bungalow room within that height may use one. We tell you which case yours is before you order.
Hidden work
The work you will not see from the room
The frame and the glass are the part people choose, and the carpentry and insulation round them are the part that decides how long the job lasts.
Behind the finished lining there is a surprising amount of construction. The opening needs timber trimmers, one on each side and one above and below, fixed to the rafters that are left. A flashing kit goes round the frame, laid in order so water runs outward. A membrane under the covering is lapped and sealed to the frame. The opening is insulated, and a vapour control layer is taped so that warm, moist air from the room does not find its way into the roof.

We photograph all of this before it is covered over, and the work is done with care. The photos are given to you at handover, along with the other paperwork. That record matters if you ever sell the house or if a surveyor wants to see what is behind the plaster.
In older roofs, we also look at the condition of the rafters and battens near the opening. Timber that is sound is kept. Timber that has been affected by damp or beetle is dealt with in the quote as a separate line, so you see the cost before we cut anything.
In your home
What happens in the house, day by day
A conservation rooflight is often fitted into a top-floor room in a house that stays occupied, so the stairs and landing need the same protection as the roof.
Before work starts, we cover floors and stairs from the front door to the room, protect furniture, and screen the work area where the layout allows. The access tower or ladder goes up on the side of the house you have agreed. The covering is lifted carefully and stacked for reuse. When the day finishes the opening is glazed or closed with a fixed cover, so the roof is weathertight overnight. Waste is taken away.
A typical conservation rooflight fit
- ProtectionStairs, landing and room covered; work area screened.
- OpeningSlates or tiles lifted, rafters trimmed, membrane and insulation fitted.
- Rooflight and flashingFrame set flush, covering relaid, glass fitted.
- Lining and handoverReveal formed, dust cleared, paperwork walked through.
The same team stays with your job until handover. Tell us at the survey about children, pets, shift workers or a day when you need the house quiet, and the plan is built around it.
Inside
The finish round the opening
From the room you see the lining more than the frame, so it deserves the same care as the outside.
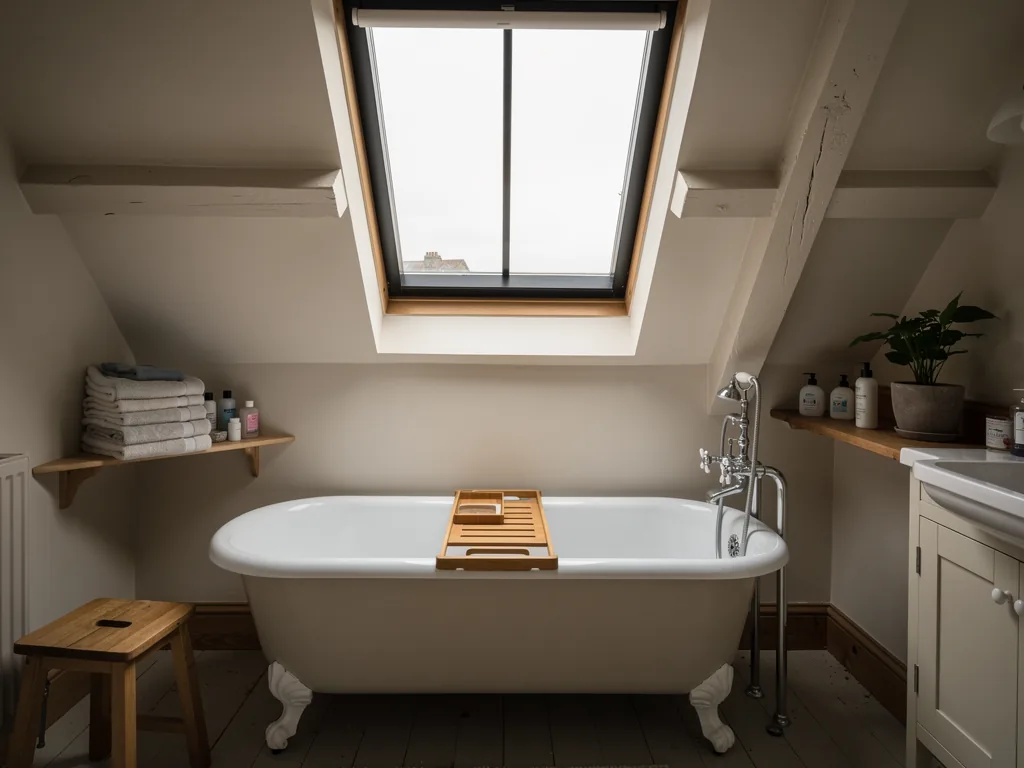
The reveal is the insulated lining that joins the ceiling to the frame. In an attic, it is usually splayed, wider at the room than at the glass, which lets the light spread across the ceiling and walls. It is insulated, boarded, and plastered ready for paint. The junction with the sloping ceiling is formed so that it does not crack when the house settles through the seasons.
If the slope behind is not plastered yet, there is a choice to make. We can finish the lining to the opening only, leaving your own plasterer to carry on, or we can finish a larger area for a consistent surface. In either case the quote lists it as its own line.
Old houses sometimes surprise us here. Lath and plaster, wide boards, or even a lime render can lie behind a modern lining. We deal with them in whichever way suits the house, and we talk to you before we cut into anything you might want to keep.
Choices for the inside
- A splayed reveal to spread the light
- A square reveal for a crisper look
- A plastered finish, ready for paint
- A painted finish, if you want the room finished
- A blind fitted in channels, planned from the start
- Lighting cables left ready for downlights
Cost
What shapes the price
We quote each job after the survey, because two similar rooflights can cost very different amounts on different roofs.
| The unit | Size, frame material and bar arrangement, and whether it opens |
|---|---|
| The covering | Stone slate and pantile work usually takes more time than machine-made tiles |
| The flashing | Lead and other metals cost more than a standard kit |
| The structure | Openings that cross several rafters need extra trimming |
| Access | A high or awkward roof needs a longer tower or scaffold |
| The inside | Plastering and decorating are optional extras on the quote |
Every one of these appears as its own line on your written quote, so you see what you are paying for. Our conservation rooflight cost guide explains each factor, and how we price shows how the quote is laid out.
Handover
Finishing, handover and what you keep
When the glass is in and the dust has gone, we walk you round the finished work and hand over everything you will need later.
A conservation rooflight needs little looking after. A wash of the glass a few times a year, and a check that the gutters beneath are clear, are enough. Metal frames in a dark finish may show a little weathering over time, and that is normal on an older roof. We explain what to look for and how to wash the glass without harming the finish.
What goes in your handover folder
- Product details and the maker's warranty
- Your 10-year workmanship guarantee
- Building Control completion paperwork, where it applied
- Photographs of the hidden work before it was covered
- Any planning or consent decision, filed with the rest
- Cleaning and care notes for the frame and glass
Our guarantee applies to the workmanship: the opening, the trimmers, the fixing, the flashing and the weathering into your covering. You can read the terms on our guarantee page. Our how we work page describes the visit-by-visit routine, or you can start with a free survey using the form below. If you are comparing other products for the rest of the house, the full range is on our services page.
More on conservation rooflights
Guides
Tell us about the roof
Send a few details about the house and the roof covering, and we will book a free survey and prepare a written quote for your conservation rooflight.
- Free survey at a time that suits you
- A written quote and a plan for each day
- 10-year workmanship guarantee
Prefer a message? WhatsApp us on 07880 284133