Skylights & Rooflights in SelbyFor abbey-town terraces, railway streets and the estates beyond
Roof windows, rooflights and lanterns fitted in Selby homes. The house stays protected while we are in it, and the roof is closed in every evening.
- From York
- 14 road miles, south
- Planning authority
- North Yorkshire Council
- Typical homes
- Brick terraces, inter-war semis, 1960s to 1990s estates

Abbey-town terraces and the estates beyond them
Selby is a market town with Victorian streets near the middle and a great deal of later housing around it, so no single rooflight suits every address.
Terraces near the centre
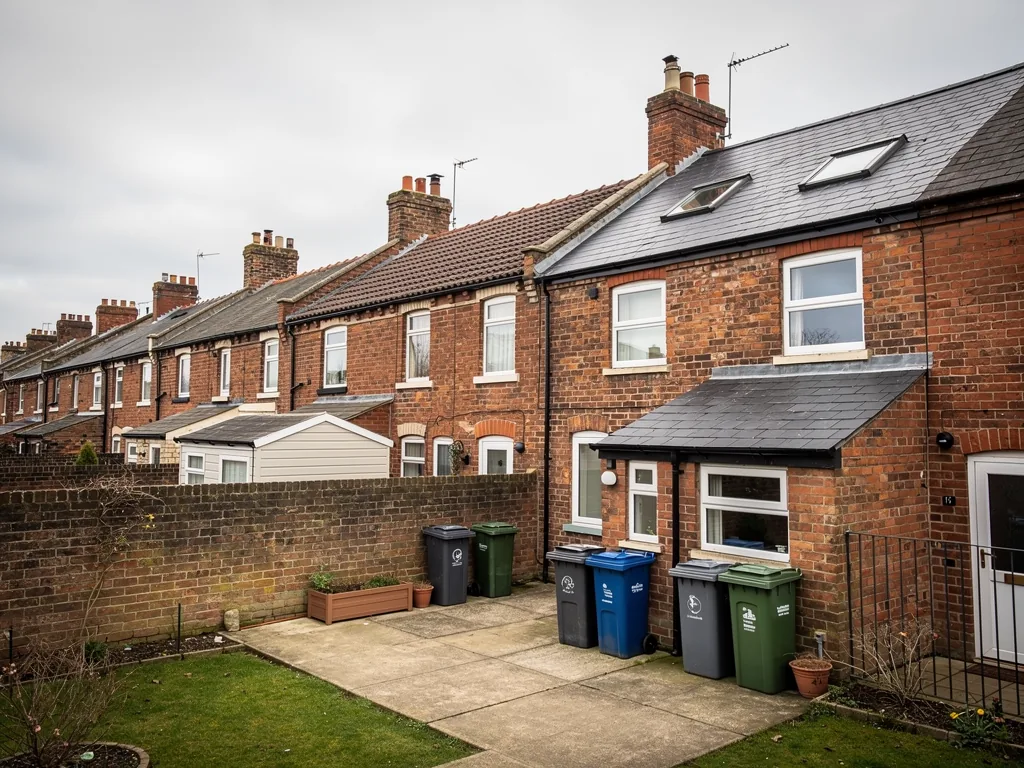
Brick terraces with a back addition often have a dim middle room that one roof window or a sun tunnel can brighten.
Semis and estate houses
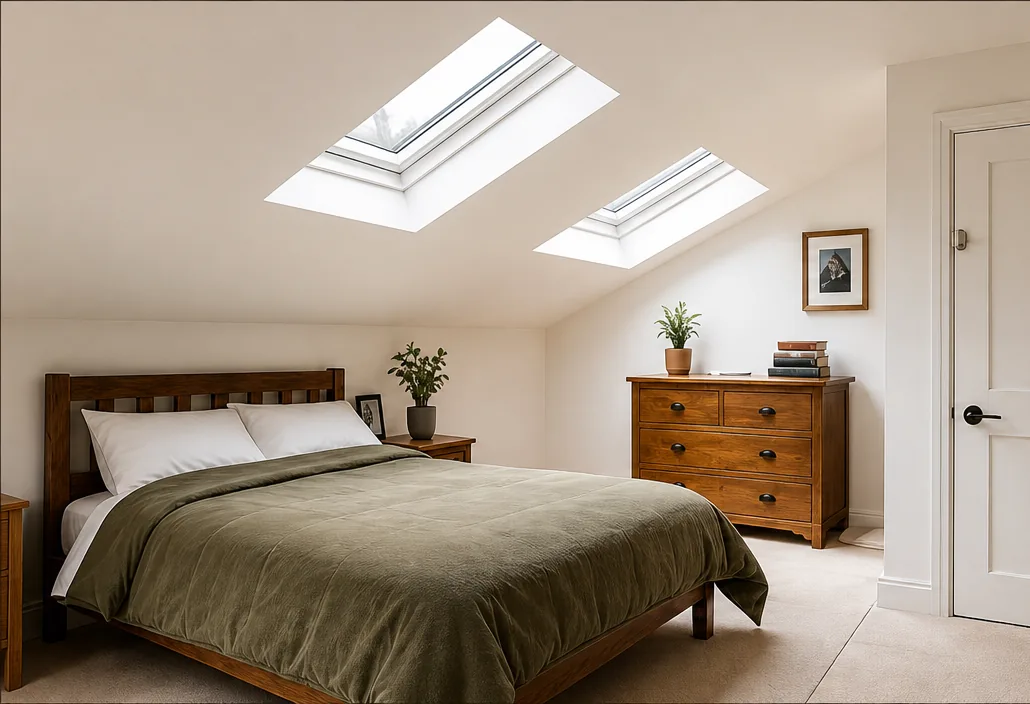
Wide loft spaces over inter-war and later semis take a pair of roof windows comfortably.
Extensions at the back
Kitchens and garden rooms with flat roofs suit a flat rooflight or a lantern.
What suits terraces, inter-war semis and inner rooms
Roof windows for loft rooms, flat rooflights and lanterns for extensions, conservation rooflights for older roofs, and sun tunnels for inner rooms.
Selby
Rooflight fitting in Selby homes
The streets, the council that decides, and how it feels to have glass put into a Selby roof.
Selby homes
The streets of Selby and the roofs over them
Selby is one of the larger towns in our area, and its housing runs from Victorian brick near the centre to estates built much later.
The town grew around its abbey and the River Ouse, and the railway brought more homes. Close to the middle you find brick terraces with slate or tile roofs, many with a back addition that holds the kitchen. Further out come inter-war semis, then the post-war and later estates, where roofs are lower in pitch and covered in concrete tiles. Selby is about 13.7 road miles south of York.
That history decides the right glass. A terrace wants something modest and well flashed. A 1960s semi has space for a proper loft room. A newer house may simply have one dim landing that needs help.
Because Selby has a working market and a busy centre, many of its streets are narrow and lined with parked cars. We think about access before the job starts, including where a ladder or tower can stand and how materials reach the back of a terrace with no side passage.
Questions we ask about a Selby house
- Is the roof slate, clay tile or concrete tile?
- Does the loft already have a floor and a way up?
- Which slope faces the garden, and which the street?
- Is the house a flat, listed or in a conservation area?
Terraces
The dark middle of a terraced house
In a Selby terrace, the room that suffers most is usually the one in the middle, with a wall on either side and a back addition beyond it.
A back-addition house puts the kitchen in a narrow wing, and the sitting room or dining room next to it loses its daylight. Where there is a flat or low-pitched roof over that wing, a small flat rooflight can bring light into the middle of the house. Where a pitched slope sits over a landing or a bathroom, a roof window or a sun tunnel does the same job.
Slate on a Victorian terrace can be brittle after a century and more of weather. We lift it by hand, set aside the good pieces to go back round the new window, and match any that break. Newer tile is easier, and the job moves faster, but the flashing still has to fit the profile.
A terrace roof is one continuous run shared with the neighbours, so we take care on the party side of the work as well and keep scaffold within your own boundary where we can.
Council
Who decides, and what they look at
Selby District Council no longer exists, and North Yorkshire Council now answers every planning question in the town.
A Selby house will normally get its rooflight as permitted development, and the conditions are laid out in our planning guide. A flat or maisonette has no such right and needs planning permission. A listed building needs listed building consent, and Selby has listed buildings in and around the abbey area, so it pays to check if your street is close to it.
If your house is in or near the town centre conservation area, the council can tell you whether anything extra applies to your street. We would rather you asked before the glass is ordered than after.
| House, not listed | Usually permitted development within the limits |
|---|---|
| Upstairs flat or maisonette | An application to the council is required |
| Listed building | Consent is needed before any work on the roof |
| Roof lantern on an existing roof | Often an application or council confirmation |
Lofts
Making a loft room out of a Selby semi
The semis around Selby built before and after the war have generous loft space, which tends to become a bedroom, a study or a children's room.
Two roof windows side by side on the rear slope are the usual answer, because they light the whole room evenly and leave the front of the house looking as it always did. A centre-pivot window suits a steep roof, and a top-hung one gives a better view out when you sit. We trim the rafters, support the opening and insulate around the frame before the lining goes in.
Where the house has two full storeys below, escape from a new loft room has to be by a protected stair and never by the window. Selby semis are mostly built that way, so this is the first thing we check, and your building control body will want to see it. Our roof window installation page goes into the detail.
The loft that works best is planned from the staircase upwards, with the window as the last detail and not the first.
From a survey in Selby
Extensions
Flat roofs and lanterns at the back of the house
Selby has plenty of homes where a kitchen has been pushed out into the garden, and the end nearest the old house is often left dim.
Underneath a flat rooflight goes a raised, insulated kerb, normally 150mm or higher above the finished roof surface once the covering is on. A lantern is taller and brings more light into the middle of the room, though it is a larger piece of work. If the flat roof is old, we look at its structure and covering first and tell you whether it should be renewed as the opening is made.
Position counts for a lot in a long, narrow kitchen. A single rooflight over the cooking end will not help the dining end, so we often suggest two smaller ones, or one lantern long enough to reach across both.
A flat rooflight on an extension
- CheckJoists, falls and covering looked at before any cutting.
- FrameOpening trimmed and an insulated upstand built.
- CoverNew membrane dressed up the upstand and the roof closed in.
- GlassRooflight fitted and the room cleaned for handover.
Worn-out glass
Older rooflights on Selby extensions
Some Selby extensions built a few decades ago still carry their first domes, and those are often tired.
A dome that has gone brittle and yellow, a unit that has misted between the panes, or a patch of staining on the ceiling by the frame all say the same thing. If the frame and kerb are in good order, new glass can often go into them. Where they are not, we rebuild the kerb or upstand as part of the new installation, so the new unit has a sound base. Our flat roof rooflights page sets out what the replacement involves.
Extensions of that age sometimes have a roof structure lighter than today's lantern or glazed rooflight would like. We check the joists under any opening, and if they need a stronger trimmer or a doubled member, it is shown on its own line in the quote rather than appearing later as an extra.
Signs of a tired rooflight
- A dome that is brittle, cloudy or yellowed
- Moisture trapped between the panes
- A cold patch or stain around the frame
- A hinge that sticks or a catch that will not hold
In the house
Looking after a home while we work
A rooflight job is short on the roof and longer in the rooms below, and that is where the care is needed.
Protection goes down over floors and stairs, the room is screened, and the roof is closed in and weathertight each evening. Waste goes away with us and one team does the whole job. The hidden work, from trimmers to flashings, is photographed and handed over with the makers' warranties, our 10-year workmanship guarantee and the Building Control paperwork where the work was notifiable.
What you receive at handover
- Walk-throughThe window or rooflight shown working, with cleaning advice.
- PhotographsThe hidden work, as it was before it was covered.
- WarrantiesThe makers' cover and our workmanship guarantee.
- PaperworkBuilding Control documents where the job was notifiable.
Getting started
How to arrange a survey in Selby
Use the form below, tell us about the room, and we will come and look.
Selby is easy to reach from the A19 and the A63, and the survey itself usually takes under an hour once we are on site. We measure, look into the loft where there is one, check the ceiling below and talk through the options with you. The survey is free and ends with a written quote. It includes a plan for each day of the fit.
Before you book anything else, it helps to decide what the room is for. A bedroom wants a window that opens and a blind; a landing wants only light. Knowing that shortens the survey and the quote. We also work in the villages around Selby, including Brayton, Thorpe Willoughby and Barlby. If you only need the sealed glass replaced in an older unit, see our misted and failed rooflights page.
If several people share the house, it helps to say who is at home during the day. We can then plan the noisiest part of the work, the cutting of rafters and removal of the old ceiling, for the times that suit the household best.
Pets and young children are worth a mention too. We can screen the work area and keep the ladder and tools out of reach, and knowing in advance whether a dog needs shutting in another room saves a disrupted morning.
Worth mentioning when you get in touch
- The room and which way it faces
- What the roof is covered in, if you know
- Any earlier building work on the house
- Photographs of the roof if you have them
Local queries from Selby households
Selby District Council has gone, so where does a Selby application go?
Selby District Council became part of North Yorkshire Council in April 2023, so applications for Selby addresses now go there.
Can you work on a terrace that shares one long roof with the neighbours?
Yes. A terrace roof runs continuously, so we plan scaffold and work to keep the neighbouring houses undisturbed, and we tell you if the party wall needs thought.
Is a rooflight possible near the abbey?
That turns on whether your house is listed or in a conservation area, and the council confirms both. Many ordinary Selby houses are neither, but it is the first thing we ask.
Is a trip out to Selby much for you?
Not at all. Selby is about 13.7 road miles south of York, which makes it one of the easier surveys on our patch. Send the form and we will suggest dates.
Brayton, Barlby and the villages beyond
Close to Selby we also work in these villages.
All 75 areas we coverTell us about your Selby room
Describe the room you would like lit and what covers your roof. We will visit your Selby home for a free survey and send you a quote in writing.
- Free survey at a time that suits you
- A written quote and a plan for each day
- 10-year workmanship guarantee
Prefer a message? WhatsApp us on 07880 284133