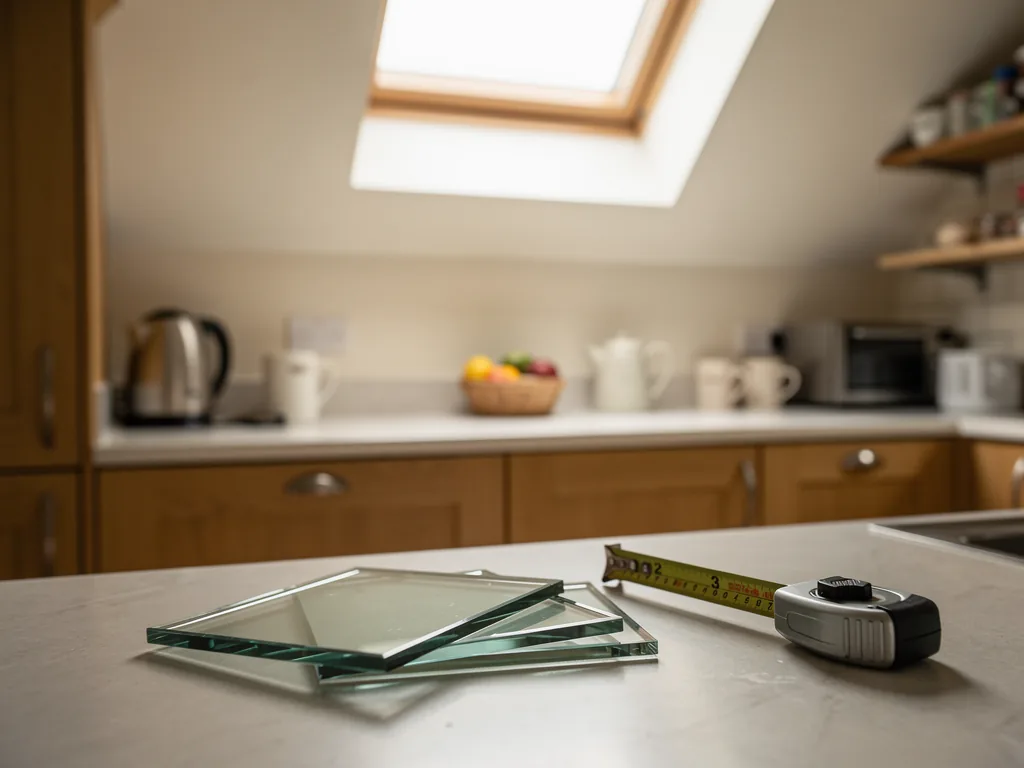
People in York ask what a skylight costs before they ask almost anything else, and it is a fair question that a web page cannot answer properly. Two houses on the same street can need very different work. One has a loft with generous headroom and a plain tiled slope. The other has a steep slate roof, a narrow garden with no side access and rafters set at awkward spacing. The window might be the same make and size in both, yet the jobs are not the same job.
So this guide gives no figure. It explains the parts that make up a skylight price, in roughly the order they appear on a written quote, so you can see where money goes and which parts you can change. Our survey is free, and the written quote that follows gives every item a separate price.
The product itself
The unit is the line people picture first, and it is only one of several. A roof window for a pitched roof, a flat rooflight for an extension, a sun tunnel for a windowless landing and a roof lantern over a kitchen-diner are different products at different prices, even before size is considered. The guide to types of rooflight sets out which suits which roof.
Within a type, size drives most of the difference. A bigger pane needs a stronger frame, heavier glass and more hands to lift it. Glazing choices add to that: a quieter pane for rain, a coating that tames sun on a south slope, or an extra layer for warmth. Opening style matters too. A fixed unit costs less than one that tips open, and an electric opener with a rain sensor costs more again.
For VELUX windows the code on the frame gives the size, with the first letter standing for width and the numbers for height. If you are replacing a window, reading that code before the survey helps everyone price the right thing.
Worth knowing too is that two products of the same nominal size are not always interchangeable. Frames differ in how deep they sit in the roof, how thick the flashing kit is and how they meet the insulation, so a like-for-like swap can still call for a different flashing set. That is why the survey records the existing code or measures the frame rather than trusting a catalogue number.
The roof it goes into
Roof covering changes the labour more than most people expect. Interlocking concrete tiles lift and relay differently from natural slate, and clay pantiles need their own care because their profile is uneven. Old slate can be brittle when lifted, so extra time goes into handling it and sometimes into sourcing a few matching slates. Where the roof is flat, the question becomes the membrane: rubber, fibreglass or felt each has its own way of being dressed up an upstand.
Pitch and height count as well. A shallow pitch can limit which windows may be used, and a steep one makes working safely slower. A rear slope of a two-storey terrace is a longer job to reach than the back of a bungalow, and that reach shows up in the access line.
Forming the opening
Where a window replaces an old one of the same size, the opening already exists and the work is mostly taking out and setting in. Where there is no opening, or the new one is larger, the structure has to be changed. Rafters are cut, and new timber trimmers carry the load round the gap. This framing sits behind the plasterboard once the job is finished, so the framing is photographed while the plasterboard is still off, and you receive the prints with the handover folder.
Wider openings, openings that cross several rafters and openings near a beam or chimney breast take longer than a simple single-rafter-gap fit. A loft that has already been converted may have insulation and boarding running right up to the slope, and that needs lifting and reinstating tidily.
Another thing that surprises people is how much the ceiling below affects the price. A plasterboard ceiling in good order is straightforward. A lath and plaster ceiling in an older terrace is heavier, dustier to cut and more delicate to make good, so it takes more care and more covering of the room beneath.
| Pushes it up | Larger size, special glazing, electric opening, steep or fragile roof covering, a new opening across several rafters, scaffold or tower access |
|---|---|
| Keeps it down | Like-for-like replacement, standard sizes, fixed or manual opening, an easy low roof, rafters that already suit the opening |
| Sits in the middle | Blinds, interior finishing, Building Control notification, clearing and waste carriage |
Access and protection
Getting people and materials to the roof safely is a real cost, and it is listed separately so you can see it. A low roof with open garden access may need only ladders and a roof ladder. A higher slope, a terrace with a shared alley or a house where everything must pass through the hall may call for a scaffold or an access tower.
Inside, we cover floors, stairs and furniture and screen the work area where possible. At the end of each working day the roof is made weathertight, so you are never left with an open hole. Rubbish goes away with us. These are part of how the team works, and the quote says what they involve rather than hiding them in a total.
Inside: finishing the opening
From inside the room you see the reveal, the lined opening between the ceiling and the glass, far more than the window. Insulating, boarding and plastering it to a smooth, paint-ready finish is a proper part of the job, and the shape matters. A splayed reveal that widens towards the room takes more work than a square one, but it carries the light further into the room.
Some people want the room painted afterwards and others prefer to decorate themselves. Both are fine, and you choose when you read the quote. Blinds are worth raising at the survey too, because ordering them with the window is simpler than adding them later.
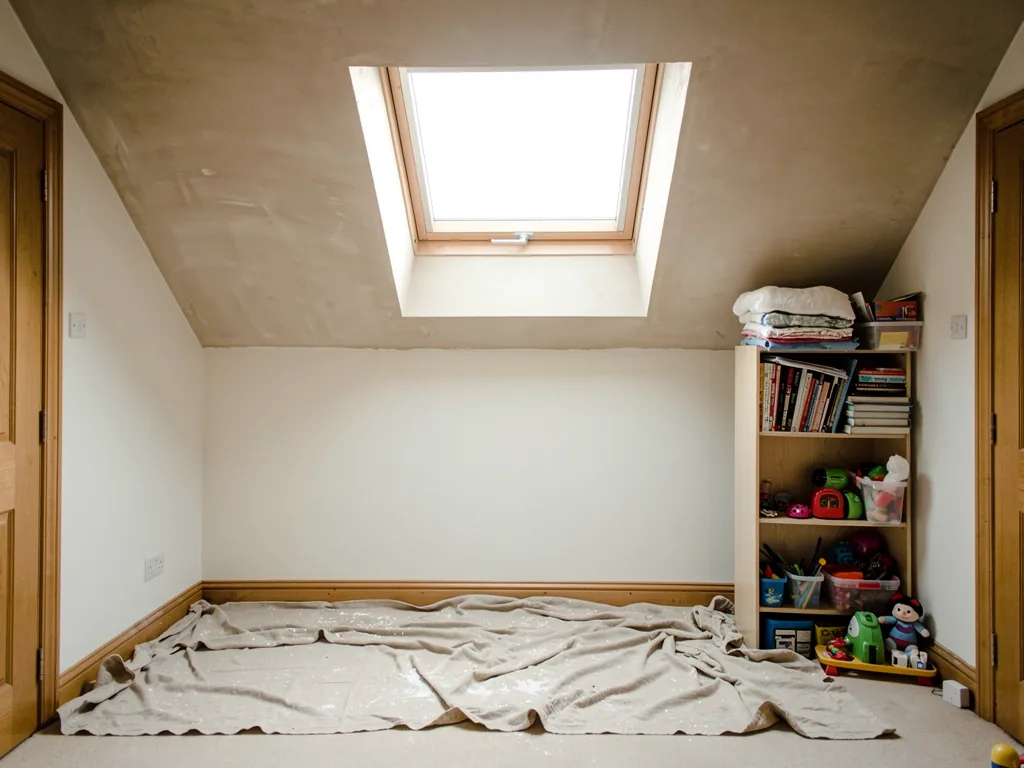
One more cost sits outside the fit itself: what you do while it is going on. If a room will be unusable for a day or two, plan where the household will eat or sleep, and tell us about pets, shift workers and small children so the plan for the days works around them.
Think about what happens in the weeks around the fit as well. If you plan to repaint the room, lay a floor or move furniture, doing it in the right order saves money. Finishing the reveal before the decorators arrive means the paint goes on once. Fitting a blind bracket before the plaster is dry can mean cutting into it later. Raising these at the survey lets us fit them into the plan for the days, and it often removes extra visits from the quote altogether.
The same applies to electrics. A light in the reveal, a wireless opener or a rain sensor is simple to wire while the ceiling is open and awkward afterwards, and a qualified electrician should do any fixed wiring. If you want any of these, the quote should show them as separate options.
Planning and Building Control fees
Most rooflights on houses are permitted development, which means no planning fee. Flats, listed buildings and some lanterns are different, and an application or a council confirmation brings a fee of its own. The skylight planning permission guide explains which case applies.
Cutting a new opening brings Building Regulations into play, and a complete new rooflight, frame included, must be notified as well. A glass unit swapped on its own escapes that requirement. Where notification applies we arrange it, and the fee is shown on the quote rather than appearing later. If you are unsure which category your job falls into, the survey is the moment to ask, because the answer changes both the paperwork and the price.
Replacing against fitting new
Swapping an old window for a new one of the same size is generally a smaller job than cutting a fresh opening, because the structure is already there. It still has its own costs. The old unit must come out carefully, the flashings and surrounding finishes need checking, and any rot in a timber surround has to be dealt with before the new window goes in. Our guide on replacing an old skylight goes through the stages.
If only the sealed glass has misted and the frame is sound, a new sealed unit alone can cost much less than a whole new window, and it does not need Building Control notification.
Reading a written quote
Put quotes side by side and compare the lines, not the total. A lower total can hide a thinner specification, no reveal finishing, no scaffold, or no Building Control arrangement. Those omissions are invisible on day one and obvious in a few winters.
- Is the window or rooflight named by make, size and glazing?
- Is the opening work described, including the trimmers?
- Is access (ladders, tower or scaffold) shown as a line?
- Does the price include plastering the reveal, and is decorating separate?
- Who arranges Building Control, and is the fee in the figure?
- What does the workmanship guarantee cover, and for how long?
Our quotes answer those in writing, with a plan for each day of the fit. For ranges on a single product, the pages for roof window cost and VELUX window cost go into the detail, and the costs overview pulls it together.
A last point on value: a skylight is fitted into the part of the house that keeps the weather out. The cheapest line on a quote is rarely the one that matters ten winters on, which is why the hidden work, the trimmers, upstands, flashings, membranes and insulation, deserves attention in any comparison. Ask to see how it will be done, and ask for photographs when it is finished.
Time is part of cost
A job that takes longer needs more labour and more days with a team in your house. Simple window swaps move quickly, while a new opening, a plastered reveal and a roof lantern each add stages. Our page on how long a skylight takes to fit sets out the stages. Knowing the days ahead of time is also what makes the quote dependable, because we are pricing a plan, not guessing.
Getting a figure for your house
The survey is where a guess becomes a number. We come to you, measure the roof and the room, look in the loft where possible, check the covering and the access, and talk through what you want from the light. The written quote that follows lists every item separately, and nothing is owed for the visit. You can book through the form on this page, or start from the home page if you would rather read more first.