
Skylights & Rooflights in WiggintonFor the family houses and bungalows on the village streets
Roof windows for lofts, lanterns for extended kitchens and sun tunnels for gloomy landings, all fitted in Wigginton by one team who treat your house with care.
- From York
- 6 road miles, north
- Planning authority
- City of York Council
- Typical homes
- Detached and semi-detached family houses, bungalows, dormer bungalows
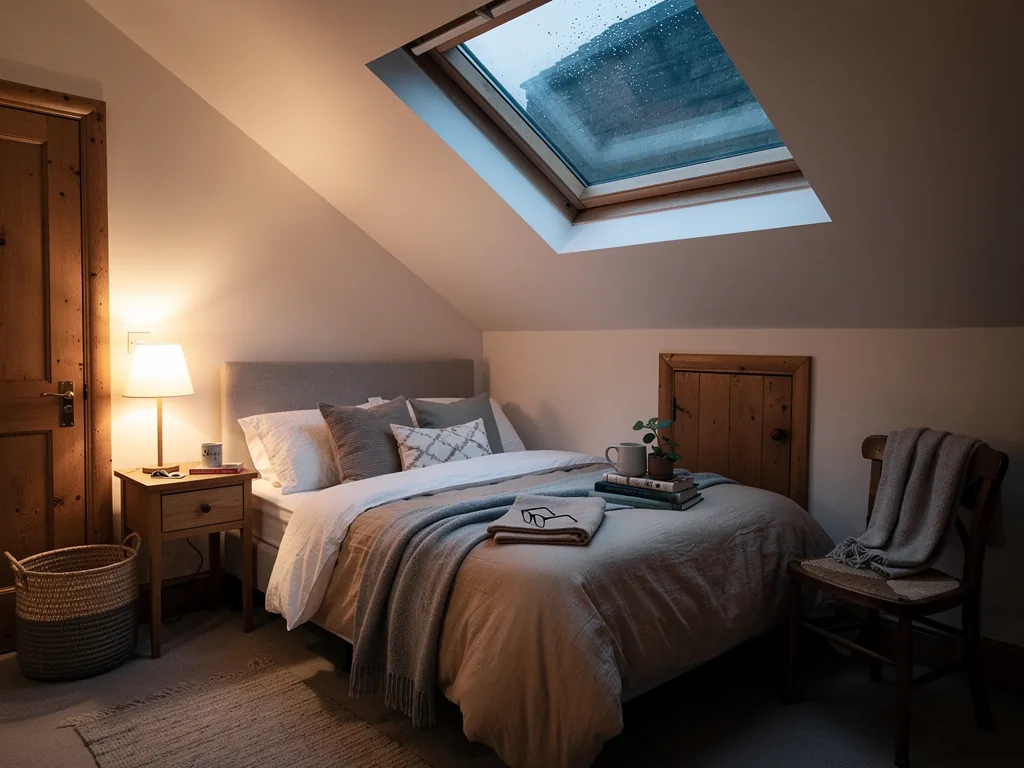
Family houses with roof space to spare
Wigginton is a village of family houses from several decades, and most of the work here is about getting more out of a house that is already well liked.
Spare roof space
Detached houses and dormer bungalows often have loft room that is cold storage today and could be a bedroom.
Conservatory replacements
Older glazed conservatories are being swapped for solid-roofed rooms, and a lantern keeps them light.
York's planning, a village address
The village has a North Yorkshire address but City of York Council is the planning authority.
Turning storage lofts into bedrooms, and lighting passages
Roof windows that turn storage lofts into bedrooms, lanterns and flat rooflights for rebuilt rear rooms, and sun tunnels where a passage never sees daylight.
Wigginton
Storage lofts into rooms: rooflights in Wigginton
What the village houses are like, who handles planning, and how we work when you are living in the house.
The village
Houses of every decade in Wigginton
The village is about 5.5 road miles north of York, and the family houses on its streets are the sort people extend rather than leave.
Housing in the village comes from several periods, so no two roads look quite the same. There are semis and detached houses with tiled roofs, bungalows with generous plots, dormer bungalows that already have a room in the roof, and newer homes in compact estates. People tend to stay in Wigginton once they arrive, and that is why so much of the building here is improvement: another bedroom in the loft, a bigger kitchen at the back, a landing that no longer feels like a tunnel.
Roofs here are mostly tiled, and tiles are forgiving. A roof window is made to sit among them with a flashing kit matched to the tile profile, so the finished result looks planned rather than added. Dormer bungalows are a slightly different case, because the dormer cheeks and the sloping ceilings behind them decide where extra glass can go, and we measure those carefully before suggesting anything.
Each of those projects wants light from above, and each wants a different product. We choose from the same short list every time, but the right answer depends on the roof you actually have.
Wigginton projects that call for a rooflight
- A loft turned into a bedroom or study
- A dormer bungalow whose upstairs rooms feel dim
- A conservatory replaced with an insulated, solid-roofed room
- A kitchen extension with a dark middle
- A landing or bathroom with no window at all
Lofts
Turning a storage loft into a room
The loft above a Wigginton detached house is often the biggest unused space in the building.
Many lofts here hold suitcases, a Christmas tree and little else. Under a pitched tiled roof there may be enough floor and height for a bedroom, but a room needs daylight before it becomes somewhere to sleep or work. Roof windows on the rear slope do that job, and a pair spreads light across the full width of the room.
The windows are one part of a loft conversion, and a modest one. The staircase, the floor strength and the fire protection of the rest of the house are matters for a conversion specialist or your builder. What we do is fit the windows well, with the trimmers, flashings and insulation done properly, and tell you honestly at the survey whether the roof lends itself to them.
Two roof windows in a Wigginton loft
- CoverStairs, landing and furniture sheeted; loft cleared where we work.
- CutTiles lifted, rafters trimmed, each opening closed in by evening.
- FitFrames, flashings and insulation collars set, tiles dressed back.
- FinishLinings made good, dust cleared, handover with your documents.
Our guide to roof window installation explains the sizes and the opening styles in more detail.
Planning
Who decides, and what matters in Wigginton
The village has a North Yorkshire address, yet City of York Council is the authority you deal with on planning.
Wigginton sits inside the City of York Council area, which is why planning questions go to York rather than to North Yorkshire Council. For a house, the starting point is that rooflights are usually permitted development within set limits, and the skylight planning permission guide walks through them. A flat or maisonette lacks those rights.
The case worth a second look in a village like this is a house with an older history. If it is listed, or stands on a street the council has given extra protection, ask before you order anything. Most Wigginton family houses are far simpler than that, and the rear slope is rarely a concern.
| Ordinary house | Usually permitted development within the limits |
|---|---|
| Any flat, including a maisonette | A full planning application |
| Listed house | Consent for the alteration, applied for separately |
| Lantern on an existing roof | Often needs an application or a council confirmation |
Extensions
Old conservatories and new kitchen rooms
A conservatory built decades ago is often too hot in summer and too cold in winter, and many owners now rebuild the roof.
The usual plan is to replace the glass or polycarbonate roof with an insulated flat roof or a pitched one, and to set a lantern into it. That keeps the daylight that made the room attractive while giving it a ceiling you can heat. A lantern in a new extension is assessed with the extension, so the planning side is simpler than adding one to a roof that already exists.
The old frame needs a proper look first. Conservatory walls and bases were designed for light loads, and a lantern on a solid roof weighs considerably more. Sometimes the existing structure can take it with added support, and sometimes it is cleaner to build a new roof structure. Either way, we explain the choice before any figure goes in the quote.
The glass on a lantern is rarely the difficult part; the heavy lifting is working out what it will sit on.
From a survey in Wigginton
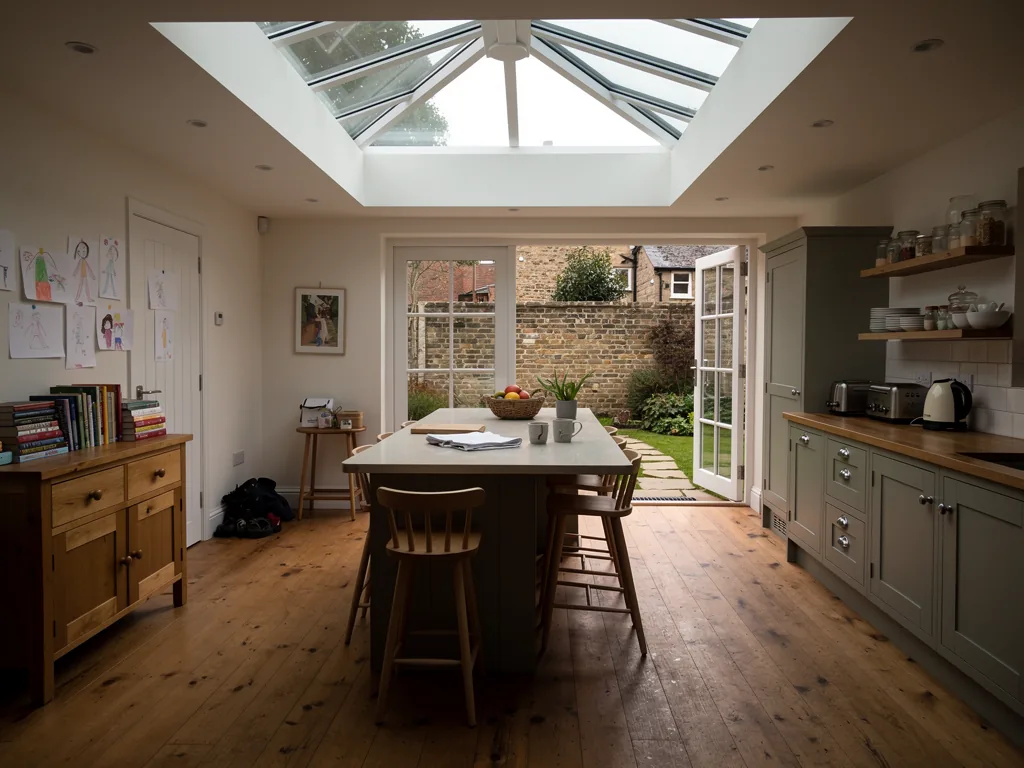
Read more about roof lantern installation if you are weighing up a lantern for your own extension.
Dark corners
Landings, bathrooms and the narrow hall
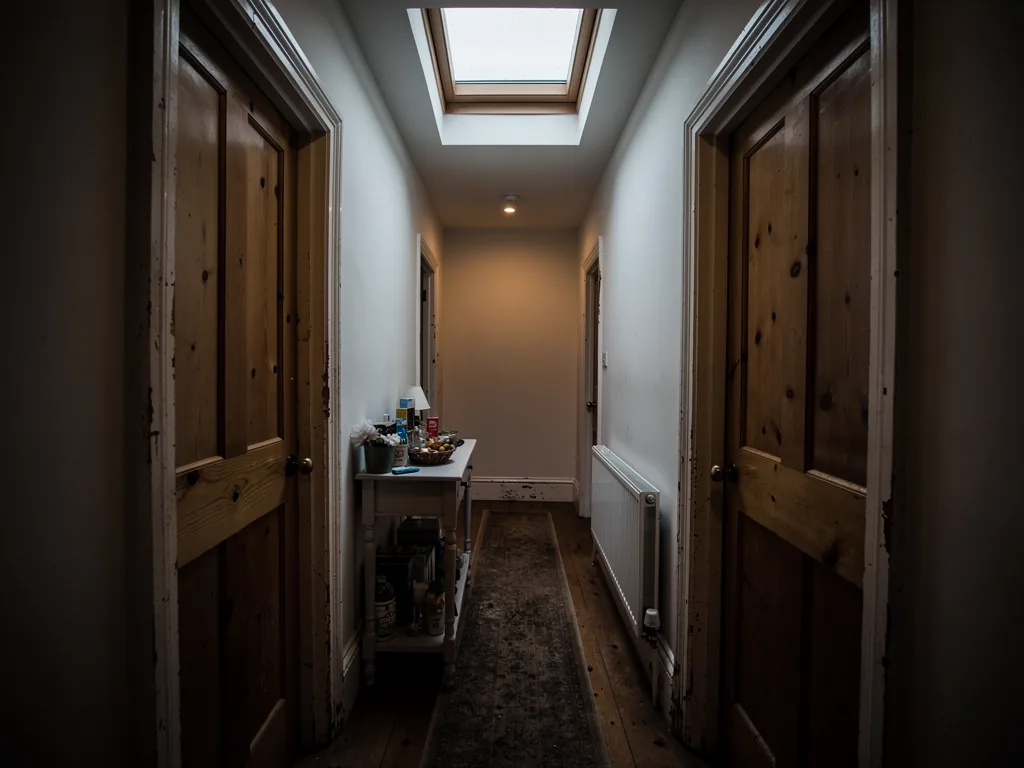
An internal landing on a two-storey house is one of the few places a sun tunnel does all the work.
Light for a landing or a bathroom has to come from the roof, since there is no outside wall to use. A sun tunnel is the tidy answer. Its dome sits on the roof, a mirrored tube crosses the roof space, and the ceiling end finishes as a round diffuser that could pass for a light fitting. In a bungalow with a shallow roof void, a short tube is all it takes, and the diffuser sits nearly overhead.
Positioning takes a little thought. The tube needs a clear run between the roof and the ceiling, and the loft is often crowded with water tanks, cables and timber braces. We trace the route from inside the loft before settling on a spot, so the diffuser ends up where the dark is deepest rather than wherever is easiest.
It will not give you a view, and it will not open for air, which is why it suits passages and small bathrooms rather than rooms in daily use. Our page on sun tunnel installation covers the details.
How we work
Keeping the house liveable while we fit
Wigginton families usually stay put during a job, so the day-to-day running of the house is part of how we plan.
The route from the front door to the work is protected with floor covers, and the area we use is screened where possible. Our fitting day finishes with the roof closed in and weatherproof, so a wet night is no concern. Rubbish goes in our vehicle, and the same people who start the job finish it, which means fewer questions and less repeating yourself.
Weather is the other thing people ask about. A roof window or lantern goes in as a series of steps, and each step ends in a state that sheds rain. If heavy rain is forecast for a day when the roof would be open, we say so in advance and move the work rather than gamble with your ceiling.
The quote tells you what each part costs and sets out each day of the fit, so nobody is guessing about when the kettle can go back on. At the end you receive photographs of the hidden structure, the product information and warranties, and the 10-year workmanship guarantee. Where the work is notifiable, the Building Control paperwork comes too.
What you are given at handover
- Photographs of the trimmers, flashings and insulation before they were covered
- The maker's product details and warranty
- Our 10-year workmanship guarantee
- Building Control paperwork where it applies
Get started
Asking us to look at your roof
The first step is a free survey at your Wigginton house, with no obligation to go further.
We come to you, because we have no premises, and we bring a ladder, a tape and a torch rather than a sales pitch. The visit gives us the chance to see the roof, to look at the room beneath it and to discuss what you would like it to do. Afterwards you receive a quote in writing.
| The roof | Covering, pitch, rafters and any hidden obstacles |
|---|---|
| The room | Height, light and where the product should sit |
| The paperwork | Planning position and Building Control needs |
| The quote | Each cost on its own line, in writing |
Other villages on our round include Haxby, Huntington and Sutton-on-the-Forest. Fill in the form below to start, or send us a message on WhatsApp.
Measuring up goes quicker if the loft hatch is clear and the roof space can be reached, because we like to see the rafters and any wiring or pipework crossing the line of a new opening. If something has to be moved, we say so in the quote rather than on the day.
Wigginton, answered
Can a lantern replace the glass roof of an old conservatory?
It can, but the structure matters. Conservatory frames were built to carry light glazing, not a heavy aluminium lantern on a solid roof, so we look at what the walls and the ring beam can bear. Often the answer is a new insulated roof built to take the lantern.
Do I have to alter my stairs before roof windows can go into the loft?
The windows themselves do not need the stairs changed, but a loft that becomes a bedroom needs a safe fixed stair and Building Regulations approval for the conversion as a whole. Your builder or a conversion specialist handles that side. We fit the windows and can tell you at the survey whether the roof suits them.
What if my Wigginton house is old or stands near a protected street?
Ask City of York Council before you order anything. A listed house needs its own consent, and on a street covered by an Article 4 direction the usual rights can be withdrawn. Most family houses in the village are far simpler, but the council can confirm in one reply.
Do you work at the northern end of the village as well?
Yes. About 5.5 road miles from the city covers every street in Wigginton, and the survey is free wherever the house stands.
The road to Haxby and Huntington
These neighbouring villages are on our round too.
All 75 areas we coverTell us about your Wigginton project
Say what the room is like now and what you wish it did better. We will come to Wigginton to survey it for free, then put the costs in writing.
- Free survey at a time that suits you
- A written quote and a plan for each day
- 10-year workmanship guarantee
Prefer a message? WhatsApp us on 07880 284133