Skylights & Rooflights in TadcasterLight for limestone cottages, riverside terraces and the estates behind them
We fit roof windows, rooflights, lanterns and sun tunnels in Tadcaster homes, working round the family and leaving the house as tidy as we found it.
- From York
- 11 road miles, south-west
- Planning authority
- North Yorkshire Council
- Typical homes
- Limestone and brick terraces, inter-war semis, bungalows, newer estates
What a Tadcaster roof has to say about the rooflight
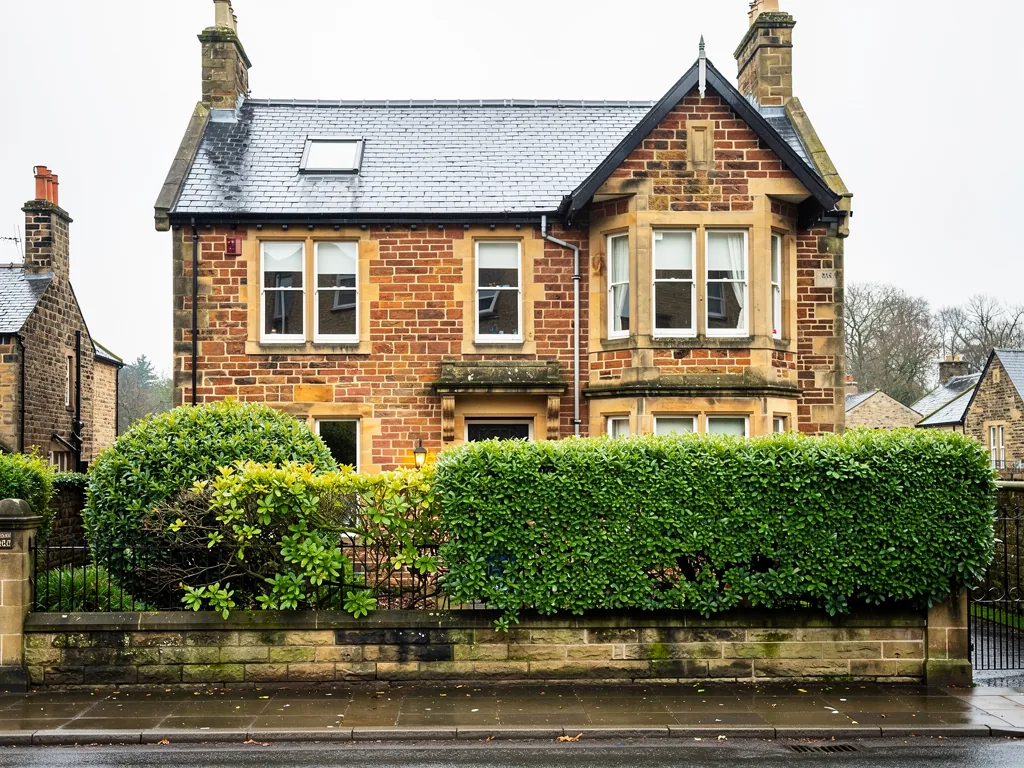
Tadcaster sits on the Wharfe, and its streets mix old limestone buildings with a good deal of later brick, so no two roofs ask quite the same thing.
Old stone, tired slates
Older roofs near the centre may carry slates or tiles that have been patched over the decades, so we look at the covering before we promise a position for the glass.
Lofts above bungalows
Bungalows on the outer streets often have a roof space that is easy to reach and light for a small room, which suits a roof window well.
Gardens running down to the river
Houses with long rear gardens usually put the best view at the back, and the rear slope is where a rooflight gives the most light and view.
Rooflights we fit around Tadcaster
Loft windows, glass for flat-roofed extensions, lanterns over dining tables, tunnels for landings with no daylight, and new units where old ones have given up.
Tadcaster
A rooflight job in a Tadcaster home, from survey to handover
The houses, the planning question and what the work looks like once it starts.
The town
Where Tadcaster's roofs come from
Tadcaster is a small town on the River Wharfe, about 11.4 road miles south-west of York. Its housing shows several different centuries side by side.
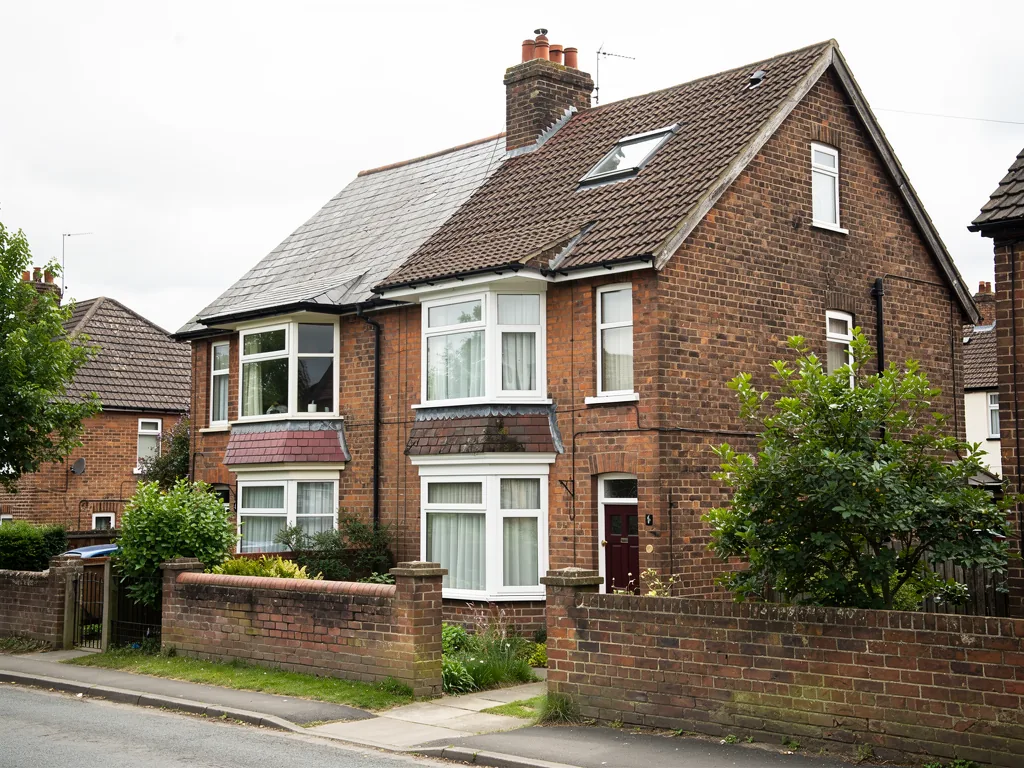
Near the centre you find older buildings in local limestone, with brick terraces filling in the streets around them. Further out are inter-war semis, post-war bungalows and newer estates with concrete tiles. The town has a long brewing history, and the brewery buildings are part of how the place looks from the upper windows of the nearby houses.
A rooflight job starts with working out which of those housing types you live in, because the roof dictates the method more than the room does. A cottage with a steep, old covering is opened in a very different way from a 1990s house with machine-made tiles, even when the window going in is the same.
| Limestone or brick cottage | One compact window low in the back slope, for a bedroom or landing |
|---|---|
| Brick terrace | A single roof window, or a sun tunnel for a room with no outside wall |
| Pre-war semi with a usable loft | Two windows side by side to turn the loft into a proper room |
| Bungalow with rear extension | Flat glass or a lantern lighting the middle of the extension |
Planning
The planning position in Tadcaster
North Yorkshire Council is the planning authority for Tadcaster, and the first question is whether your own house has any special status.
Since April 2023 North Yorkshire Council has dealt with planning here, taking over from the old district councils. For most houses a rooflight on a back slope falls under permitted development, and the exact limits can be found in the skylight planning permission pages. It is worth reading that before you settle on a position, because the height above the roof and the glazing rules for side slopes catch people out.
Flats and maisonettes are different, because they have no permitted development rights for roof alterations and need an application. Listed buildings need listed building consent. If your street is in a conservation area, ask the council whether an Article 4 direction takes away the usual rights there. Tadcaster has plenty of older property, so it is a question worth putting to them for any house near the centre.
In a town with this much old stone, the first call is to the council about the building, not to us about the glass.
From a survey in Tadcaster
Old roofs
Cutting into a roof that has been looked after for a long time
Older Tadcaster roofs have usually been re-covered, adjusted and added to more than once, and the opening has to work with what is really there.
When we open a slope for a roof window, we find out what lies under the covering. Rafters on older houses are often smaller and further apart than a modern roof, and the spacing may not match the window you had in mind. Where a rafter has to be cut, which happens on most roof windows, a trimmer is fitted either side to carry the load, and the frame sits within that box.
The old slates or tiles are lifted by hand and set aside. Sound ones go back round the new flashing, and any we have to replace are matched as closely as we can.
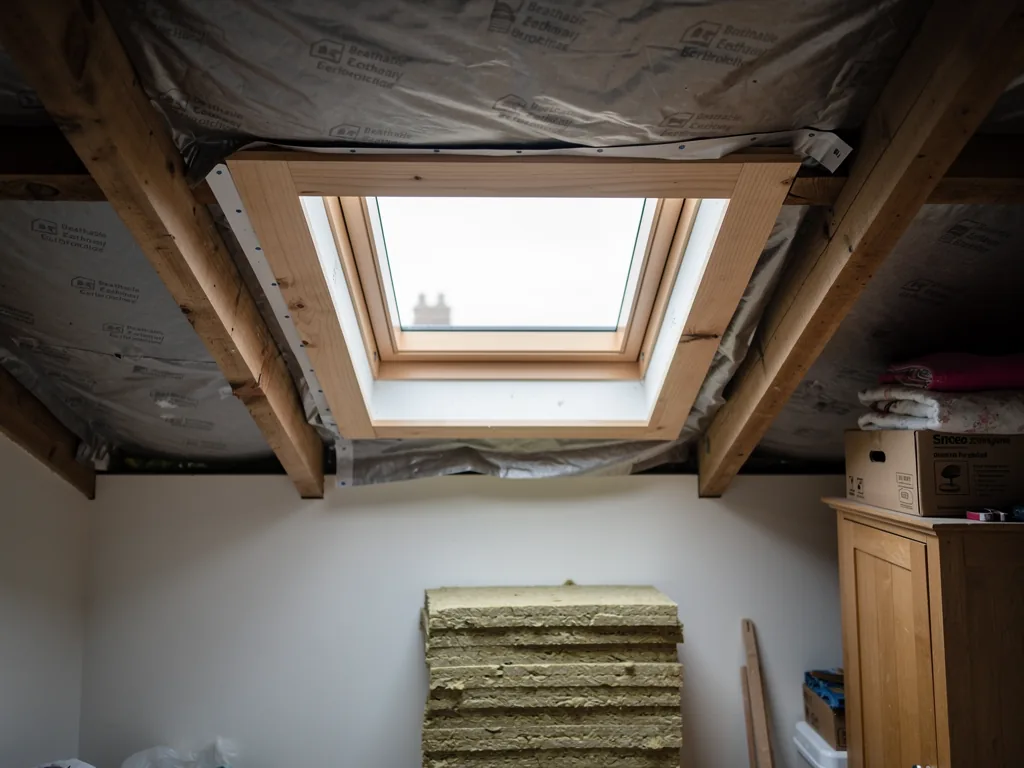
All of that sits behind the plaster once the job is finished, so each stage is photographed and the pictures come to you with the paperwork. If you ever sell the house, a buyer's surveyor will find that record useful, and so will the next person who opens the roof. Trimmers, upstands, flashings, membranes and insulation all end up behind finished surfaces, which is exactly why we photograph them first.
Bungalows
Bungalows and the room that sits in the middle
Tadcaster's bungalows are good candidates for rooflights because the roof is close and the dark rooms are easy to name.
A bungalow often has a hall, a bathroom or a utility room in the middle of the plan, with no window of its own. A sun tunnel suits a space like that: it takes daylight from a small dome and carries it down through the roof space to a diffuser in the ceiling. Where there is a rear extension with a flat roof, a flat rooflight or a lantern will bring daylight into the kitchen or dining area.
If you convert the roof space of a bungalow, a roof window may serve the new room, because the height above the ground is low enough for the opening to count as a means of escape. Higher up the scale, a room in the loft of a two-storey house cannot rely on a window for escape and needs a protected stair. We will say plainly which case yours is, and put it in the quote so that it is agreed before work begins.
Look at the middle room before you get in touch. A hall or bathroom with a roof space above it needs a tube long enough to reach, and the run through the loft decides how much light arrives. A short, straight tube passes on more light than a long, bent one, which is why we choose the spot for the dome before the size.
Questions we settle at a bungalow survey
- Is the roof space tall enough to use, or only to light?
- Where can a tunnel run without crossing a joist or a duct?
- What covers the rear extension, and what state is it in?
- Can the new opening be seen from the street?
For a flat roof, our flat roof rooflights page covers the upstand, the glass and the way it is fitted.
By the river
Houses near the Wharfe and a damp morning
Living close to a river brings misty mornings, and a bathroom or loft room with no way of venting the damp air can feel it.
This does not change how a rooflight is built, but it does affect which kind to choose. An opening roof window lets steam out and fresh air in, which a fixed unit will not. In a bathroom, we often suggest an opening window or an extractor alongside a tunnel, depending on the layout.
Modern roof windows have a built-in vent that can stay slightly open even when the window is closed. Condensation on cold glass is also less likely with a well-insulated unit, which is why the thermal performance of the glass deserves attention. Our energy efficient rooflights page has the detail.
| Bathroom or shower room | Opening roof window, or a tunnel with an extractor |
|---|---|
| Loft bedroom | Opening window with a blind for summer |
| Landing or hall | Fixed rooflight or sun tunnel |
| Kitchen extension | Fixed or opening flat rooflight, depending on cooking |
The fitting
What happens in your house while we work
The aim is to get a new opening made and closed in without the household moving out of the way.
Before the first slate is lifted, we cover the floors, the stairs and the furniture in the rooms we will pass through, and screen the work area off. The opening is cut and framed in a way that lets us close it up weathertight at the end of the same day. Waste goes with us, and the rooms are cleaned before we leave, so you do not find plaster dust on the stairs a week later.
A roof window in a Tadcaster semi
- CoverHall, stairs and landing protected, loft contents moved aside.
- CutRoof covering lifted, rafters trimmed, the opening closed in for the night.
- GlazeFrame set, flashing dressed to the tiles, insulation and membrane sealed.
- FinishReveal lined, rooms cleaned, paperwork handed over.
One team does the work from start to finish, so you are not meeting a new face each morning.
Next steps
Getting someone out to look at your roof
We come to you for the survey, because there are no premises to visit, and it costs nothing.
During the visit we measure, look at the roof from the loft and from outside, and talk through the planning position for your street. The quote that follows is itemised on paper, with a plan for each day of the fit alongside it. Where Building Regulations apply, we arrange the notification ourselves. When the work is done you are walked through it and given the makers' warranty documents, the product details and our 10-year workmanship guarantee.
If you are weighing up the options, our roof window installation page and our sun tunnel installation page explain what each one involves. Places close by that we also work in include Bramham, Boston Spa and Wetherby.
Useful to have ready
- Photographs of the room, and of the roof from the garden
- The room you want lighter, and what you use it for
- Any listing or conservation area status you already know about
- Any times when nobody can be home
Before you book a survey in Tadcaster
Does the Tadcaster town centre being old mean I will need consent?
Not automatically. Which council department answers depends on the building and the street, so ask North Yorkshire Council whether your house has listing or conservation status. Many ordinary houses in the town are neither, and we will tell you at the survey what to check.
Can a rooflight go into a house with a limestone front and a tiled back?
Yes. The covering you cut into is the roof, so the thing to look at is the tiles or slates on the slope and the timber under them. A rear slope is also less visible from the street, which keeps most conversations with the council simple.
We back onto the river. Does that change anything about the fitting?
Only in small ways. Damp mornings by the water make ventilation a real consideration, so we may suggest an opening roof window over a fixed one for a bathroom or loft room. The structure and flashings are fitted in the usual way.
Will you drive out to Tadcaster for a survey on a weekday evening?
Tadcaster is about 11.4 road miles south-west of York, so the drive is short. Tell us in the form which times suit you and we will fit the visit around your day.
Not far from Bramham and Boston Spa
These neighbouring places are also on our list for surveys and fitting.
All 75 areas we coverTell us about the room you want lighter
Tell us what the room is like and what sits above it. A visit to your Tadcaster home follows, at no charge, and then a quote in writing.
- Free survey at a time that suits you
- A written quote and a plan for each day
- 10-year workmanship guarantee
Prefer a message? WhatsApp us on 07880 284133