Electric and Opening Rooflight Installation in York
A rooflight that opens at the touch of a switch, planned around your room and wired in before the ceiling is closed.
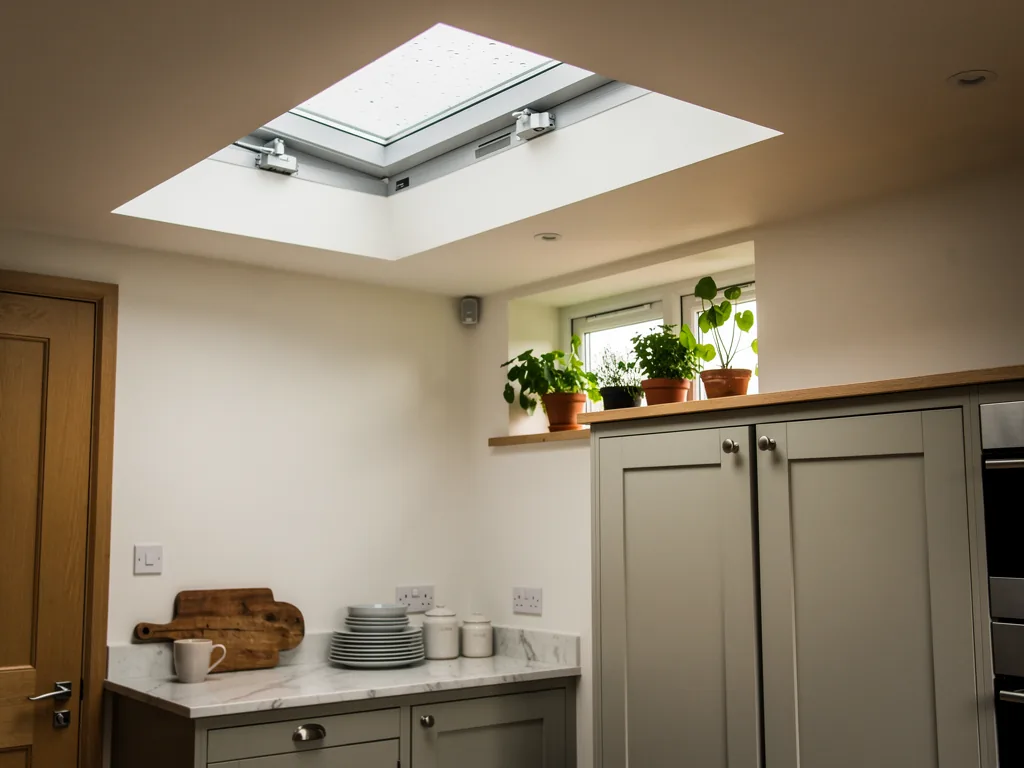
- Electric, solar or manual opening
- Cable route planned at survey
- Rain sensor option
- Building Control notification handled

Where opening rooflights go wrong
A cable nobody planned for
The supply has to reach the motor, and a visible trunking run across a finished ceiling spoils a good room.
A vent out of reach or in the wrong place
A rooflight that opens but sits where the warm air never passes is only half useful.
Controls left unexplained
A remote, a wall switch and a sensor all need setting up, and the person using them every day should be shown how.
What goes into an opening rooflight job
| Opening type | Hinged roof window, top-hung or centre-pivot, or an opening flat rooflight |
|---|---|
| Operation | Electric motor, solar-powered motor or manual pole and handle |
| Controls | Wall switch, wireless remote or app-linked panel, set up with you |
| Weather sensor | Rain sensor that shuts the vent when the first drops arrive |
| Wiring | Supply planned at the survey and run before the lining is closed |
| Paperwork | Product details, guarantee, control instructions and Building Control certificate |
A fitting, one day at a time
- 01
Survey and wiring plan
We choose the position, the type and where the cable will run.
- 02
Opening and frame
Rooms covered, opening trimmed, frame set and the roof closed in by dusk.
- 03
Motor, controls and finish
Motor connected, sensor and remote paired, lining completed.
- 04
Handover
Controls shown to you, paperwork given, the area left clean.
Before you choose a motor
Can I have a rooflight that opens in a bathroom?
Yes, and a bathroom is one of the better places for one, because steam leaves through the highest point of the room. We pick a type that suits wet conditions, keep the control well away from splashes and plan the cable route at the survey. Where the roof window sits above a bath, we also think about where you will stand to reach a manual handle.
Is a solar-powered opener as capable as a mains one?
A solar opener has its own small panel and battery, so it needs no cable to the house, which suits a ceiling you would rather not open up. The trade-off is that it relies on daylight to keep its battery topped up. For a north-facing slope or a deeply shaded roof, the survey may point you towards a mains-powered motor instead.
Can an opening rooflight work alongside blinds?
Yes. An opening unit and a blind are separate products, and both can be motorised. The point to settle early is which controls you want to use, so that one remote or panel can run the vent and the blind together instead of leaving you with a drawer of handsets.
Will the opening part clear my ceiling lights and cables?
We check this at the survey by marking the opening and the swing of the sash on the ceiling and walls. Fittings, pipes and joists in the way are moved into the plan before the quote is written, so nothing about the position comes as a surprise on the day.
The whole job
Choosing, wiring and fitting a rooflight that opens
Which kind to pick, where it should sit, how the power and controls work, the rules, and how the days of the fit run in your house.
The idea
Why a rooflight that opens is worth having
A fixed rooflight brings light into a room. One that opens also brings air, and it does so from the highest point in the house, where the warmest and dampest air collects.
Think of a kitchen on a hot afternoon, or a bathroom after a long shower. Warm air climbs, so a window in the wall only shifts the air at one level. An opening rooflight lets the stale, humid air out at the top and draws cooler air in lower down, with no fan and no noise. In a loft bedroom, where the ceiling slopes and the room can run hot in July, it makes a real difference to how comfortable the space is to sleep in.
Electric operation adds one more thing: reach. A rooflight is usually somewhere you cannot touch, over a stair well, above a kitchen island or high up a sloping ceiling. A switch on the wall, or a small remote in a drawer, means you can open it as easily as you turn on a light. For a household that includes children, older relatives or anyone who finds a long pole awkward, that ease is the whole point of the job.
Rooms where an opening rooflight is most useful
- Kitchens, where cooking heat and steam rise towards the ceiling
- Bathrooms and en-suites without an outside wall
- Loft rooms that warm up in summer
- Stairwells and landings, where hot air from the whole house gathers
- Extensions with a lot of glass and little cross-breeze
- Utility rooms and boot rooms that need to dry out
This page covers fitting a new opening rooflight or replacing a fixed one. If you are choosing between a roof window and a flat rooflight, our pages on roof window installation and flat roof rooflights explain the two shapes, and the rest of what we fit is listed under our services.
Types
Hinged, pivoting and sliding: how the glass moves
There are only a few ways a rooflight can open, and each one suits a different roof and a different room.
On a pitched roof, the usual opening roof window is either centre-pivot or top-hung. A centre-pivot window rotates around a spindle fixed at its midpoint, so the lower half swings into the room while the upper half goes outside. That makes the glass easy to clean from inside, and the handle sits at the bottom, within reach. A top-hung window is hinged along its upper edge and pushes out like an awning, which suits a window set high on a steep slope where a pivot's swing would catch the furniture below. Some pitched-roof units can also be opened as a balcony or a roof terrace window, though most homes in our area want a simple vent.
On a flat roof the choice is different. A flat rooflight that opens is generally a glass lid on a hinge, raised by a motor on an arm or a pair of chain actuators. The lid rises on its hinged side and leaves a gap on the opposite side, which is where warm air leaves. Sliding rooflights, where one glass pane runs over another, exist for larger openings, and they suit a rooflight that is also a feature in an extension.
| Centre-pivot | Turns on a central bar; the sash can be reversed for cleaning from inside |
|---|---|
| Top-hung | Hinged at the top and pushed out; good for high positions on steep slopes |
| Flat rooflight lid | Hinged on one side and raised by a motor or arm |
| Sliding | One pane slides over a fixed one; suits wide openings |
| Fixed | Does not open; a lower-cost choice where ventilation is already good |
Our guide to the hinged or sliding rooflight question goes through the trade-offs in more depth, with the kind of rooms each one suits.
Power
Mains, solar or manual: three ways to power the opening
The motor is the part people ask about first, and the right choice usually depends on how easily a cable can reach the rooflight.
A mains-powered electric opener is wired to a supply in the house. It runs from a transformer, so the motor on the window itself works at a safe low voltage, and the wiring is run inside the ceiling or the roof structure where it cannot be seen. It is the right choice where the ceiling is going to be opened up anyway, such as a new loft conversion or an extension, because the cable can be laid at no extra disruption.
A solar-powered opener carries its own small photovoltaic panel and a rechargeable battery. There is no cable to run and nothing to connect to the house supply, which is a gift in a room that has just been decorated. The panel needs daylight, so it suits slopes that see the sun for part of the day, and the battery has a reserve for cloudy weeks.
A manual opener is a handle on the sash, sometimes with a telescopic pole. It costs the least and has nothing to go wrong electrically, but only works if you can reach the handle or the pole. For a rooflight above a staircase or over a kitchen island, that is rarely practical.
Questions that settle the power choice
- Is the ceiling already open, or is it freshly decorated?
- How far is the nearest suitable point on the electrical supply?
- Does the roof slope see direct daylight during the day?
- Can the person using it reach a handle safely?
- Do you want a rain sensor, which needs power to work?
- Would a single control for several rooflights be useful?
The question of money is covered in our guide to electric rooflight cost, which sets out what moves a quote up or down.
Wiring
Where the cable goes, and who connects it
The cleanest electric rooflight is the one where you cannot tell how the power arrived, and that is decided before anyone picks up a saw.
At the survey we trace the likely cable route from the rooflight to a spot where power can be taken. In a loft conversion, the route often runs along a rafter bay and down inside a stud wall. In a ground-floor extension, it may run through the roof void and drop at the edge of the room beside an existing switch. In a house where the ceiling is not being replaced, we look at what can be done from the loft, because a cable laid from above avoids cutting the plaster at all.
The supply to the motor is an electrical installation in a dwelling, and the connection is made by a competent electrician, with the work planned alongside ours so that the cable is in place before the lining goes up. Our answer on whether electric rooflights need an electrician explains how the electrical side is arranged and what it means for your project.

Where the switch goes is easy to get wrong. Put it by the door and you will use it every time you walk in. Hide it behind the kettle and it will be forgotten. We talk through where each of the controls should sit, and we mark the spot on the wall at the survey so there is no guesswork when the electrician arrives.
A switch by the door gets used daily; a switch behind the kettle gets forgotten by the second week.
From a survey in a kitchen extension
Controls
Switches, remotes and sensors you will actually use
Opening a rooflight should take a second, and the control you choose decides whether it does.
The simplest control is a wall switch, wired alongside the others in the room. It has the advantage that nobody has to find it. A wireless remote is the next step, often supplied with the opener, and can run one window, a group of windows or windows and blinds together. A wall-mounted control panel can do the same job without batteries to replace. Some systems also link to a phone app or a home hub, which is useful if you want a rooflight to close from upstairs or while you are out.
Whichever control you choose, set-up is part of the job. The window has to learn its open and closed positions, the remote has to be paired with the right unit, and the rain sensor, if there is one, has to be tested. We do all of that with you standing in the room, so that you leave knowing which button does what. The written instructions are in your handover folder, along with the maker's details.
| Wall switch | Always in the same place; wired in during the job |
|---|---|
| Wireless remote | Handheld; can run several rooflights and blinds at once |
| Wall panel | Fixed control with no handset to lose |
| App or hub link | Lets you open and close the rooflight from your phone |
| Manual override | Lets you operate some units by hand if the motor is off |
One thing to decide early is whether to group controls. A single remote that runs the rooflight, the blind and perhaps a second window upstairs is more pleasant to live with than three separate handsets, and it is easier to set up when everything is fitted in the same visit.
Weather
Rain sensors and what happens when it rains
An open rooflight and a sudden shower do not mix, and a sensor is the simplest way to stop the two meeting.
A rain sensor is a small, flat panel on the outside of the glass or frame. When the first drops land on it, it signals the motor to close the window. The reaction takes only moments, long before any real amount of water reaches the room. Many people find that a sensor changes how they use the rooflight: with one fitted, it can stay open all day, even when the forecast is uncertain, because the window shuts itself.
The sensor depends on power, so it only works on an electric or solar opener, and it only helps while the window is on its own power supply. The controls on some openers also include a delay or a temperature setting that lets the window close after a time. We explain how yours behaves at handover so there are no surprises.
What to ask about a rain sensor
- Does it close the window straight away, or after a short delay?
- What happens when the sensor dries out again?
- Can you switch it off for cleaning?
- Does it work on a solar-powered opener?
- Where on the glass does it sit, and can you see it from inside?
- Is there a manual way to close the window if the sensor fails?
Our guide to rain sensors and controls for rooflights goes through how sensors behave, and how they combine with remotes and blinds. Our answer on what happens to an electric rooflight in a power cut covers the other side of reliability.
Position
Choosing where the opening should be
The opening mechanism is only half of it, because air only moves when it has somewhere to go.
The best ventilation comes when one opening is high and another is low. A rooflight at the top of a stair well, with a window or door open at the bottom, will draw air through the house like a chimney. In a single room, opening the rooflight and one window on the far side gives a cross-flow that clears heat quickly. A rooflight over the cooker takes steam away before it reaches the walls, and one above a shower does the same for the bathroom.
Light and view come into it too. A roof window set low in a sloping ceiling lets you look out while seated or lying in bed, while one set higher shows more sky. On a flat roof, the rooflight is usually centred over the part of the room where you spend time, such as a dining table or a seating area. The survey includes standing in the room with a tape and a marker, because a position that looks right on a drawing can feel wrong from the sofa.
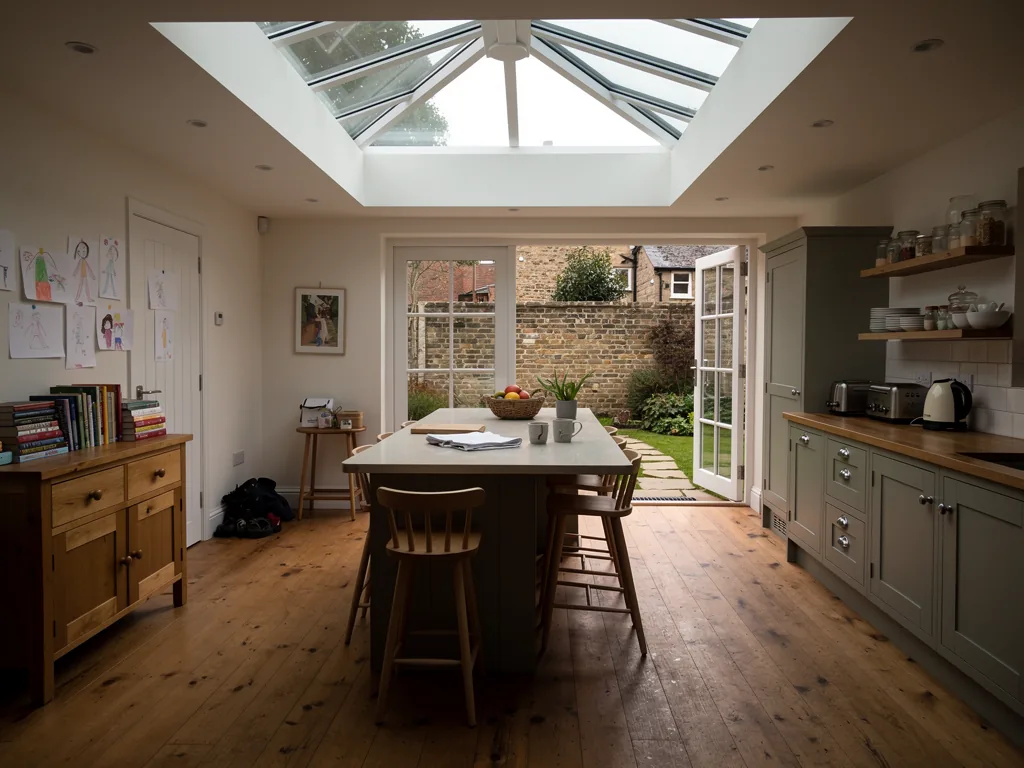
The direction of the roof slope also plays a part. A south-facing rooflight catches more sun, which is good for solar-powered openers and bad for heat, so a blind or solar control glass often goes with it. A north-facing one stays cooler and gives a steadier, softer light. We look at both aspects together when we talk through the position with you.
| Over the cooker | Takes cooking steam and heat out at source |
|---|---|
| Top of the stairs | Draws warm air up and out of the whole house |
| Above a bath or shower | Lets steam leave without a fan |
| Facing south | Sunny and warm; pair with a blind or solar control glass |
| Facing north | Even light and a cooler room |
For more on how opening rooflights change the feel of a room, see our guide to opening rooflights for ventilation.
Existing roofs
Turning a fixed rooflight into one that opens
If you already have a rooflight that stays shut, there may be a way to open it without redoing the roof.
The answer depends on the unit. Some fixed rooflights are the same frame as an opening version, and a motor or hinge kit can be added. Others are glazed in a way that cannot take moving parts, and a swap is the only option. In either case, the first step is to look at the frame, the size and the roof around it. If the opening is the right size and the structure around it is in good condition, a new opening unit can often go into the same hole, which saves cutting the roof or the ceiling again.
Taking out an old rooflight and fitting a new one, frame and glass together, makes it a controlled fitting and so notifiable, and we send the Building Control notification ourselves. Replacing only a sealed glass unit is not notifiable, but a sealed unit does not make a fixed window open. Our answer to can a fixed rooflight be made to open sets out the situations we meet most.
What we look at on an existing fixed rooflight
- The make and model, if there is a data plate or marking on the frame
- Whether the frame is built to take a motor or hinge
- The condition of the flashing or upstand around the unit
- Whether the size suits a modern opening product
- The ceiling lining and reveal below it
- A cable route to the nearest suitable supply
If the existing unit is a VELUX, the size code on the data plate tells us a lot. In a code such as MK04, the letter gives the width and the digits the height, and we can often match a new opening window to the same opening. Our page on VELUX window installation explains how that matching works.
Safety
Keeping an opening rooflight secure and safe
A window in the roof is out of sight of the street, so it should be as secure as one at ground level, and safe for children who live in the room.
A good opening rooflight shuts onto locking points as well as a handle or motor, and many have a ventilation position that holds the sash open a few centimetres while the lock stays engaged. That means you can leave a window cracked open at night without leaving the house open. Our answer on whether opening rooflights are secure covers locks, restrictors and what intruders can and cannot reach from a roof.
Child safety is mostly about the fall height and the opening size. In a bedroom or a landing, a window that opens only a little, or that has a restrictor, keeps small children from leaning out. On a flat roof, an opening lid that rises on a motor should have a sensible stop so the lid never rises beyond where it was designed to sit. In kitchens, we take care that the swing of an opening sash clears the hob and any hanging pans.
The rooflight that stays cracked open all night is only a good idea if it also stays locked.
From a loft bedroom survey
Overhead glass also matters. We fit laminated glass on the room side, so that if the inner pane were ever cracked, it holds together instead of dropping into the room. The choice of laminated glass is ours, because overhead safety matters in a family home, not something that the regulations require.
Escape
Roof windows, escape routes and loft rooms
An opening window in a roof can be a way out of a room, but only in certain buildings, and it pays to know which.
The rules on means of escape sit in Approved Document B. An escape window only counts for a storey within 4.5m of the ground. So a roof window can work as the escape for a room in a bungalow or chalet bungalow roof, provided its sill falls inside that height. On a two-storey house, a loft conversion needs a protected stair leading to the ground-floor exit, and a roof window cannot stand in for it, however large it is.
Opening size and height matter for any window meant for escape. The clear opening has to be big enough to climb through and the bottom edge has to be at a usable height from the floor. When we survey a loft or bungalow roof, we check this before we quote, because it can change the size of the window or where it sits. Our answer on whether a rooflight can give access to the roof deals with a related question, using a hatch-style opening to step out.
| Bungalow | Roof window may serve a room in the roof, within the height limit |
|---|---|
| Chalet bungalow | As for a bungalow, where the sill is within 4.5m of the ground |
| Two-storey house | Loft conversion needs a protected stair; a roof window does not replace it |
| Flat roof extension | Opening lids are for ventilation, not for escape |
If a loft conversion is part of your plan, the building control body reviews the escape arrangements as part of the application. We work to the drawings they approve.
The rules
Planning permission and Building Regulations
Most opening rooflights on houses can go in without a planning application, but the conditions are specific, and a few of them concern opening glass.
Rooflights on houses are usually permitted development as roof alterations, so long as they project no more than 150mm above the roof plane and never rise past the highest part of the roof. For an opening rooflight the side-slope limit is the one that bites: facing a side slope, the glazing must stay obscure and permanently shut, except where the opening part is more than 1.7m above the floor of the room. A rooflight that opens on a side slope can therefore need a different position, or a different decision about opening, than one on the back of the house. Our guide to skylight planning permission and Building Regulations sets out the full picture.
If your home is a flat or maisonette there are no permitted development rights here, and an application is needed. A listed building asks for listed building consent. Inside a conservation area houses keep permitted development, although an Article 4 direction can withdraw it from named streets, which the council will confirm. Within York the authority is City of York Council. Outside the ring road it could be Leeds City Council, East Riding of Yorkshire Council or North Yorkshire Council, and on the moors it is the National Park Authority.
On the building side, cutting a new hole in the roof requires Building Regulations approval, covering both the structure and the thermal performance. Under Part L 2021, a roof window takes a U-value of 1.4 W/m²K or Window Energy Rating Band B, and a rooflight takes 2.2 W/m²K. When a whole rooflight is replaced, frame and glass, it is a controlled fitting and notifiable. The notification goes to the council or to a registered building control approver through us, and the certificate is placed in your handover pack.
| Rear or front slope | Usually permitted development if the height limits are met |
|---|---|
| Side slope | Obscure and fixed, apart from an opening part over 1.7m above the floor |
| Flat or maisonette | No permitted development; planning permission needed |
| Listed building | Listed building consent needed |
| New opening | Building Regulations approval for structure and thermal performance |
| Thermal standard | Roof window 1.4 W/m²K or WER Band B; rooflight 2.2 W/m²K |
The fit
What a fitting day looks like in your home
Fitting an opening rooflight is a small building job in a room you live in, and the plan for each day is written down before we start.
On the first morning we lay protection from the front door to the room, over the stairs if the route goes that way, and cover whatever stays in the room. Where the layout allows, we screen the work area so dust stays where it was made. The opening is formed from the roof or from the loft, depending on the roof, and the new trimmers are fixed to carry the load around it. Before we leave each evening the roof is closed against rain, either by the new unit itself or by a cover fixed over the hole.
A typical opening rooflight job
- Cover and survey marksRoute covered, area screened, positions checked against the survey notes.
- Opening and trimmersRoof opened, structure framed, cable laid along its planned route.
- Frame and glassUnit set, flashings or upstand finished, roof closed in before dusk.
- Motor and controlsMotor connected, remote paired, rain sensor tested with a damp cloth.
- Lining and handoverReveal lined and finished, area cleaned, controls shown to you.
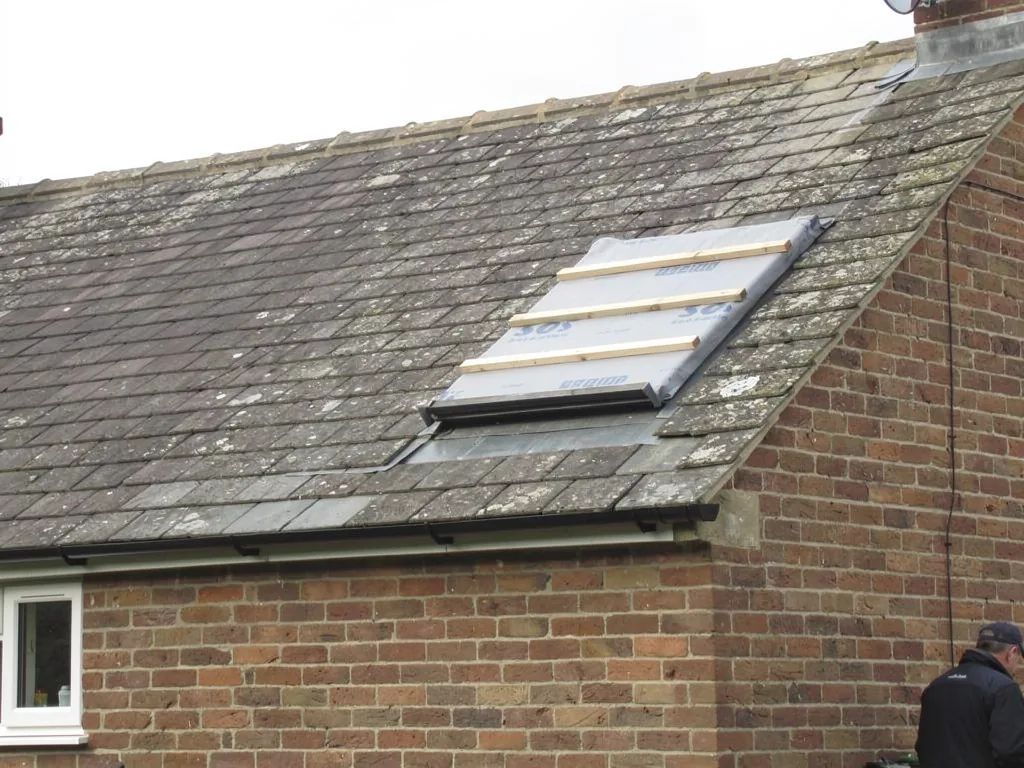
The same team stays from first day to last, so you are not explaining the house to someone new each morning. Rubbish is taken away, not left in a skip on the drive. Anyone on calls during the day should say so at the survey, and the loudest tasks will be timed around them.
Hidden work
The parts you will not see after handover
An opening rooflight is only as good as what sits behind the lining, and that is the part we photograph before it is covered.
Around the frame there are trimmers, insulation, a vapour control layer and flashings or an upstand. Each of these does a job. The trimmers carry the roof around the hole. The insulation collar stops cold bridging at the frame. The vapour control layer keeps warm, damp room air out of the roof structure, and the flashings or the upstand shed water away from the frame. If any one is rushed, the problem shows up months later as a damp patch or a cold line on the ceiling.
On an electric unit there is one more item behind the plaster: the cable and its connection. We make sure the route is clean, clipped and marked, and the photograph shows where it runs. That helps anyone working on the ceiling in the future, such as an electrician fitting new lights, avoid it.
Hidden work we photograph for your records
- New trimmers framing the opening
- The insulation collar and vapour control layer
- Flashings or the insulated upstand before they are covered
- The cable route and its fixings
- The frame fixed in position before the lining goes on
- The finished reveal before decoration
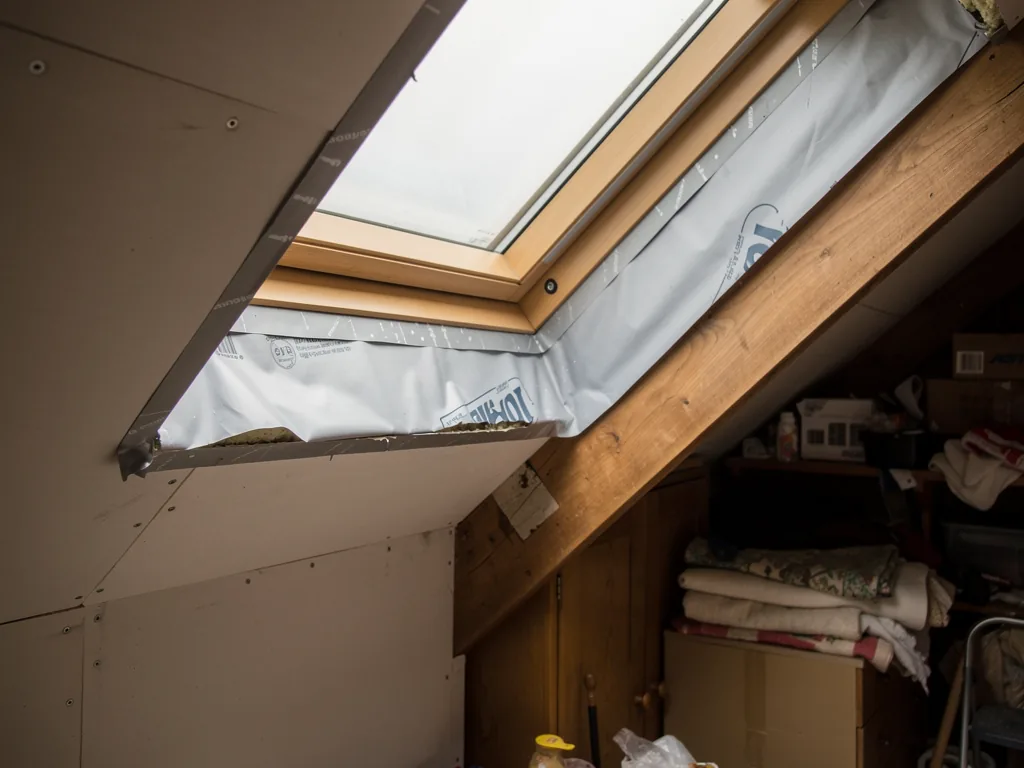
The photographs come to you as part of the handover, together with the product sheets, the warranty documents and, where it applies, proof that Building Control was notified.
After the fit
Handover, daily use and the guarantee
When the last of the dust has been vacuumed, we sit down in the room with you and go through the rooflight the way you will use it.
The walk-through covers each control in turn: the switch, the remote, the sensor and any manual override. We show you how to clean the glass, what to avoid, and what the maker's guidance says about the gaskets and moving parts. If you have a solar opener, we show you where the panel sits and how to tell that the battery is charging. For a mains unit, we show you where the supply is isolated, in case an electrician ever needs to work on it.
Your handover pack
- Product details, plus each maker's warranty
- A written guide to your controls and sensor
- The 10-year workmanship guarantee, on paper
- Building Control paperwork if notification applied
- Photographs of what is now hidden
- Cleaning and care notes for the glass, seals and motor
Our guarantee stands behind the building work, meaning the cut opening, the framing, the flashings and how the unit is held down. Separate warranties from the makers look after the glass, the motor and the electronics. Both are written down, so you know who to contact for what. You can read more on our guarantee page, and the free survey begins with the short form below.
Next steps
Getting a survey and a written quote
The free survey is where a rough idea becomes a plan you can read, price and decide on at your own pace.
We come to the house, look at the room and the roof, and talk through how you want the rooflight to behave. We check the position, the cable route, the opening direction and the rules that apply to your property, and mark out the opening so you can see it in place. We also look at the ceiling lining, the roof covering and any pipes or wiring in the way.
Afterwards the written quote arrives with every cost on a line of its own, showing what the rooflight, the motor, the sensor, the controls, the electrical connection and the finishing each add. A plan for each day of the fit comes with it. Nothing is hidden in a lump sum, and nothing needs deciding on the day of the survey.
| Survey | Free, at your home, with the position marked out |
|---|---|
| Quote | Written, with every cost on its own line |
| Schedule | A plan for each day of the fit |
| Rules | Planning and Building Control position explained |
| Choices | Power, controls and finish set out as separate options |
If you would like to talk through the options before you book, the form below reaches us directly. Tell us the room, the roof and whether you want rain sensing or remote control, and we will bring the right options to the survey. If you are still weighing up the type of window, roof windows are a good place to compare.
More on opening and electric rooflights
Guides
Tell us about the room
Describe the room, the roof and the way you want the rooflight to work. We book the free survey, and a written quote follows it.
- Free survey at a time that suits you
- A written quote and a plan for each day
- 10-year workmanship guarantee
Prefer a message? WhatsApp us on 07880 284133