
Skylights & Rooflights in BramhamCareful glazing for stone cottages and village houses near the park
Roof windows, rooflights and lanterns for Bramham homes, with old coverings handled gently and a photographic record of the hidden work given to you at the end.
- From York
- 18 road miles, south-west
- Planning authority
- Leeds City Council
- Typical homes
- Stone cottages, village terraces, later semis and detached houses

A village roof asks for a lighter touch
Bramham is a village just off the A1(M), and its older houses and cottages reward careful work on the roof.
Stone walls, mixed coverings
Cottages may carry pantiles, stone slates or slate, and each one needs its own flashing and its own way of being lifted.
Low eaves and small rooms
Under a low cottage roof a single small roof window can do more than a large one, and keeps the roof pretty from the lane.
Gardens behind the street
A lot of houses have a back garden hidden from the road, which means the rear slope is often where the glass ends up.
Rooflight work we do in Bramham
Slim glass for older roofs, lanterns and flat units for extensions, and tunnels for landings and bathrooms that have never had daylight.
Bramham
Fitting rooflights in a Bramham house
The older roofs, a planning position that follows Leeds, and how we work inside a lived-in home.
The village
Bramham's cottages, terraces and later houses
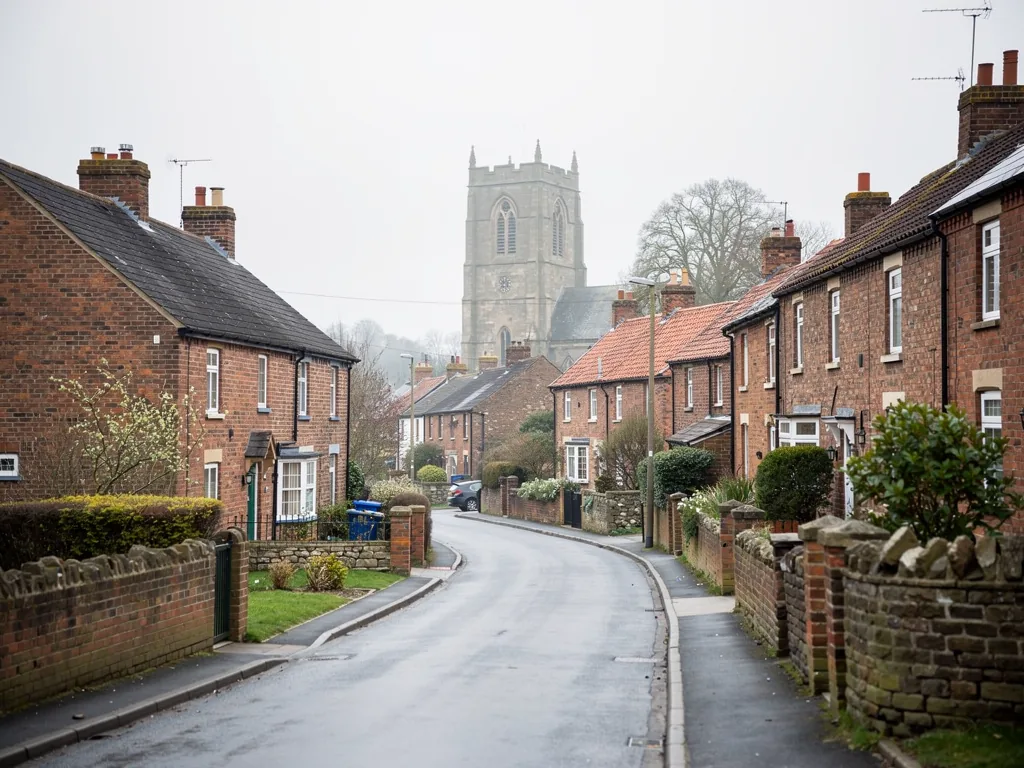
Bramham is a West Yorkshire village about 17.7 road miles south-west of York. Its older streets have some of the prettiest roofs we work on.
The village has a core of stone-built cottages and small terraces, with brick and later stone-faced houses spreading outwards. Newer semis and detached houses fill in the edges, many of them with garden-facing rear slopes that are ideal for glass. Bramham Park lies on the village's doorstep, and the whole place has the feel of a settlement that has been looked after. The A1(M) passes close by, which makes the village easy to reach from York but leaves its lanes quiet.
That care is worth matching. A rooflight on a village house is seen from gardens, lanes and neighbouring windows, so the position, size and finish matter more than they might on an anonymous estate. We would sooner talk you out of a window in the wrong place than fit it and see it every time you walk up the lane.
Planning
Leeds City Council and your rooflight
Bramham lies in West Yorkshire, so Leeds City Council is the planning authority, not North Yorkshire Council.
The difference matters because the villages just across the boundary answer to another council with its own officers and guidance. For an ordinary house, a rooflight can go in as permitted development when it keeps inside the limits described in our planning guide for skylights. Flats need an application, and anything listed needs listed building consent.
Part of an older village may sit in a conservation area. Check the boundary on the council's map rather than guessing from the look of the street, and an Article 4 direction can remove the usual rights from particular streets. Leeds City Council can confirm what applies to your address. Do ask before you set your heart on a front slope, even if the house next door seems to have one. We are glad to walk the street with you first and note which neighbouring roofs already carry glass.
| Ordinary house | Usually permitted development, within the usual limits |
|---|---|
| Flat or maisonette | Planning application to Leeds City Council |
| Listed building | Listed building consent |
| Conservation area street | Ask Leeds whether an Article 4 direction applies |
Old coverings
Pantiles, stone slates and the way they come up
The covering on an older village roof decides how gently the opening has to be made.
Clay pantiles hook over battens and lie in a wave, so a roof window flashing needs a kit made for the profile. Stone slates are heavier and may be laid in diminishing courses, which means the slates near the ridge are smaller than those at the eaves. Welsh slate is thinner and can crack when lifted. Each of these asks for patience, and none of them can be rushed on a cold afternoon. If rain is forecast, we close the opening and wait.
We lift the covering by hand, stack it in order and put it back around the new frame. Sound pieces are reused, and replacements are matched as closely as we can, in size, colour and texture, so that the new opening settles in with the rest of the roof within a season or two. A matched slate or pantile also keeps the line of the courses straight, which is what the eye notices from the lane. A conservation rooflight sits low and slim in the slope, and suits this kind of roof.
What we check on an older roof before cutting
- The size and spacing of the rafters
- Whether the battens are sound enough to refix
- If the covering can be lifted without breaking
- What lies under it: boards, felt or nothing
Cottage lofts
Small rooms under low eaves
A Bramham cottage may have one bedroom tucked right under the roof, and the right window is often a modest one.
Cottage ceilings slope to a low point, and the floor area where you can stand is small. A big roof window would dominate. A single window one size down lets in plenty of daylight and leaves the roof looking much as it did. Fitted between two rafters, it also avoids cutting more of the old timber than is necessary, which matters in a house where the rafters have carried the roof for generations. At the survey we hold up the window sizes against the rafters, so you can see how it will sit.
If you are turning a roof space into a bedroom, be aware that an escape window only counts within 4.5m of the ground, and that the loft of a two-storey house wants a protected stair in place of a window. A cottage with a lower roof may be different, and at the visit we will say which rule applies to yours. Our roof window installation page explains the options.
In a cottage, the best roof window is often the smallest one that lets you read by.
From a survey in Bramham
Extensions
Rear extensions behind a village frontage
Where a village house has been extended at the back, the new room is often the one that most needs overhead light.
A single-storey extension with a flat roof is a common addition to a stone or brick house, and the new space can feel deep. A flat rooflight over the middle of the room, or a lantern over a dining table, pulls daylight toward the old wall. Because an extension at the back is out of sight from the street, the planning conversation is usually simpler. The lantern, if you want one, is the part that needs the most thought, since most are taller than 150mm and so on an existing roof the council may ask for an application or a formal confirmation.
Flat rooflights and lanterns both rest on an insulated upstand, normally 150mm or more above the finished roof. We check the structure, form the upstand and dress the roof covering up to it, and our flat roof rooflights page has the detail.
A rooflight on a village extension
- CoverFloors and furniture protected, work area screened off.
- CutJoists trimmed, opening made and closed in for the night.
- BuildUpstand insulated and covered, the rooflight set and sealed.
- Hand overPhotos of the hidden work, paperwork and a walk-through.
Dark rooms
Landings and bathrooms with no outside wall
Stone cottages have thick walls and small windows, and the rooms in the middle of the house can stay dim all day.
A thick wall means a deep reveal and less glass, and a cottage staircase may turn through a space with no window at all. A sun tunnel is a quiet answer: a small dome on the roof, a reflective tube through the loft and a round diffuser in the ceiling below. It leaves the roofline close to unchanged and the room below gains a steady pool of daylight. Nothing about it needs to be seen from the lane, and a tunnel dome on a rear pantile or slate slope is far less noticeable than a window.
The work is also quick. There is far less disturbance than for a roof window, and often a tunnel is finished inside a single working day, with the rooms below cleaned and cleared before we leave. Where the loft is cluttered, we move boxes only as far as we need and put them back where we found them.
Rooms where a tunnel makes sense in a cottage
- A stair that turns away from every window
- A bathroom built into the middle of the upper floor
- A small hall or lobby behind the front door
Getting started
When you are ready for a visit
There are no premises to call at, because the survey takes place at your house, and it is free.
When we visit, we go over the roof from the garden and from the loft, talk through the planning position and agree what you want from the room. An itemised written quote follows, with a plan for each day of the fit. Building Control notification is arranged by us where the work needs it.
When we hand the house back you receive the product information, the makers' warranty cards, the 10-year workmanship guarantee and the pictures of the hidden work. We cover the villages around, including Boston Spa, Wetherby and Thorner. Use the form below when you are ready, and mention which room is the problem. Even a rough description, such as the landing is dark or the back bedroom is too hot in summer, helps us arrive with the right samples and sizes.
It also helps to measure the room below the roof before we arrive, even roughly. Knowing the ceiling height at the lowest and highest points, and how far the stair rises, lets us say at the visit whether a roof window will sit at a comfortable height or whether a different size or position would suit the room better. We confirm every dimension again on site before ordering anything.
Before the visit
- Photographs of the dark room and the roof above it
- Anything you know about listing or a conservation area
- Days when the house is hard to get into
Things Bramham homeowners ask us
Bramham is in West Yorkshire, but is it near York?
Yes. Bramham is about 17.7 road miles south-west of York, comfortably inside our area. It sits under Leeds City Council for planning, which is different from the North Yorkshire villages nearby, so we check the right council's guidance for you.
Can a rooflight go on a roof of old stone slates?
It can, but stone slates are heavy, uneven and sometimes brittle, so each one is lifted by hand and the opening is planned to disturb as few as possible. If a patch of covering looks too fragile to open, you will hear it from us during the visit.
Does living near Bramham Park mean my house has special controls?
Not necessarily. Whether your own house carries listing or conservation status is a separate question for Leeds City Council, and it is worth asking before you decide on a front-facing rooflight.
Would a small roof window suit a cottage with a low ceiling upstairs?
Often it suits it better than a large one. A small window on the rear slope lights the room without overpowering the roof, and we can show you the sizes available at the survey.
We also fit in Boston Spa and Collingham
These neighbouring villages and towns are within easy reach.
All 75 areas we coverDescribe your Bramham roof and room
Give us a short description of the house and the dark room. We call at your Bramham home free of charge and write up the quote once we have seen it.
- Free survey at a time that suits you
- A written quote and a plan for each day
- 10-year workmanship guarantee
Prefer a message? WhatsApp us on 07880 284133