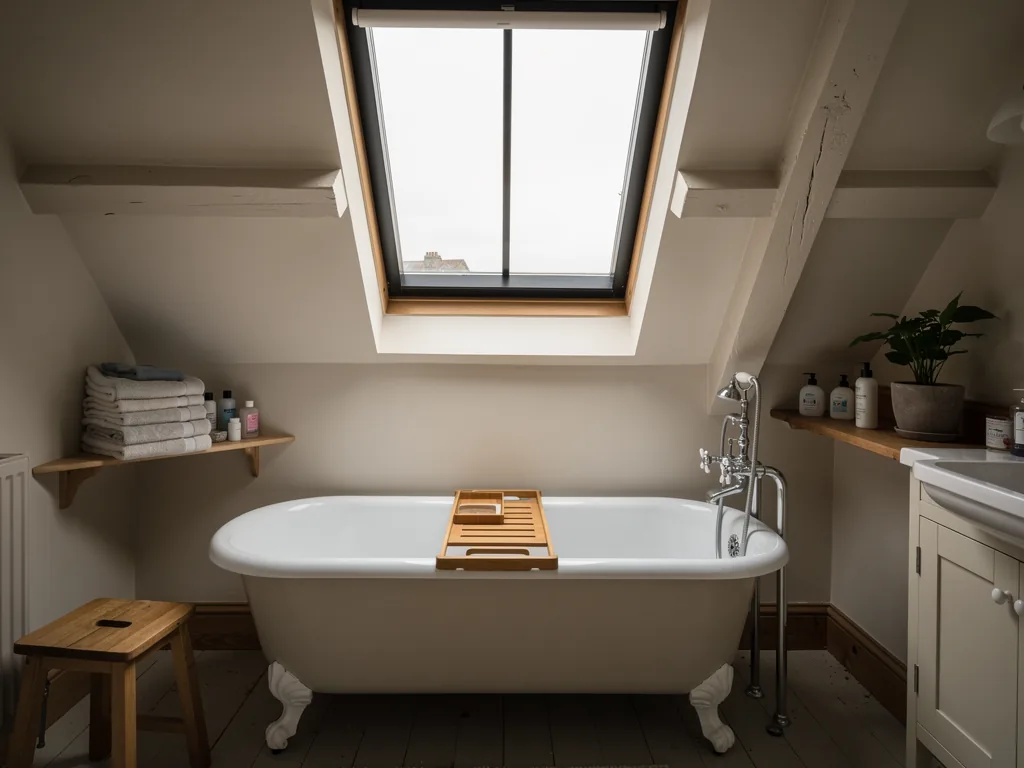
Skylights & Rooflights in Barwick-in-ElmetLight for village cottages, farmhouse conversions and newer closes
Glass in the roof for Barwick-in-Elmet houses, fitted by one team who cover the floors, close the roof every evening and hand over properly.
- From York
- 20 road miles, south-west
- Planning authority
- Leeds City Council
- Typical homes
- Stone and brick cottages, twentieth-century semis and bungalows, newer family closes

What a Barwick roof asks of a rooflight
Barwick-in-Elmet is a village with a long history and several layers of building, so one rooflight rarely suits every street.
Old roofs near the green
Cottages around the centre often have uneven roof planes, where a slim frame and careful flashing sit better than a bulky one.
Leeds planning rules
The village lies in the Leeds City Council area, so applications and conservation questions go to Leeds.
Newer houses on the edges
Closes built in later decades have regular roofs, simple to open up for a pair of roof windows.
What we fit around Barwick
Roof windows for lofts, conservation-style rooflights for older frontages, and lanterns or flat rooflights over rear extensions.
Barwick-in-Elmet
Rooflights in a village that keeps its character
The houses, the Leeds planning position and how a fitting goes in a lived-in Barwick home.
The village
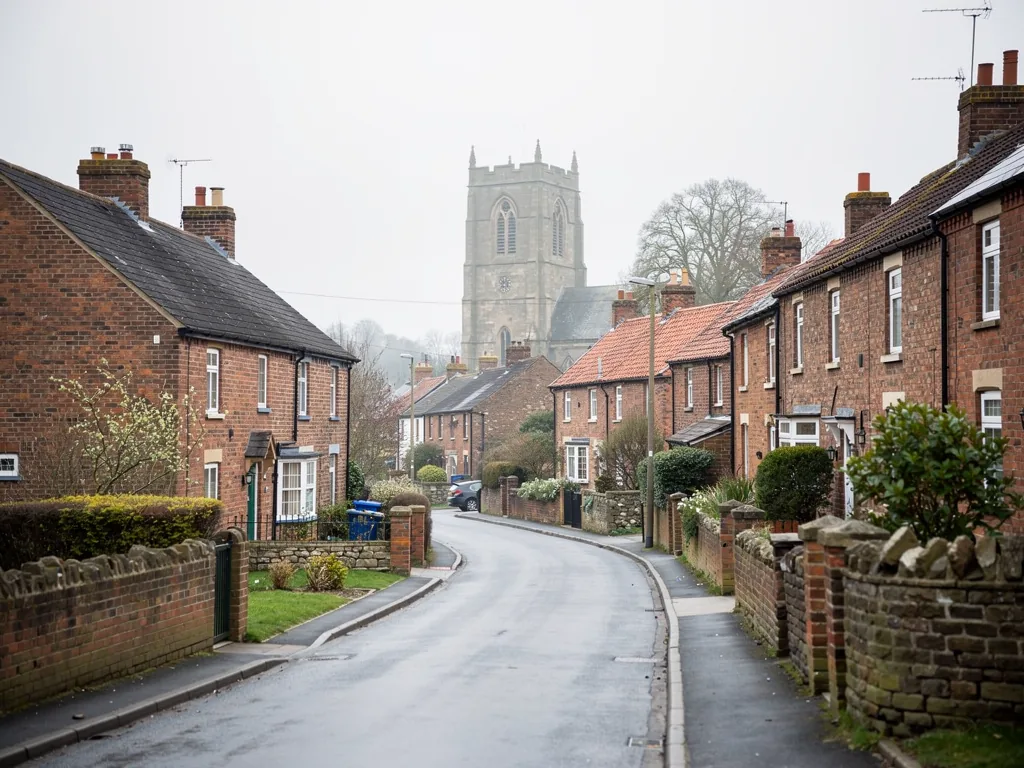
A village built in layers
The village is about 19.6 road miles south-west of York. Its homes reflect several centuries of building, one on top of another.
Around the green and the old centre you find cottages and farmhouse-style homes, many of them in local stone or brick, with roofs that have settled over time. Beyond them sit twentieth-century semis and bungalows, then the closes and estates added as the village grew. Each phase puts different demands on a rooflight, and we plan the work around the house rather than a standard kit.
Stone, brick, clay tile and concrete tile all turn up within a short walk of each other, so a fitter has to be comfortable with every one of them. The flashing that suits a pantile is not the one for a flat concrete tile, and a good job depends on choosing the right one before the roof is opened.
What links them is that people live in these homes while the work goes on. That shapes how we run a job: covers down first, a clear plan for the roof, and the opening closed up before we leave each day.
| Stone or brick cottage | One slim window on the back slope |
|---|---|
| Semi-detached house | A pair of windows lighting a loft room |
| Bungalow with an extension | A flat rooflight or small lantern |
| Newer close house | A roof window over a stairwell or landing |
Planning
Planning under Leeds City Council
Although Barwick-in-Elmet is a village, its planning decisions are made in Leeds, so that is where questions about listed or protected buildings go.
The usual route for a house is permitted development, and the conditions are laid out in our planning guide for skylights. Flats and maisonettes are not covered by it, so those go through a full application. A listed building needs listed building consent for nearly any change to the roof.
Because this is a village rather than a town, the practical question is usually whether your own street has any special protection. Some lanes around an old centre do. Newer closes on the edges mostly do not, which makes a rooflight on a rear slope straightforward. A phone call or an online check with Leeds before the survey saves time, and we will go through the answer with you when we visit.
Older villages sometimes have protected areas, and the council can remove permitted development on particular streets with an Article 4 direction. Anyone close to the green or down an older lane should ask Leeds before ordering glass. We do not guess at this, and we would rather you heard it from the council.
In a village, what the neighbours see of your roof can raise as many objections as the council does.
From a survey near the green
Cottage roofs
Opening up a roof that has moved
Old roofs are rarely square, and a new window has to be set to the roof as it is today.
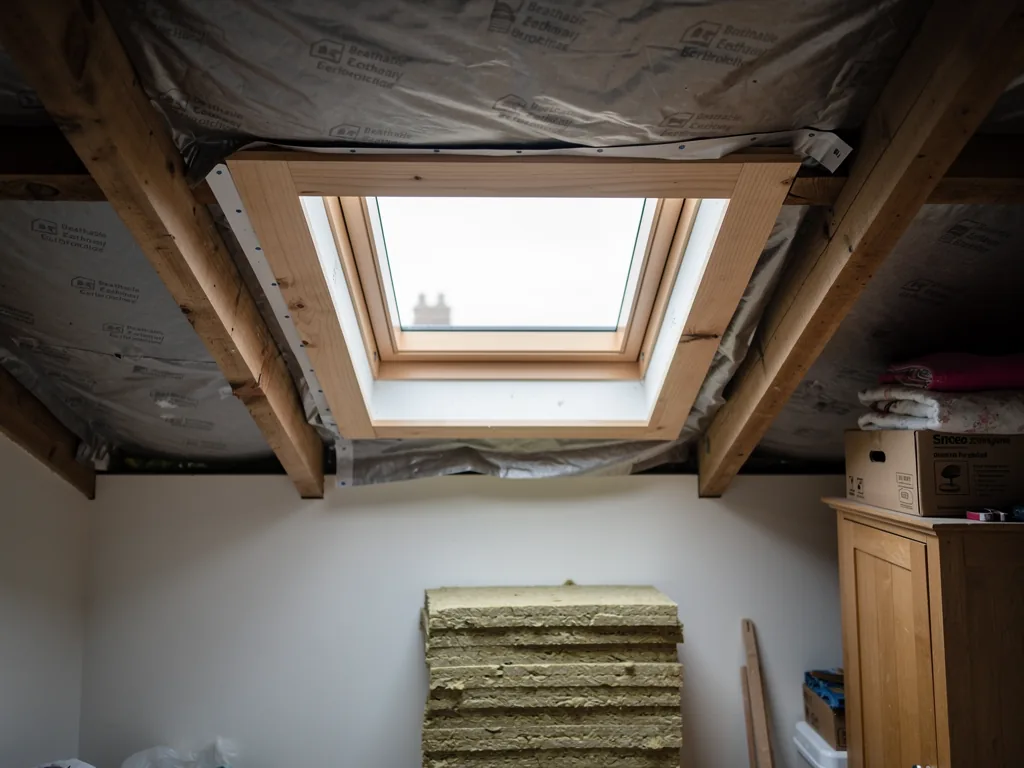
Timber settles, rafters bow and ridges dip. A catalogue window assumes a flat, true plane, so we check the slope at several points before ordering. Where the roof is covered in clay pantiles or stone slates, we lift them by hand, keep the sound ones, and relay them tightly round the new frame.
Inside, a cottage ceiling may be lath and plaster, or a newer plasterboard lining added in a past refit. We find out which before cutting, because lath needs supporting round the new opening so cracks do not spread across the room.
The work you cannot see is the part to get right. New trimmers frame the opening, an insulation collar wraps the frame and a membrane seals it, and we photograph each stage so you can see what is behind the plaster later.
Extensions
Bungalows and rear extensions
A flat-roofed kitchen at the back of a Barwick bungalow often has a bright garden end and a gloomy middle.
Glass placed over the dark part, whether a flat rooflight or a lantern, pulls daylight back into the middle of the room. Both are carried on an insulated upstand that normally rises at least 150mm above the finished roof, which keeps standing water away from the glass. We look at the condition of the existing covering first. If the felt has gone brittle, it is wiser to lay a new covering while the roof is already open than to cut into tired material.
Checked before we quote an extension
- Direction the joists run, which sets where the opening can go
- The covering and the falls to the gutter
- Whether blinds or a solar-control coating suit the aspect
- Ceiling height inside, which affects the finish
Rear extensions on older bungalows sometimes have a low ceiling and a shallow ceiling void. That limits how deep a splayed reveal can be, and a shallow reveal throws less light sideways. We measure the void at the survey and tell you honestly whether a lantern or a flat rooflight will suit the room.
For a bigger room, see our roof lantern installation page.
Lofts
Loft rooms in the village
Many of the semis and bungalows here have lofts with room to become a study or spare bedroom.
Two roof windows set side by side on the rear slope give an even spread of light and fresh air. Cutting a fresh opening brings Building Regulations into play, covering both the framing and the heat loss, and we handle the notification. If the house has two full storeys, getting out of a converted loft is a matter of a protected stair under Approved Document B, so we raise that early.
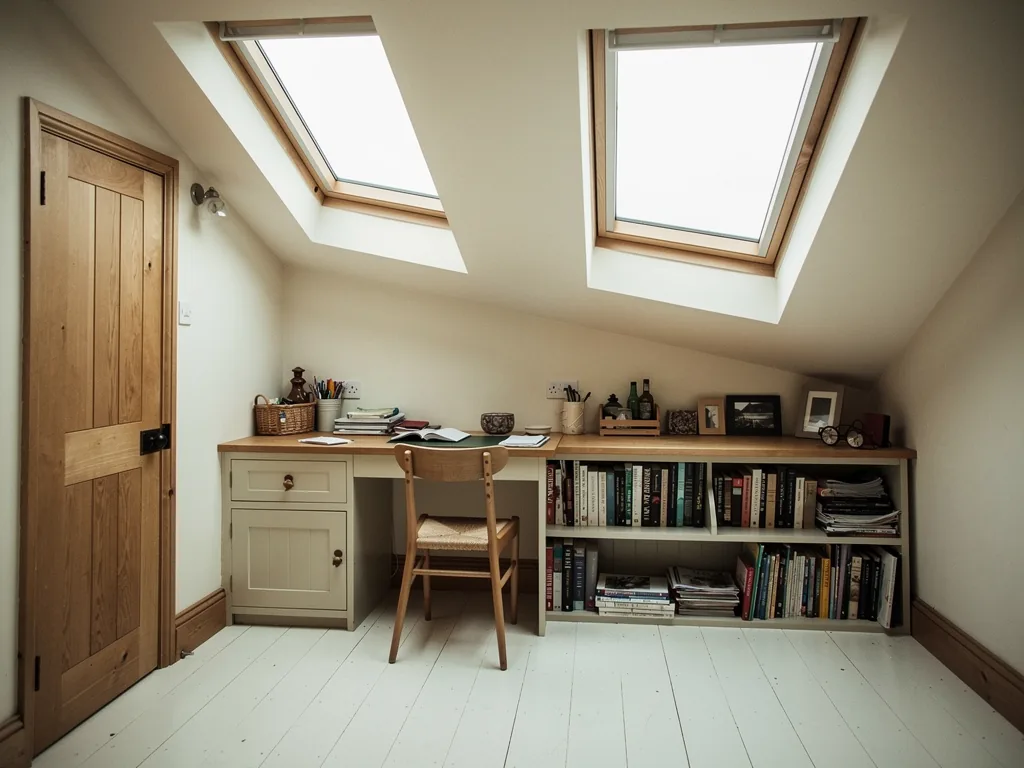
Light is only half of a loft room. In summer, a south-facing roof slope can make the space warm, so a blind or a coated glass pane is worth considering at the start rather than as an afterthought. Ventilation matters too: a window that opens a little at the top clears stale air without letting in rain.
Think about furniture too. A loft bedroom needs wall space for a bed and wardrobes, and the low sides under the eaves suit storage, so the windows should sit where the standing height is, not over the dead space.
Read about roof window installation to see the sizes and options.
Dark rooms
Landings, bathrooms and hallways
Some rooms in a village house have no outside wall at all, and a roof window will not reach them.
In a cottage with a central stair or a semi with an internal bathroom, a sun tunnel can carry light down from the roof through a reflective tube. It suits a space you pass through, such as a landing or hall, and it is a much shorter job than a roof window because there is no large opening to frame.
The dome on the roof is small and unobtrusive, which helps in a village where the roofline is part of the look of the street. See sun tunnel installation for how the tube is routed and which diameters are available.
| Room you sit in for hours | Roof window, for the view and the air |
|---|---|
| Internal landing | Sun tunnel, with a ceiling diffuser |
| Small bathroom | Sun tunnel beside the extractor |
The fitting
What happens in your home
The aim is a house that still works for the family while we are on the roof.
On day one the floors, the staircase and your furniture get covered, and where possible a screen divides the work area from the rest of the house. Rubbish goes in our van, and one team stays on the job throughout. We write out each day beforehand so you know when the roof is open.
A village loft job, day by day
- CoverStairs, landing and the room below protected, the loft cleared.
- OpenTiles lifted, trimmers fitted, a temporary cover over the gap overnight.
- FitWindows, flashings and insulation fitted and the covering relaid.
- FinishLinings made good, a clean, then the walk-through.
Next step
Arranging a visit to your house
Someone comes to the house, studies the roof from above and below, and says plainly what will and will not work.
Nothing is charged for that first look. Within a short time you receive a written quote that lists every cost separately. The handover is a walk round the finished work, with the makers' warranties, the product information, the 10-year workmanship guarantee and any Building Control paperwork put into your hands.
Worth having to hand for the visit
- Any drawings or paperwork from earlier building work
- A note of where you would like the light to fall
- Whether the loft is boarded or has stored belongings in it
- Any conversation you have already had with the council
Weather is worth a thought in a village on open ground to the east of Leeds. Roof work is planned around the forecast, and if heavy rain or strong wind is due we move the roof-opening day rather than gamble with your ceiling. Your plan for each day is adjusted, and you are told before anything changes.
Access matters in a village where many streets are narrow and parking is shared. Tell us if the road outside is tight, if a neighbour's drive is the only place a delivery can stop, or if the garden is reached only through the house. A short conversation beforehand lets us arrange deliveries and skip handling so that nobody on the street is blocked in.
If you are comparing places nearby, we also work in Thorner, Garforth and Bramham. Use the form below to start.
Asked by Barwick households
Does a Leeds postcode mean Leeds planning for a Barwick rooflight?
Yes. Barwick-in-Elmet falls under Leeds City Council for planning, though it feels apart from the city. Where the street is a conservation area or the house is listed, ask Leeds before we begin.
Can a rooflight go on a cottage with an uneven roof?
Usually. Old roofs sag and bow, so we measure the actual slope rather than trusting the drawings, then set the frame and flashing to follow it. A slim rooflight on the rear slope often looks best.
We live near the maypole. Does that change anything?
Only if your house sits inside a conservation area, where a front slope may need a conversation with the council. A rear slope out of view is normally simpler. We look at the street at the survey.
Is Barwick-in-Elmet far for a survey visit?
It is about 19.6 road miles south-west of York, well within our area. We come to you, and the first visit costs nothing.
Within easy reach: Thorner and Garforth
We fit rooflights in these neighbouring villages and towns too.
All 75 areas we coverTell us about your Barwick room
Tell us which room is short of light and what is above it, and a visit to your Barwick-in-Elmet house gets arranged at no charge, with a priced quote in writing afterwards.
- Free survey at a time that suits you
- A written quote and a plan for each day
- 10-year workmanship guarantee
Prefer a message? WhatsApp us on 07880 284133