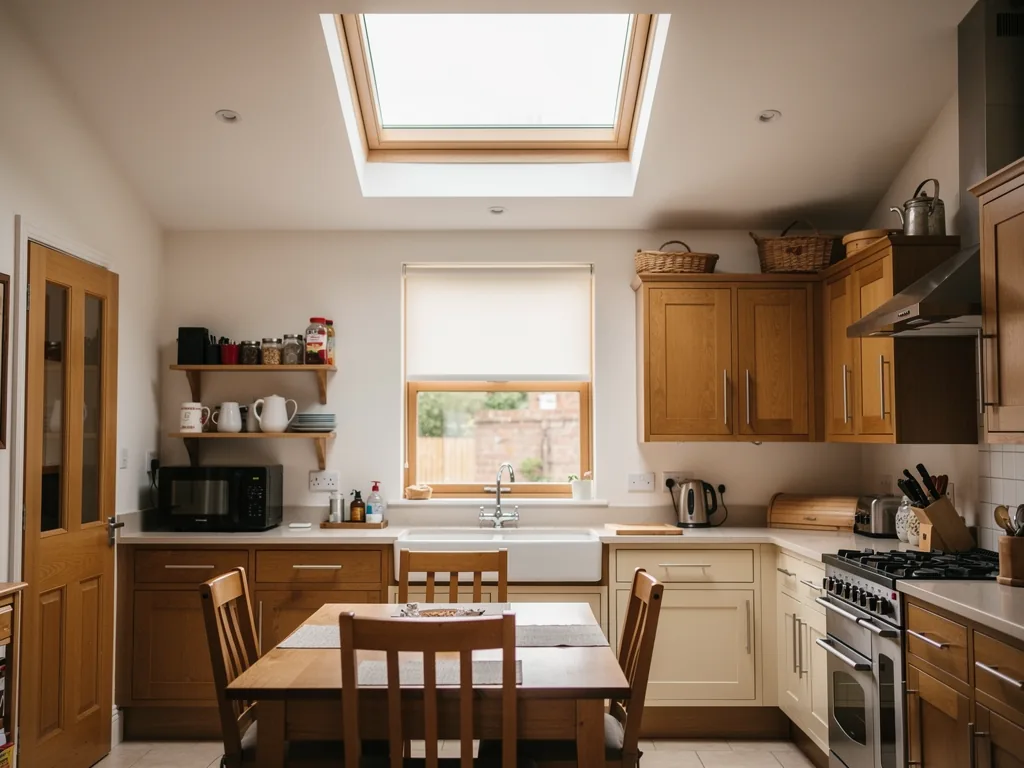
Skylights & Rooflights in Boston SpaCareful work on a village street where the roofline is noticed
Glass set into the roofs of Boston Spa houses by a team that guards each room while it works and goes through the finished job with you before leaving.
- From York
- 16 road miles, west
- Planning authority
- Leeds City Council
- Typical homes
- Georgian and Victorian houses, stone cottages, 20th-century infill

Reading a Boston Spa roof
Boston Spa is a village with a long High Street and a strong sense of its own appearance, so the way a rooflight looks from outside counts for as much as the light it brings in.
A visible High Street
Houses along the main street are seen by everyone who passes, which is why the slope you choose for the glass matters.
A conservation area
Much of the village centre is conservation area, so front-slope glazing is worth checking with the council in advance.
Newer homes behind
Streets of later brick houses and bungalows sit behind the old core, and they take modern roof windows with few worries.
Slim glass for Georgian and Victorian houses in the spa town
Slim glass and windows for older houses, sun tunnels for dark halls, and flat rooflights or lanterns over extensions at the back.
Boston Spa
Rooflight fitting in a Wharfe-side village
How the village's roofs, its conservation rules and our way of working fit together.
The village
A long street and the houses behind it
Boston Spa began as a spa village in the eighteenth century, and its older houses still set the tone.
The High Street runs through the village lined with Georgian and Victorian houses, many in stone and many standing flush to the pavement. Cottages and larger houses sit side by side, and the roofs carry a mix of older coverings. Behind the street, the village widened with brick houses and bungalows of the twentieth century, set on quieter roads with gardens.
The people living in the older houses tend to care about the roofline, and they are right to. A rooflight is a visible change, and a small, well-set one can look entirely at home.
The village stands on the River Wharfe, and its streets have a settled, domestic feel. Nothing we do should disturb that. The aim on every job is a rooflight you notice from inside and barely notice from outside.
| Georgian or Victorian house | A window at the back, or slim conservation glass |
|---|---|
| Stone cottage | One small window, set low in the slope |
| Twentieth-century bungalow | A sun tunnel, or glass over an extension |
| Brick family house | Windows to light a room in the loft |
Conservation
Conservation area and Leeds
Boston Spa is in West Yorkshire, so Leeds City Council is the authority to ask, and the centre is a conservation area.
Away from the conservation area, a house rooflight normally falls under the permitted development limits described in the planning guide. Within it, houses keep those rights unless an Article 4 direction removes them on one street, and a listed house needs listed building consent on any street. Only the council can confirm which applies at your address.
It costs little to ask, and the answer can save an expensive rooflight from being ordered for a slope that needs permission. We are glad to look at the street with you at the survey and say which slope we would choose and why, so the question you put to the council is a precise one. Where the front slope is involved, our conservation rooflights are designed to sit low and look slim.
On a village street, the view from the pavement decides which slope gets the glass.
From a survey in Boston Spa
Old roofs
Lifting stone and slate with care
An old roof in Boston Spa is part of the building's character, and it should come out of the job looking untouched.
Stone flags and old slates are brittle with age, and they are not easily replaced with a match. We take them off by hand, number the courses, stack them safely and put them back in order around the new frame. Any that fail are replaced with the closest reclaimed ones we can find. The flashing, usually lead or a low-profile kit, is dressed so the edge is slim and quiet.
Underneath, older roofs may have no membrane at all. Where we find bare timber, we add a proper membrane round the opening, trim the rafters with sound timber and insulate the upstand or reveal. That hidden work is photographed and you are given the pictures at handover.
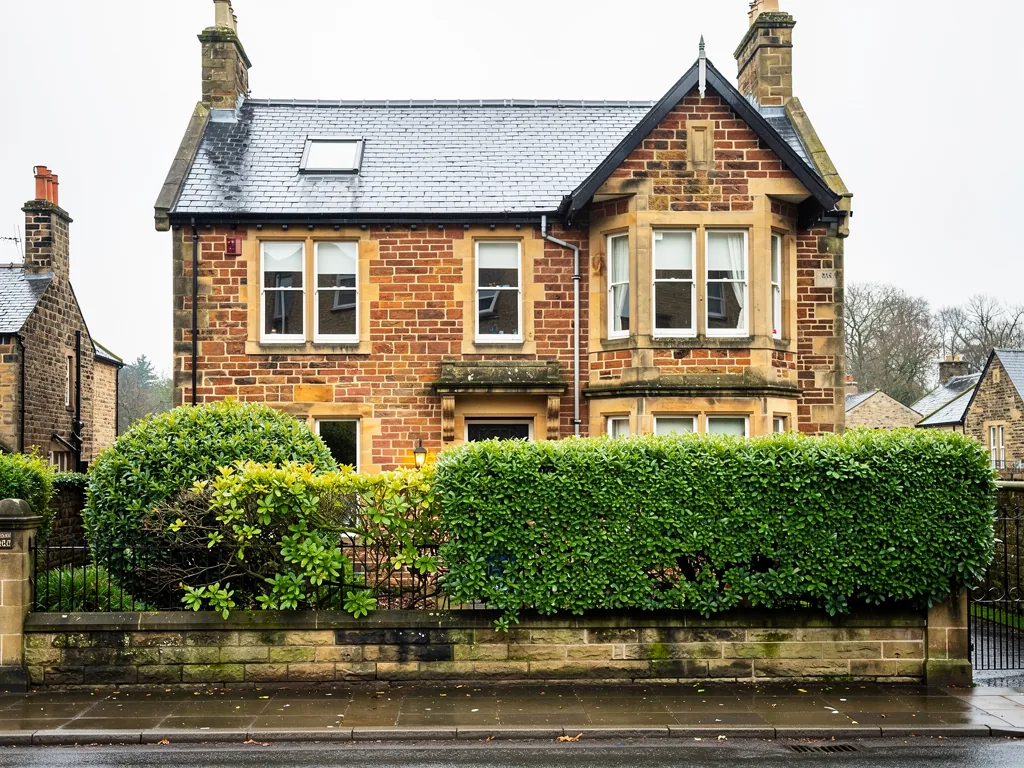
Protecting a period roof
- Slates and flags lifted by hand and kept in order
- Broken pieces matched, not swapped for modern tiles
- Rafters trimmed with proper support
- Flashings chosen to sit low
Loft rooms
Bedrooms and studies in the roof
Plenty of older Boston Spa houses have attics that have never been used, and the right windows can change that.
A Georgian roof with good height can take a bedroom or a study. Rafters in older houses are sometimes thinner than modern ones, so the trimming round each opening is designed with that in mind, and a larger window may need more support than a small one. A roof window on the rear slope gives daylight and a view of the garden, and in a larger loft two windows in a line spread the light more evenly. The roof window installation page sets out the choices.
If you are turning a loft into a bedroom on a two-storey house, escape rules ask for a protected stair, and a roof window cannot stand in for one because it is too high above the ground. We mention it early so you can plan the stairs along with the glass. In a bungalow or chalet bungalow, rooms in the roof within that height can be served by a roof window, which is a different and simpler case.
| Centre-pivot | Tidy on a steep pitch, simple to clean |
|---|---|
| Top-hung | Better view out when you sit in the room |
| Conservation style | Slim frame and a flush fit on visible slopes |
Extensions
Opening up the back of the house
Behind many village houses a kitchen or garden room has been added, and glass overhead finishes it.
Extensions in Boston Spa often have a flat roof or a low pitch, and a flat rooflight or a lantern lets daylight reach the far side of the room. A lantern is tall enough to need thought about permission, since most rise more than 150mm above the roof, and the council may need an application or a confirmation on an existing roof. A lantern designed into a new extension is considered along with it.
Lighting a room at the rear also keeps the front of the house untouched, which suits a conservation area well. It also means the scaffold and the noise stay at the back of the house, away from the street. Take a look at our flat roof rooflights page for the plainer option.
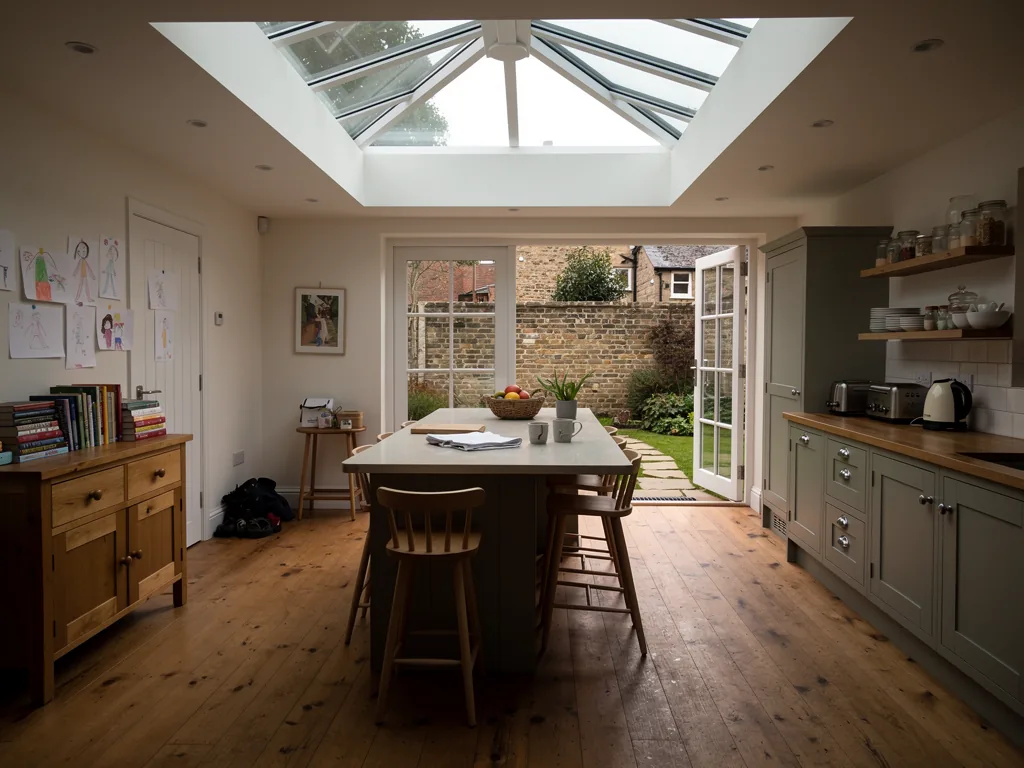
Choosing between flat glass and a lantern
- Flat glass is low, plain and quick to fit
- A lantern gives height and a more finished look
- Both sit on an insulated upstand
- Either can be made to open
Tired glass
Replacing a rooflight that has worn out
Some Boston Spa extensions and conversions already have glass in the roof, and not all of it has aged well.
A plastic dome turns brittle and brown with the years. An early double-glazed unit can fog between its panes. A frame that sticks, rattles or lets in a draught is telling you its seals have gone. Seen from inside, the clues are a patch of damp on the ceiling beside the frame and a cold spot in winter where the warmth is slipping out.
Where the sealed glass is the single failed part, swapping it alone is often enough, and our misted and failed rooflights service does exactly that. If the whole frame has gone, the complete rooflight is replaced, which is notifiable under Building Regulations, so we arrange the notification. We also look hard at the kerb or upstand underneath, because a new unit on a rotten base is soon a problem again.
Worth noticing from the room below
- Brown, brittle or cracked plastic
- A grey film trapped between two panes
- A damp mark on the lining beside the frame
- A window that no longer closes squarely
At home
The work, in a home with people in it
We plan the job around the household, with the rooms looked after from start to finish.
Before the first slate moves, the hallway and stairs are sheeted over, the furniture in the room below is wrapped, and dusty areas are closed off behind a screen if the layout lets us. One crew does the whole job. The roof is made weathertight every evening, and waste is taken away. You get a plan for each day before we start.
Fitting day by day in an older house
- ProtectDust sheets down, the room emptied.
- LiftOld slates or stone taken off by hand and kept.
- SetFrame fitted, flashed and insulated.
- FinishCovering refitted, ceiling lined, a handover walk-through.
Getting started
A survey in Boston Spa
Boston Spa is about 15.9 road miles west of York, and the survey costs nothing.
Our survey is unhurried, and we are glad to talk to everyone in the house about how the room will be used. At the visit we take in the slope, the room beneath it and how the council is likely to respond. If the house is an older one, we also note the state of the roof timbers and the ceiling lining below, because both affect how the opening is made and how the room is finished afterwards. You then get an itemised quote in writing, a single cost on each line. At the end we go round the finished work with you and hand over the product details, each maker's warranty, the 10-year workmanship guarantee and, for notifiable work, the Building Control certificate.
We also cover Bramham, Wetherby and Tadcaster. The form below is the way to arrange a visit.
Mention anything you have already heard from neighbours about a roof alteration. Older stone-built houses and newer infill homes call for different openings, and a ten-minute chat on the doorstep often saves a second visit. We would rather measure twice, explain the options for the slope you have, and leave you with a clear written picture than rush a decision about glass or frame size.
Mention anything you have already heard from neighbours about a roof alteration. Older stone-built houses and newer infill homes call for different openings, and a ten-minute chat on the doorstep often saves a second visit. We would rather measure twice, explain the options for the slope you have, and leave you with a clear written picture than rush a decision about glass or frame size.
Helpful to know before the visit
- Whether the house is listed
- Which slope faces the street
- What the roof is covered with
- What you want the room to be used for
Boston Spa: what people ask before a visit
Will a rooflight on my Boston Spa house be visible from the High Street?
Only if it goes on the slope facing the road. A window on the rear slope is normally out of sight, and where the front is the only option we suggest a slim conservation rooflight that sits flush.
Who do I ask about the conservation area in Boston Spa?
Leeds City Council, because Boston Spa is in West Yorkshire. They can say whether your street has an Article 4 direction removing permitted development rights.
Can you fit glass in a roof of stone flags or old slate?
Yes, with care. The old covering is lifted slowly by hand, the sound pieces are saved and refitted, and the flashing is chosen to lie close to the surface.
Is Boston Spa within your area?
Yes. It sits about 15.9 road miles west of York, well within the distance we travel, and the survey is free.
Heading towards Bramham and Wetherby
Neighbouring villages and towns have their own pages, and we work in all of them.
All 75 areas we coverTell us about your Boston Spa house
Describe the room you would like to brighten and the roof above it. We then visit your Boston Spa home for free and follow up with a written quote.
- Free survey at a time that suits you
- A written quote and a plan for each day
- 10-year workmanship guarantee
Prefer a message? WhatsApp us on 07880 284133