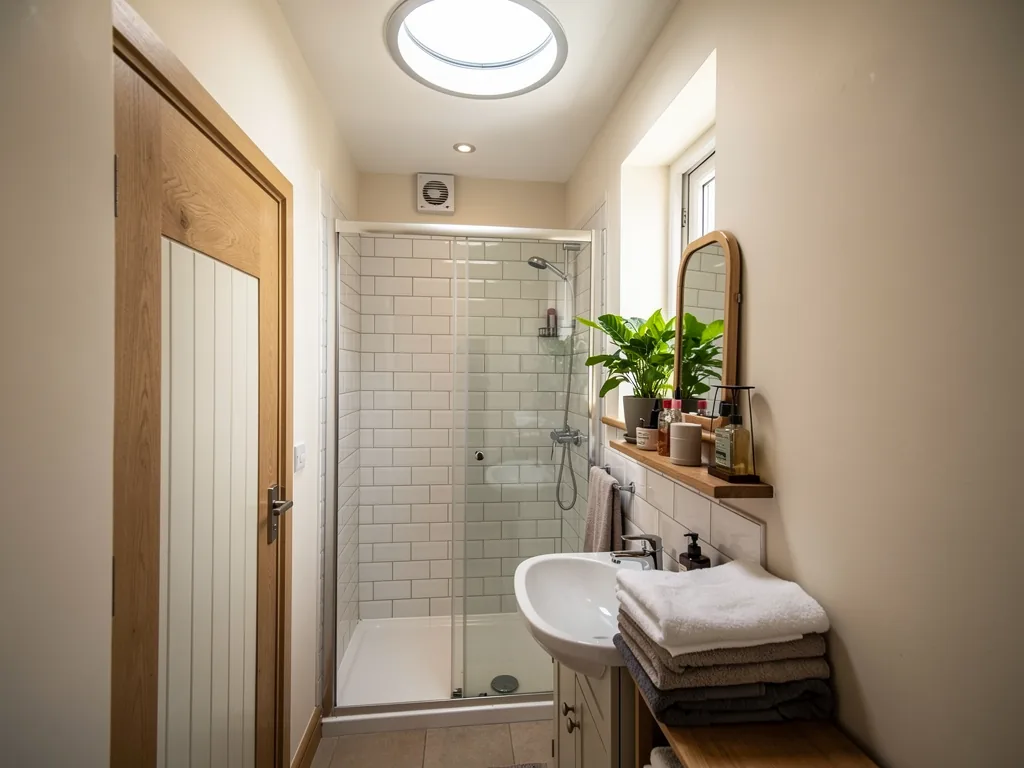
Skylights & Rooflights in ThornerCareful glazing for stone cottages and larger family houses
Roof windows, rooflights and lanterns for Thorner homes, put in by one team who protect the house, show you the hidden work and talk straight about the rules.
- From York
- 21 road miles, south-west
- Planning authority
- Leeds City Council
- Typical homes
- Stone cottages, detached family houses, converted barns

What a Thorner roof calls for
Thorner is a village of stone, and that colours almost every decision about a rooflight.
Stone and stone slate
Heavy roof coverings need generous support round any opening, and a slim frame keeps the weathered look.
Possible protected streets
Parts of an old village can be designated, so it is worth asking Leeds about your own street.
Larger plots
Detached houses often have room for big rear extensions, which suit a lantern or a long run of flat glass.
What we offer Thorner homes
Conservation-style rooflights for older stone, roof windows for lofts and flat rooflights or lanterns for big kitchens.
Thorner
Putting glass in a stone roof
Housing, heavy coverings, the Leeds planning position and how a fitting runs in an occupied Thorner house.
Stone village
Living under stone: Thorner's roofs
Thorner is about 21.3 road miles south-west of York, a village where local stone shapes the walls and often the roofs too.
Stone slates are laid in diminishing courses, with the largest at the eaves and the smallest near the ridge, so the pattern cannot be rebuilt from a random pile. Before any slate is lifted we photograph and number the courses beside the opening, then relay them in the same order. That small habit is what keeps the finished roof looking untouched from the lane.
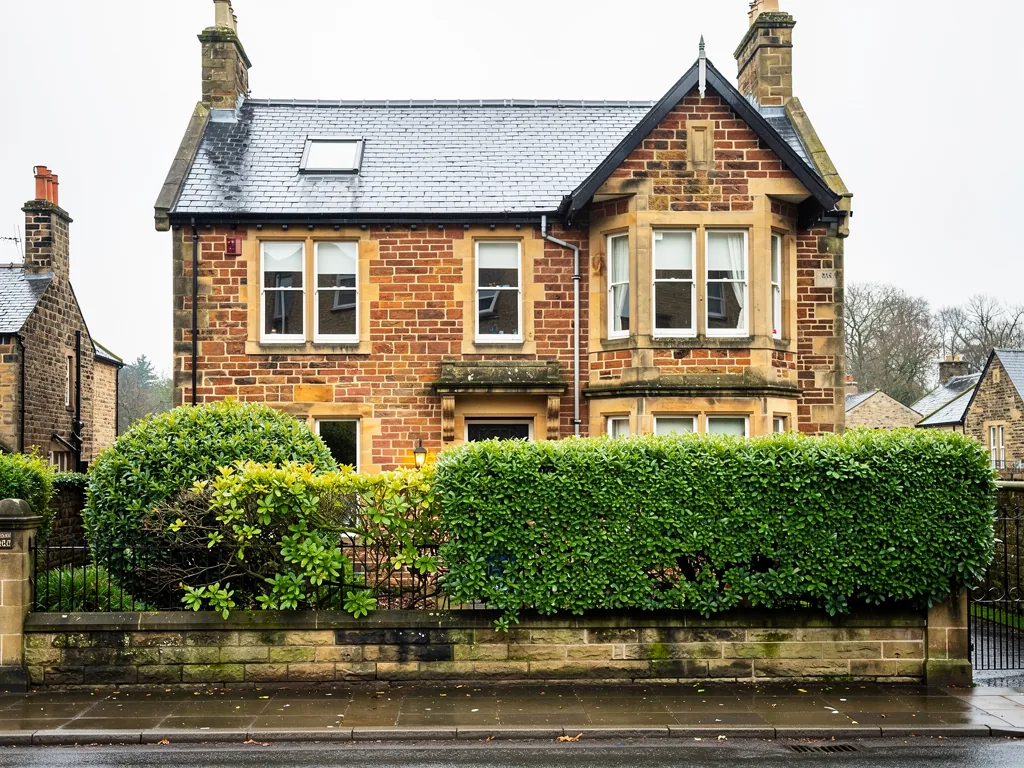
The older cottages and farmhouses are built of stone, and their roofs vary: clay tile on some, slate on others, and now and then a heavy stone slate covering. Larger detached houses stand on generous plots, and there are barns that have been turned into homes. Newer houses fill in the gaps, in brick or reconstituted stone, with concrete tiles.
A rooflight has to be right for the material it sits in. On a stone roof, the glass should look as if it belongs there, which usually means a low, slim frame in a dark finish that sits close to the surface. On a modern tiled roof there is more freedom, and a standard roof window is perfectly sensible.
| Stone slate | Strengthened rafters, hand-lifted slates, a low-profile frame |
|---|---|
| Welsh slate | A conservation-style rooflight or slim roof window |
| Clay tile | A roof window with a flashing for plain tiles |
| Concrete tile | A standard roof window or a pair |
Heavy coverings
Why weight changes the method
A stone slate roof is far heavier than a tiled one, and that weight has to go somewhere when an opening is cut.
Think too about what lies beneath the covering. Older stone roofs frequently have no felt under the slates, or a thin layer that has aged. When we open the roof, we can lay a proper membrane around the window so water is shed correctly, and this is part of the hidden work we photograph for you.
Rafters that carried the load across their whole length now stop at the new frame. New timber trimmers pick up that load and pass it to the neighbouring rafters, and on a heavy roof those timbers are larger than on a light one. We size them for the covering that is actually there, which is another reason the survey includes a look from the loft.
Stone slates are also uneven, with a tapering thickness and a rough face. Lifted carefully they can be reused, but a clumsy hand will snap them. We keep a careful count of what comes off, and any slate lost to age is replaced with a similar one rather than a different material that would show up from the lane.
Leeds and the rules
Leeds City Council and your street
Thorner may feel like a country village, but a planning application here is decided by Leeds City Council.
A typical house can usually have a rooflight as permitted development, subject to the conditions in our planning permission guide. The exceptions are the ones that matter most in an old village. A listed building needs listed building consent. A flat needs planning permission. And a conservation area, or an Article 4 direction on a certain street, can change what is allowed. Parts of Thorner may be designated, so asking Leeds about your own address is a sensible first step.
The council is the only body that can confirm the position, and we would rather you heard it from them. At the survey we note the roof slope, how visible it is from the lane and what the covering is, so you have the right details ready for the call or the email.
In an old stone village, the question is rarely whether glass is allowed, but which slope it is allowed on.
From a survey in Thorner
Barns and conversions
Converted barns and farm buildings
A barn conversion has big roofs and big ambitions, but it also carries conditions from the day it was approved.
Barns and outbuildings brought into use as homes have another quirk, which is that the roof often has no loft at all. The ceiling follows the slope, with the insulation between or over the rafters. Fitting a window means working out how the insulation is made good around the frame, so the room stays warm and no cold bridge forms at the edge of the opening.
Converted barns have wonderful roof volumes, with exposed trusses and tall ceilings, and the temptation is to flood them with glass. Often that is possible. Yet the planning permission that created the home sometimes removed permitted development rights, and may restrict openings in roof slopes that face outwards. Check the decision notice for the conversion before you plan anything.
Long, steep roof slopes also need good access. A tower or scaffold is put up safely and the opening is made with a cover ready to go on, because a barn roof is large and a gap in it needs sealing quickly. Our conservation rooflights suit old buildings where the roof should still read as one clean plane.
Questions to settle for a barn roof
- Do the conversion conditions allow openings in this slope?
- Can the trusses stay untouched, or does an opening cut between them?
- How will the new insulation line meet the old?
- Which slope is visible from the nearest lane?
Big kitchens
Rear extensions on larger plots
Where a Thorner house has room to spread, the best rooflight is often the biggest one you can sensibly fit.
Houses on bigger plots can also take a walk-on rooflight over a basement or a sunken area, if the layout calls for it. We will tell you at the survey whether a fixed glass floor panel or a standard rooflight is the right choice.
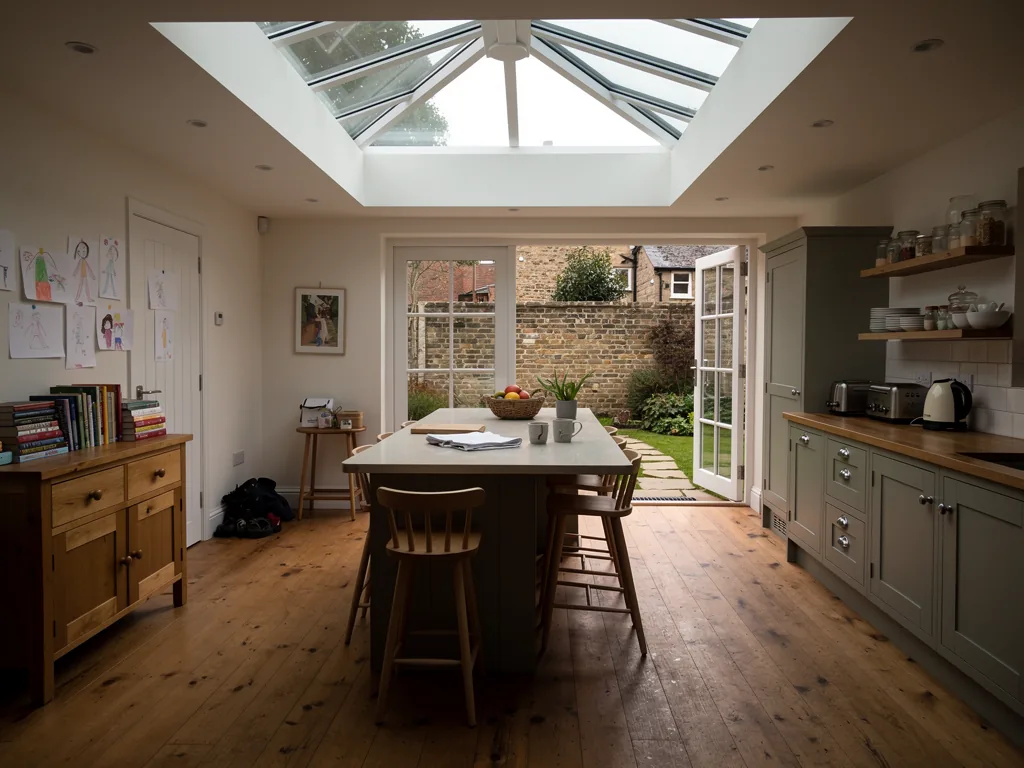
Detached houses on large plots have been extended backwards into the garden, producing kitchen and family rooms with deep floor plans. The part furthest from the garden doors is often dim. A roof lantern or a long flat rooflight lifts it, and in a tall space the glass can reach several metres across.
Most lanterns stand higher than 150mm above the roof plane, which means an older roof may call for an application, or a written answer from the council, first. If the lantern belongs to a brand new extension, it is judged within that extension's own application. See roof lantern installation for how the build-up works, from the upstand to the finished reveal.
The work itself
Inside the house during the fit
Thorner houses are often full of fine joinery, original floors and good furniture, and we plan with that in mind.
Older houses in a village like this often have steep, narrow stairs, which makes moving materials a careful business. We carry long items the right way up and shield banisters and newel posts so the finish is not marked. If a ceiling is lath and plaster, we support it round the opening so the rest of the room does not crack.
On the first morning we put protection down across the route we use, from the door to the stairs to the room below the opening. Valuable pieces are moved or wrapped. The work area is screened where we can, and every evening the roof is made weathertight before the team leaves. All rubbish goes with us.
We give you a plan for each day, so you know which rooms we need and when the roof will be open. One team handles everything from the first cover to the final clean, which spares you from introducing the house to a stranger each morning.
A stone-roof window, step by step
- ProtectFloor, stairs and furniture covered, loft cleared below the opening.
- StrengthenSlates lifted, trimmers fitted to carry the extra weight.
- GlazeFrame, flashing and insulation set, slates relaid round the window.
- FinishLining plastered, a thorough clean, then the walk-through.
Booking
The free survey and what follows
The visit is where the real answers come, because a roof can only be judged in person.
Choosing the frame colour deserves a moment as well. Dark grey or black frames tend to disappear against slate and weathered stone, while a bright white edge draws the eye. Samples at the survey let you hold them against your own roof, which is more reliable than judging from a catalogue picture.
The glass itself has options too. Laminated inner panes are our choice for overhead safety, and a coated outer pane cuts the heat that comes in on a bright day, so the room under the roof stays comfortable.
Light is a matter of orientation as well as size. A south-facing slope on a stone cottage can get warm in summer, so we discuss blinds and solar-control glass at the same time as the size of the window. A north-facing slope gives gentler, even light that suits a study or a bedroom.
We look from the loft and from outside, measure up, and talk about the products that suit the roof. Afterwards you receive a written quote with every cost shown separately. At the end of the job you get the makers' warranties, product details, the 10-year workmanship guarantee and the Building Control notification where it applies, along with photographs of the hidden work.
What you will have in hand afterwards
- A quote with each cost listed separately
- Photographs of the trimmers, flashings and insulation
- The makers' warranties and the product details
- Our workmanship guarantee and any notification paperwork
Not far away we also fit rooflights in Barwick-in-Elmet, Bramham and Collingham. When you are ready, send your details through the form below.
Thorner, answered
My Thorner house has a stone slate roof. Can it take a window?
Yes, with extra care. Stone slates are heavy and brittle, so the rafters round the opening are strengthened and each slate is lifted by hand and relaid, with new ones only where one has broken. The frame is a low-profile type so the roof stays flat-looking.
Does Thorner being a Leeds village mean a more cautious approach?
It means Leeds City Council decides any application, and it has a good deal of historic housing to consider. We cannot say how the council will rule, but we can help you ask the right question before you commit to a product.
Can a converted barn have roof windows?
Often, yes, but a barn conversion may have had permitted development rights removed as a condition of its approval. Check the planning decision notice, or ask the council, before ordering.
How far out is Thorner for a survey?
Thorner is about 21.3 road miles south-west of York. That is inside our area, and the survey costs nothing.
Start with your Thorner house
Share a few details of the room and the roof covering. We will arrange a free survey, then send you a written quote with every cost set out.
- Free survey at a time that suits you
- A written quote and a plan for each day
- 10-year workmanship guarantee
Prefer a message? WhatsApp us on 07880 284133