
Skylights & Rooflights in CollinghamA West Yorkshire village on the Wetherby side of Leeds
Collingham houses are decided by Leeds, not North Yorkshire, and we know which council to ask. Our team sheets the house, fits the glass and closes the roof every night.
- From York
- 21 road miles, west
- Planning authority
- Leeds City Council
- Typical homes
- Older stone cottages, inter-war semis, bungalows, larger modern houses
What Collingham homes ask of a rooflight
Collingham is a large village with older houses at its middle and later housing spreading around it, so no single rooflight suits every street.
Leeds planning
Collingham lies in the Leeds City Council area, so planning questions go to Leeds even though the village feels part of the Wetherby side of things.
Bungalows and rooms in the roof
Many bungalows have a roof space with real potential, and a roof window can serve a room there where a two-storey house could not use one.
Rear gardens and extensions
Larger plots leave room for deep rear extensions, which tend to be darkest in the middle and suit a lantern or a flat rooflight.
Walk-on glazing and lanterns for stone cottages and terraces
Loft and bungalow roof windows, lanterns and flat rooflights over extensions, walk-on glazing for terraces, and sun tunnels for landings with no window.
Collingham
Rooflight work in a village on the edge of Leeds
Which council decides, what the houses look like, and how a fitting runs.
Which council
A Leeds village close to Wetherby
Collingham is in West Yorkshire and answers to Leeds City Council, though in daily life it sits closer to Wetherby than to Leeds itself.
That split matters when you ring round for advice. A neighbour in Wetherby may have been told something by a different authority, so ask for anything about a Collingham roof to be confirmed by Leeds. A short email to the planning team, with a photograph of the slope and a sketch of the window position, usually gets a clear answer before any money is spent.
Anyone planning a rooflight in this part of Yorkshire should check which council covers their house, because the councils differ in procedure and in how they publish information. For Collingham, planning and Building Control matters go to Leeds City Council. A friend in a village over the North Yorkshire boundary will be dealing with a different authority altogether.
We are about 21.1 road miles west of York here, which is a fair drive but well inside our range, and we plan the visit and the fitting days with that distance in mind. It is also why we like to settle the planning position at the survey, so there is no waiting on a council that turns out to be the wrong one.
| Planning questions | Leeds City Council |
|---|---|
| Rooflight in a house | Usually permitted development within set limits |
| Flat or maisonette | An application is required |
| Listed house | Consent must be granted first |
Bungalows
Bungalows with space in the roof
Where a Collingham home is a bungalow, the roof space above it is often the most underused part of the house.
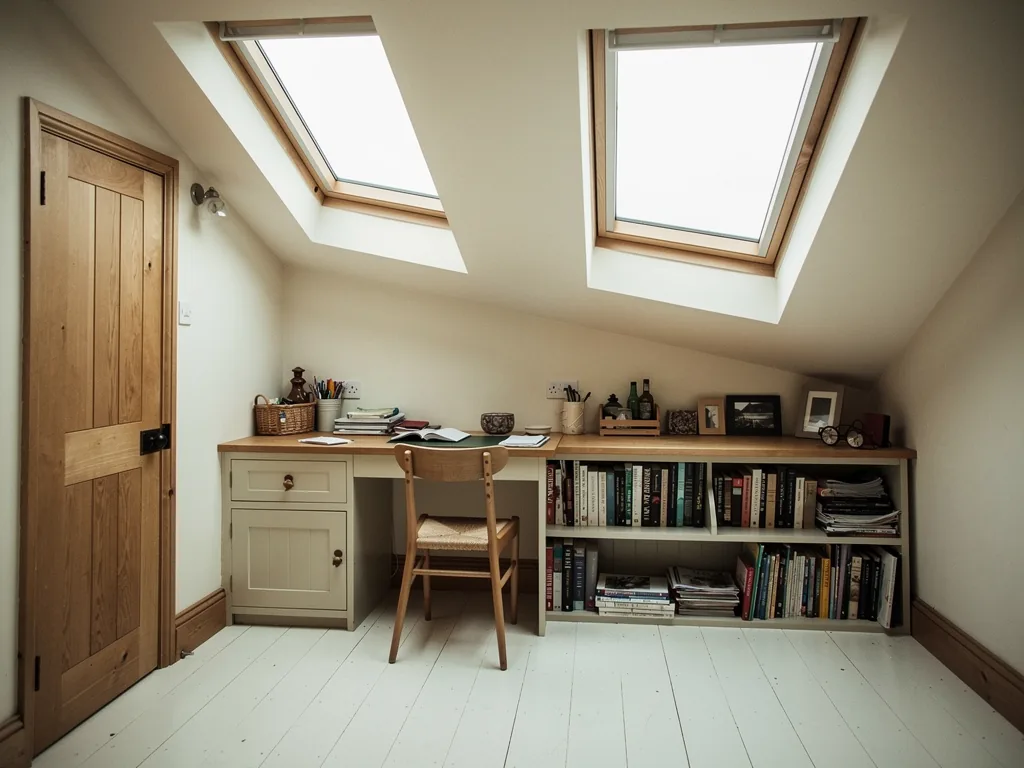
A bungalow roof usually has a long ridge and a generous pitch, and when it is boarded and insulated it becomes a bedroom or a study. Because it is one storey, a roof window in that room is within 4.5m of the ground and can work as an escape route under Approved Document B. Over two floors the same room would depend on a protected stair instead, so the answer turns on the building.
A new opening needs Building Regulations approval for structure and heat loss, so we arrange the notification as part of the job. Part L asks for a roof window of 1.4 W/m²K or a Window Energy Rating of Band B, and we choose products that meet that.
What decides a bungalow roof room
- Headroom under the ridge and along the slopes
- Whether the floor can carry a bedroom or a study
- How people will get up and down safely
- The size of the window against the rafter spacing
Old village
The older streets and their stone
Older houses at the village centre need more care, and a quiet conversation with the council can save a lot of trouble later.
The older cottages and houses in Collingham are largely stone, with roofs that have been re-covered more than once since they were built. Before we fit a window, we look at what has been done to the roof already: how the slates or tiles are laid, how well the timbers are holding and whether there is old felt beneath. A rooflight does not need to match the age of the house, but its flashing has to suit the covering, and the frame should sit low.
If your street is in a conservation area, permitted development still covers a rooflight on a house unless an Article 4 direction removes it. Leeds City Council can confirm that for your address, usually from its planning records or a short enquiry, and we will tell you what to ask for so the answer comes back in writing. A listed building needs listed building consent for the roof. We tell you where we think your house sits, and the council has the final say.
Two streets can sit under the same council and still follow different rules, so we check yours by address.
From a survey in Collingham
Extensions
Light for kitchens built out into the garden
Bigger plots mean deeper extensions, and the further the room reaches from the garden doors, the more it needs light from above.
A kitchen or family room that stretches towards the garden is bright at the glass and gloomy beside the old house. A lantern in the middle of the roof, or a pair of flat rooflights, pushes the daylight back. Built with a new extension, the lantern is judged with the rest of the scheme. Added later to a roof already there, its height normally means asking the council first.
Either one is carried on an insulated upstand that normally rises 150mm or more above the finished roof. We build it carefully and photograph it before it disappears. Sizes and styles of lantern are covered under roof lantern installation, and our guide to walk-on rooflights if the glazing is to be stood on.
| Lantern | Tall and sculptural, with light from four sides |
|---|---|
| Flat rooflight | Low profile, good for a plain ceiling |
| Pair of flat units | Even light along a long room |
| Walk-on glass | Light to a room below a terrace |
Semis
Inter-war and post-war semis
The semi-detached houses around the village often have a loft that is large enough for a bedroom and little else to light it.
Plenty of semis built between the wars have hipped roofs, with the loft space running along the middle of the house. Two roof windows side by side at the back will light a room properly. Line them up with each other and keep them clear of the hip, so the view from the garden stays tidy. The ceiling inside will be sloped at the edges, so we also check where a person can stand at full height before choosing positions.
When the house has two full floors, escape from a loft room has to be by protected stair, because a roof window cannot serve a storey that high above the ground. We say so early. Settling the stairs first is better than designing a room that cannot pass Building Control, and a loft that stays a store is still a sound use of the space.
Two roof windows on a semi, day one
- PrepareLanding and stairs sheeted, loft cleared, work area screened.
- OpenTiles lifted, rafters trimmed, new timbers fixed either side.
- FitBoth frames and flashings set, insulation collars sealed.
- FinishReveals lined, rooms swept, results shown to you.
Dark rooms
Landings and bathrooms with no window
A room in the heart of the house, away from every outer wall and under no roof slope, can still get daylight from a sun tunnel.
It collects light through a small dome and passes it down a mirrored tube to a diffuser set into the ceiling. There is no view and nothing opens, but the room stops needing a lamp at noon. The work is brief and affects little of the house, and our sun tunnel installation page covers the sizes and the options.
Places a sun tunnel works well
- Landings between two bedrooms
- Internal bathrooms and cloakrooms
- Hallways at the centre of the house
In the house
Keeping a family home running during the work
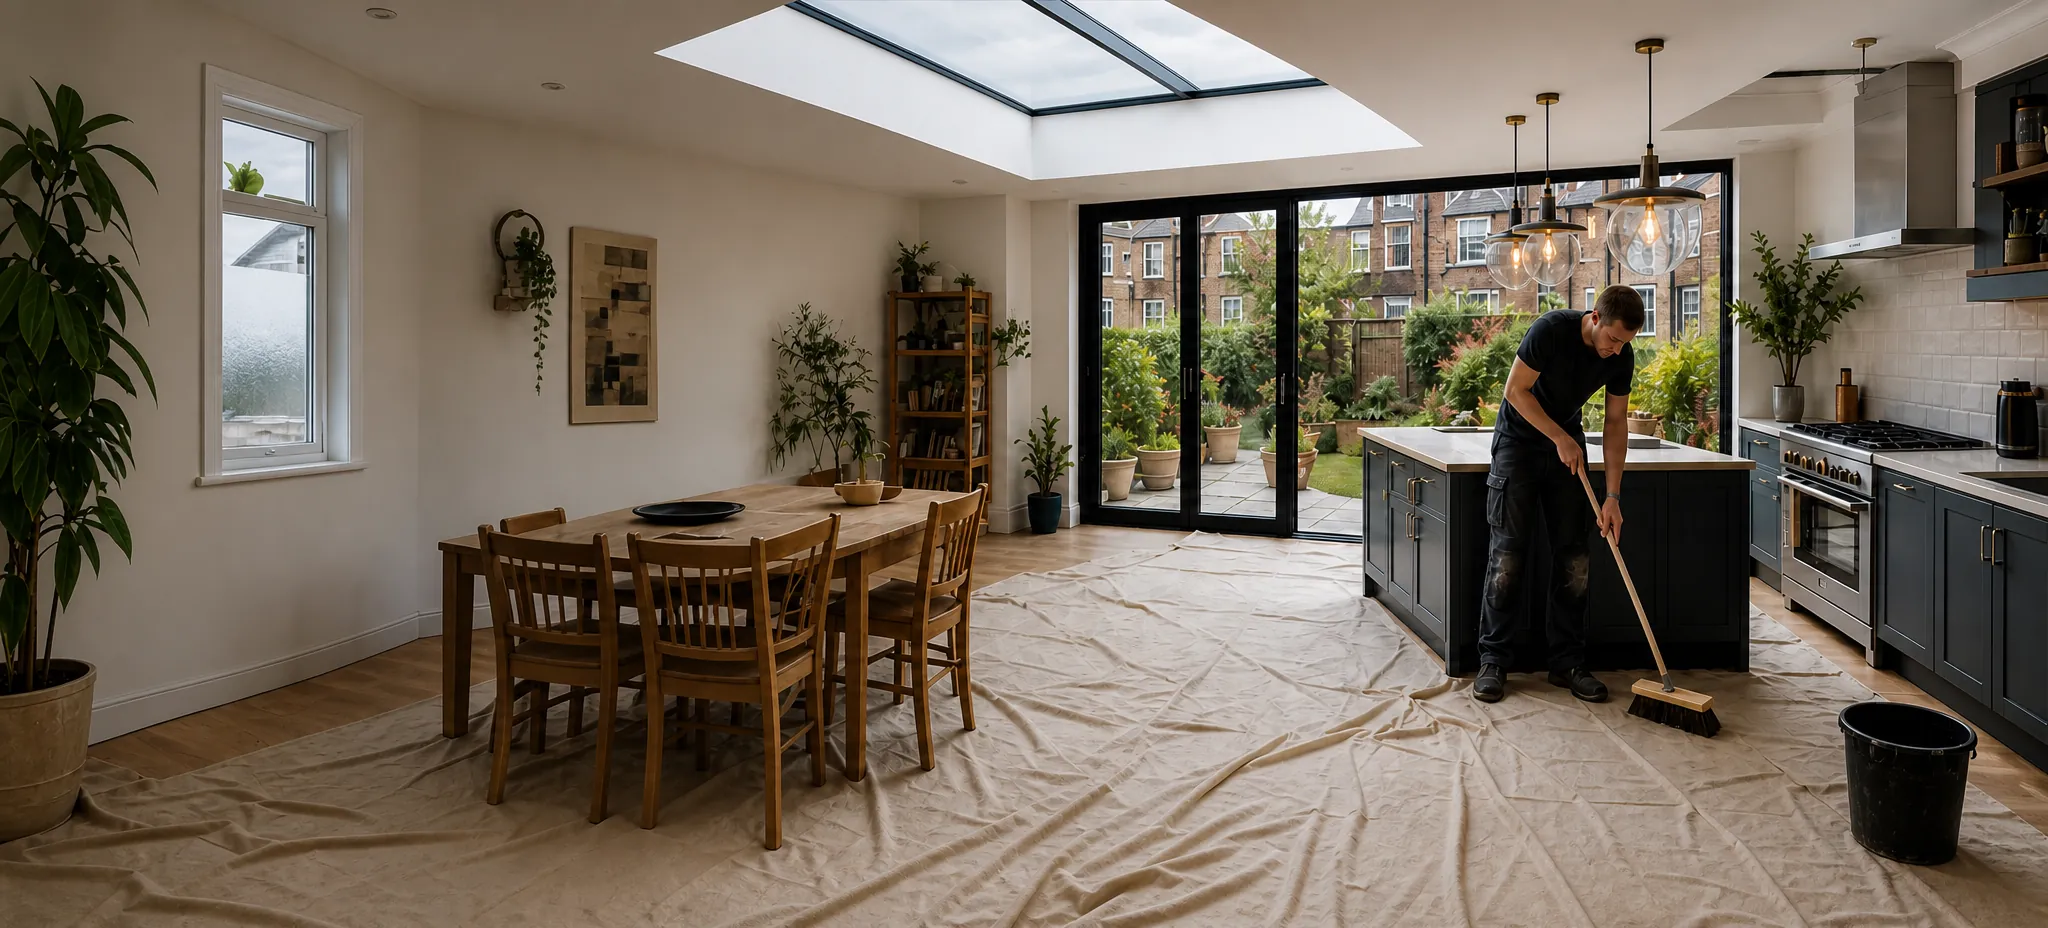
Most Collingham households stay put while we work, so the day is arranged around people still living there.
Before anything is cut, flooring and stairs are covered, furniture is shifted or sheeted, and a screen goes up between the work area and the rest of the house. Dust is the main thing people dread, and a screen with a vacuum running beside the saw keeps most of it in one place. If the opening takes more than a day, we make it weathertight before leaving each evening, so nobody sleeps under a hole.
Rubbish leaves with us. The same people turn up each morning until the work is done, so you never have to explain the house twice. A short tidy-up and a note of what comes next end each day, which matters when children, pets or a working-from-home routine share the space.
| Floors and stairs | Covered before work starts |
|---|---|
| Dust | Screened, with a vacuum at the cut |
| Overnight | Roof made weathertight |
| Waste | Removed by us |
Booking
The survey and the paperwork
We arrange a visit at a time that suits you, and the written quote that follows is easy to read.
The survey covers the state of the roof, the shape of the room and where planning stands. Afterwards you receive a quote that puts every cost on its own line, plus a plan for each day. Where Building Control needs a notification, we make it, and on the final day we walk you through the finished work and hand over the product details, the makers' warranties, our workmanship guarantee and photographs of the hidden construction.
Nearby, we also work in Wetherby, Boston Spa and Bramham. The form at the foot of the page is the quickest way to start.
Helpful to have to hand
- The street and the type of house
- Which room needs the light
- Any previous planning papers for extensions
- A snapshot taken from the garden, looking up at the back of the house
A Leeds postcode, a Wetherby feel
Why does my Collingham rooflight go to Leeds and not North Yorkshire?
Collingham sits inside the Leeds City Council boundary, as does nearby Wetherby, even though North Yorkshire is not far away. Planning and Building Control queries for a house in the village therefore go to Leeds, and we check that at the survey.
Can a roof window go in the roof space of my bungalow?
Often, yes, because a bungalow's roof space is within 4.5m of the ground, so a roof window can count as a means of escape for a room in the roof. We check headroom, floor strength and stair access, which usually decide the matter more than the window itself.
Is the old part of Collingham a conservation area?
Parts of villages like this are commonly designated, and Leeds City Council can confirm whether your street is one and whether any extra controls apply. Check the council's planning map before ordering, and we will help you read it at the survey.
How far out is Collingham from your York base?
We have no premises. We travel to you, and Collingham lies about 21.1 road miles west of York, so it is well inside our range.
Villages around Collingham
These neighbouring places also have a page of their own.
All 75 areas we coverTell us about your Collingham house
Give us the room, the roof type and the street, and we will arrange a visit, then follow up with every cost set out in writing.
- Free survey at a time that suits you
- A written quote and a plan for each day
- 10-year workmanship guarantee
Prefer a message? WhatsApp us on 07880 284133