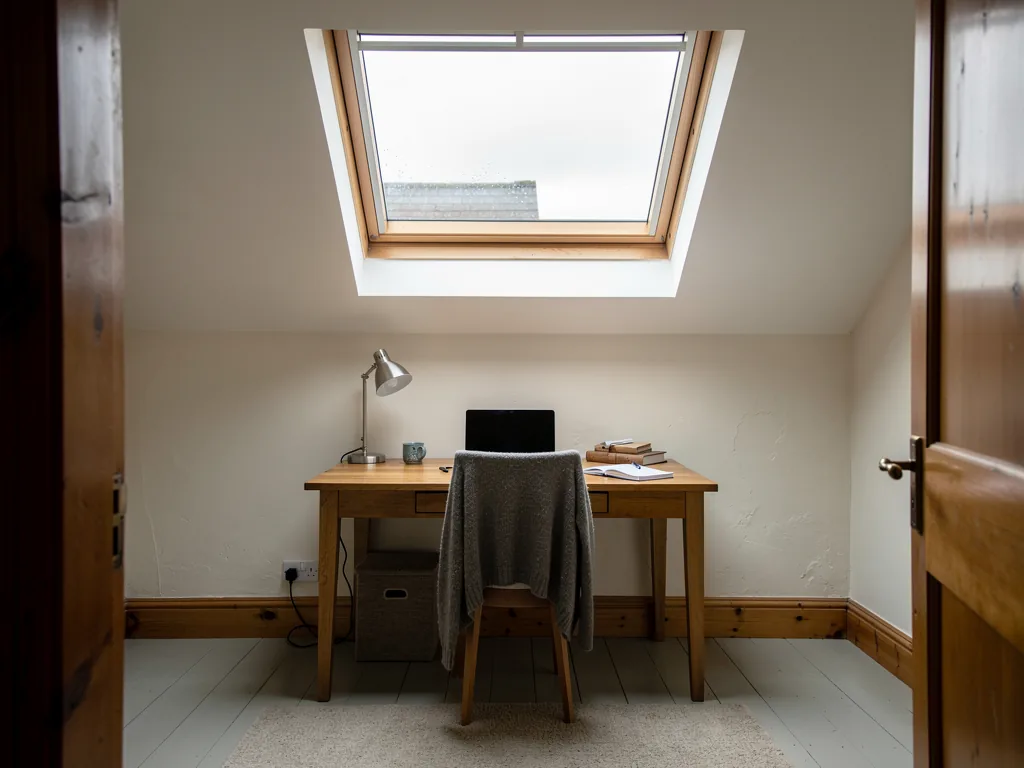
Skylights & Rooflights in Sherburn in ElmetDaylight for the family houses and bungalows of a growing community
We fit windows, flat glass, lanterns and tunnels in Sherburn in Elmet homes, covering the floors, closing the roof every evening and photographing the hidden work.
- From York
- 18 road miles, south-west
- Planning authority
- North Yorkshire Council
- Typical homes
- Older village cottages, 1960s to 1990s semis and bungalows, modern family estates

Reading a Sherburn roof before choosing the glass
Sherburn has an old village core and a great deal of later building around it, so the roofs fall into a few clear groups.
Concrete tiles on newer houses
Estate roofs are usually plain and regular, which makes the opening easy to set out and the flashing easy to match.
Bungalows with a deep plan
A deep bungalow can leave the middle rooms dark, so a tunnel, or a window facing the garden, solves the problem cleanly.
Extended family homes
Many houses have had a kitchen pushed out into the garden, and the rooms behind the glazed doors can still feel dim at the house end.
Replacing clouded rooflights, and adding new ones
Windows for lofts, glass and lanterns for extensions, tunnels for rooms without a window, and new units for rooflights that have clouded over or failed.
Sherburn in Elmet
A Sherburn rooflight, from first visit to final clean
What the houses are like, who deals with planning, and how the fitting goes.
Housing
The homes of Sherburn in Elmet
Sherburn in Elmet is about 17.5 road miles south-west of York. Most of its houses date from the decades when the place grew.
An older core of stone and brick cottages sits at the heart of Sherburn, and around it are rows of 1960s to 1990s semis and detached houses, bungalows, and newer estates. Many of these houses have been altered over the years to suit the families living in them. Sherburn also has its own railway station. Many semis and bungalows from those decades have trussed roofs, built from factory-made frames rather than cut rafters, and a truss must never simply be cut through. Where a window is wanted between trusses, the opening is sized to the gap or the roof is properly strengthened first, and we tell you which at the survey.

For rooflights, that mix is useful. Plain, regular roofs are quicker to survey and simpler to open, with tidy rows of tiles that are easy to lift and put back, and the extensions behind them tend to have flat roofs that suit glass. Because many houses here share a roof design, we can often tell you before the visit what the covering and the rafters are likely to be, and then confirm it from the loft.
Where the light usually goes in a Sherburn house
- Over the stairs and landing, where no wall window reaches
- In the loft, to make a bedroom or an office
- Above the dining end of a kitchen extension
- In a bathroom or en suite with no outside wall
Bungalows
Bungalows with a dark middle
A deep-plan bungalow can have a hall and bathroom that never see daylight, however bright the front and back rooms are.
Many bungalows were built on a simple rectangle, with rooms leading off a central hall. The hall is a corridor with doors, and the bathroom often has a small frosted window or none. A sun tunnel can bring light down through the roof space to those rooms without altering the layout, and the difference shows as soon as the diffuser goes in. Choose the nearest roof slope that has a clear run through the loft, and the tube can often be kept short and nearly straight, which carries more light.
Where there is more roof space and the bungalow is being converted into a bedroom or study, roof windows can light the new room. The opening is low enough for a roof window to count as an escape window, which would not be true on a two-storey house. Our sun tunnel installation page explains how a tunnel runs through the loft.
| Central hall | A sun tunnel from the nearest roof slope |
|---|---|
| Internal bathroom | A tunnel, with an extractor beside it |
| Converted roof space | A pair of roof windows facing the garden |
| Rear extension | A flat rooflight or a lantern |
Planning
Planning for a rooflight in Sherburn
Sherburn in Elmet comes under North Yorkshire Council, and for most houses the process is short.
North Yorkshire Council took over planning here in April 2023, replacing Selby District Council. On an ordinary house a rooflight is generally permitted development, provided it stays inside the limits that our skylight planning permission guide lists. If you own a flat, you need to apply. A listed building needs consent.
The question particular to a place like this is the age of the estate. Some modern developments had conditions attached when they were approved, and a few removed the usual freedoms for changes to the roof. It costs nothing to ask the council whether anything applies to your address, and we can help you word the question. Keep the reply with your house papers, because it is useful at the point of sale too.
On an estate built within living memory, the paperwork from the original permission can matter more than the age of the house.
From a survey in Sherburn in Elmet
Extensions
Kitchens pushed out into the garden
Sherburn families extend, and the room behind the new glazed doors is often brighter at the garden than at the house.
The classic pattern is a single-storey extension with a flat roof and wide doors at the back. Daylight pours in from one side, and the part nearest the old back wall stays shadowed. A flat rooflight over that part of the room lifts it. A lantern can do more, because it has glass on every side and gives the ceiling some height. Over a dining table it also becomes a feature of the room rather than a patch of daylight, and it changes in character as the sun moves round.
Lanterns usually stand taller than 150mm, so on a roof that already exists the council may want an application or a written confirmation first. If you are still at the drawing stage, the lantern can be shown on the extension's own plans, which is the easier road. Our roof lantern installation page goes through the build.
A flat rooflight over an existing extension
- ProtectFloor and furniture covered, the area below screened.
- OpenRoof covering cut back, joists trimmed, the opening sealed for the night.
- FormInsulated upstand built, new covering dressed up to it.
- GlazeRooflight set, ceiling reveal lined, rooms cleared.
Old glass
Rooflights from earlier extensions that need replacing
An extension built a few decades ago may have glass at the end of its useful life.
The signs are familiar. A plastic dome has gone cloudy, a double-glazed unit has misted between the panes, or a roof window will not close properly. When the whole rooflight comes out, frame and glass both, Building Regulations treat it as a controlled fitting and it has to be notified, so we arrange that. Swapping only a sealed glass unit does not need notifying.
Where the existing frame is sound and only the glass has failed, the misted and failed rooflights page sets out the choice between a new unit and a full replacement. A short look from the garden and the loft is usually enough to tell which route suits. Where it is not, we say so and explain what we would need to open up before giving a firm answer.
Checks before we quote a replacement
- Is the frame square and the upstand sound?
- Is there damp staining around the opening?
- Does the existing glass meet current thermal limits?
In the house
Living through the work
Most of the people we work for are at home, and the job is planned with that in mind.
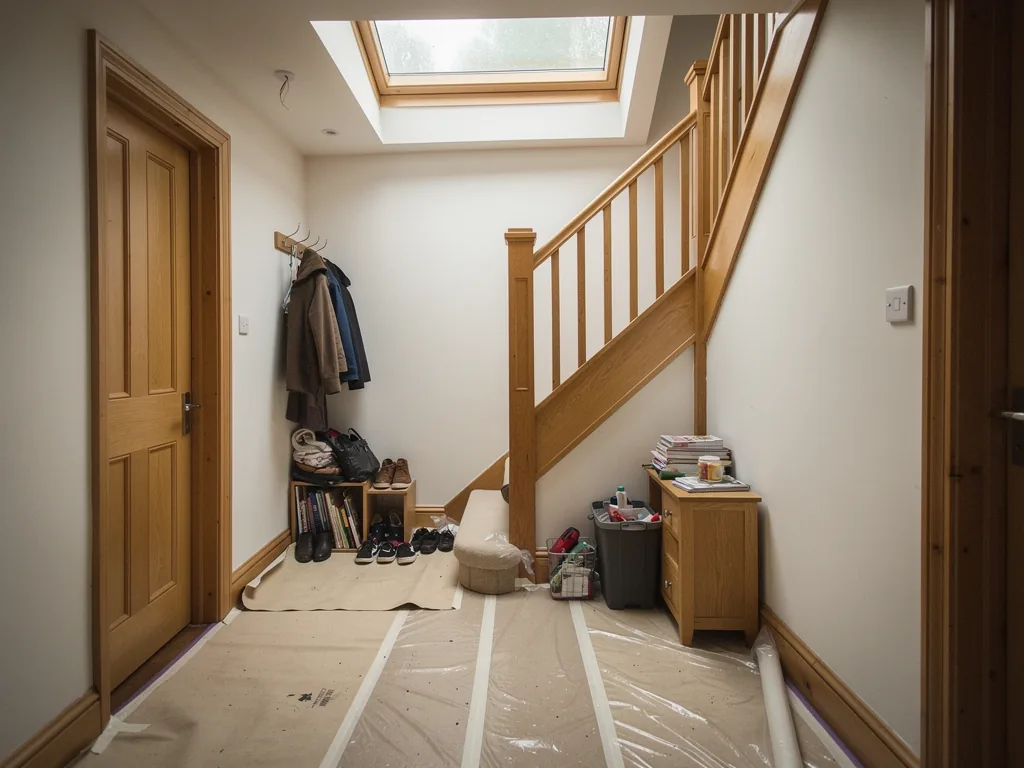
We lay protection on the floors and stairs, cover what cannot be moved and screen the area where we are working. Each evening the hole is sealed from the rain, so a night in the house feels like any other. We carry off the waste ourselves. The hidden work, the trimmers, upstands, flashings, membranes and insulation, is photographed before it is covered.
What you do not need to do
- Clear the whole house: only the route and the room
- Be in all day: we agree timings beforehand
- Arrange the paperwork: Building Control is ours to handle
- Keep the children and pets out of the whole house: only the work area is screened
Getting started
Asking us to come and look
We come to you for the first visit, which costs nothing, and you will not be pressed for a decision.
After the visit you receive an itemised quote in writing, together with a plan for each day of the fit. Where the work calls for it, Building Control is notified on your behalf. At the end we go through the job with you and hand over the product information, the manufacturers' warranty and our 10-year workmanship guarantee.
Where a household has children, we plan around school runs, pets and working from home. If the loft hatch is the only way up, we will say how we intend to carry the frame and the materials through the house so there are no surprises. A tape measure and a torch are most of what we need on the first visit, together with a view into the loft and a look at the ceiling of the room below.
The same team works in South Milford, Thorpe Willoughby and Cawood, so if a neighbour or relative nearby wants a visit as well, it can be arranged on the same day. Use the form below to begin, and tell us which room is the problem.
Tell us if the house has been altered since it was built, such as a rear extension, a garage conversion or a loft that was boarded for storage. Each of these changes what lies under the roof covering and how the new opening is trimmed. We check each of these during the visit, and anything out of the ordinary gets its own line in the written quote.
Tell us if the house has been altered since it was built, such as a rear extension, a garage conversion or a loft that was boarded for storage. Each of these changes what lies under the roof covering and how the new opening is trimmed. We check each of these during the visit, and anything out of the ordinary gets its own line in the written quote.
What helps us at the first visit
- Access to the loft, with the hatch clear
- A note of which room feels darkest
- Any plans or drawings of an extension
Sherburn in Elmet: what residents want to know first
My Sherburn house was built on a modern estate. Is a rooflight simpler there?
Often, yes, because the roof is a regular modern one and few streets carry special controls. It is still worth confirming with North Yorkshire Council that no condition was attached to your estate when it was built, which can sometimes limit alterations to the roof.
Can you put a roof window into a bungalow without touching the ceiling below?
A roof window needs an opening through the ceiling, so some work to the room below is part of it. We cover the floor, cut and line the reveal neatly, and leave the room ready to paint.
We are building a rear extension in Sherburn. Should the lantern be in the builder's price?
It can be, and it is worth deciding early. If the extension is still on paper, the lantern can appear on the same drawings and be considered along with the rest of the build. We are happy to look over the plans before the roof goes on.
Do you go to Sherburn in Elmet for small jobs such as one roof window?
Yes. A single window is a perfectly good job. Sherburn is about 17.5 road miles south-west of York, which puts you well within reach, and the visit carries no charge whatever the size of the job.
South Milford and Kippax are on the same round
We also fit rooflights in these places close by.
All 75 areas we coverSend us the details of your Sherburn project
Say what the room is like and how you would like it to feel. We visit your Sherburn in Elmet home without charge and send the quote in writing after.
- Free survey at a time that suits you
- A written quote and a plan for each day
- 10-year workmanship guarantee
Prefer a message? WhatsApp us on 07880 284133