
Skylights & Rooflights in HorsforthLight for the stone terraces and family semis of north-west Leeds
New glass in Horsforth roofs, from slim windows in stone terraces to lanterns on extended backs, fitted by one team with your floors covered throughout.
- From York
- 29 road miles, west
- Planning authority
- Leeds City Council
- Typical homes
- Stone terraces, inter-war semis, 1960s and 1970s estate houses, extended family homes
Stone terraces, deep semis and extended backs
Horsforth is a large suburb with several housebuilding phases side by side, so a rooflight that suits one street can be wrong for the next.
Stone and slate near the centre
Older terraces around the middle of the suburb are built in local stone, and a slim frame set low in the slates sits best.
Semis with deep roofs
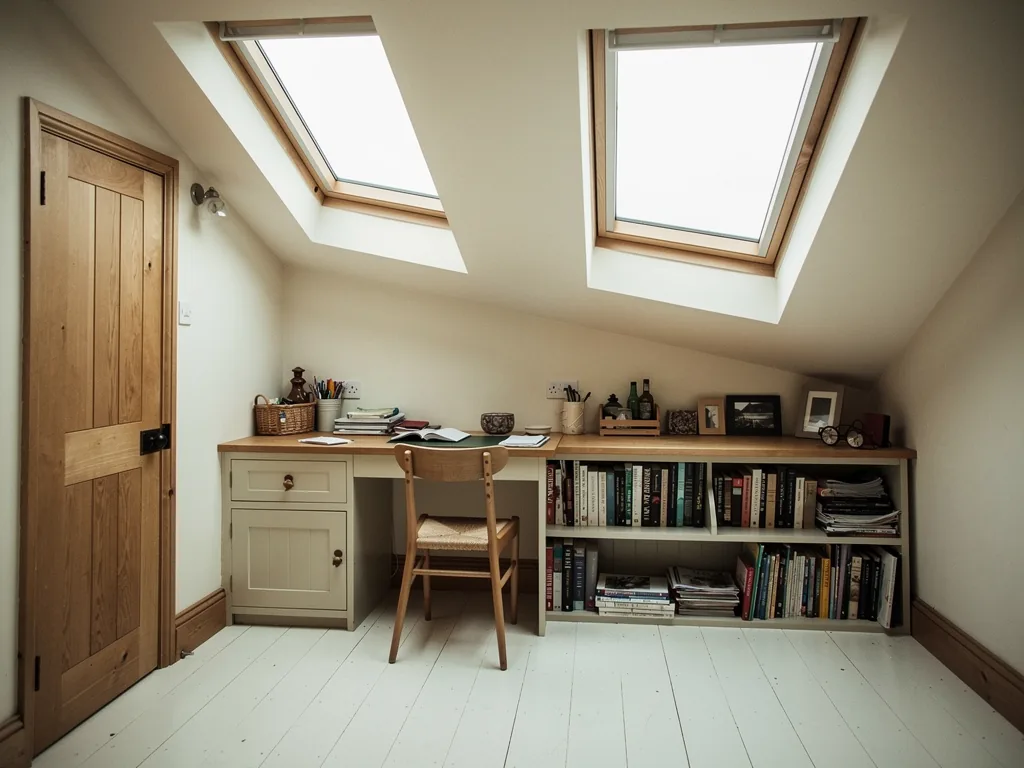
Inter-war and later semis often have a rear slope with enough height for a loft room lit by a pair of roof windows.
Extended backs
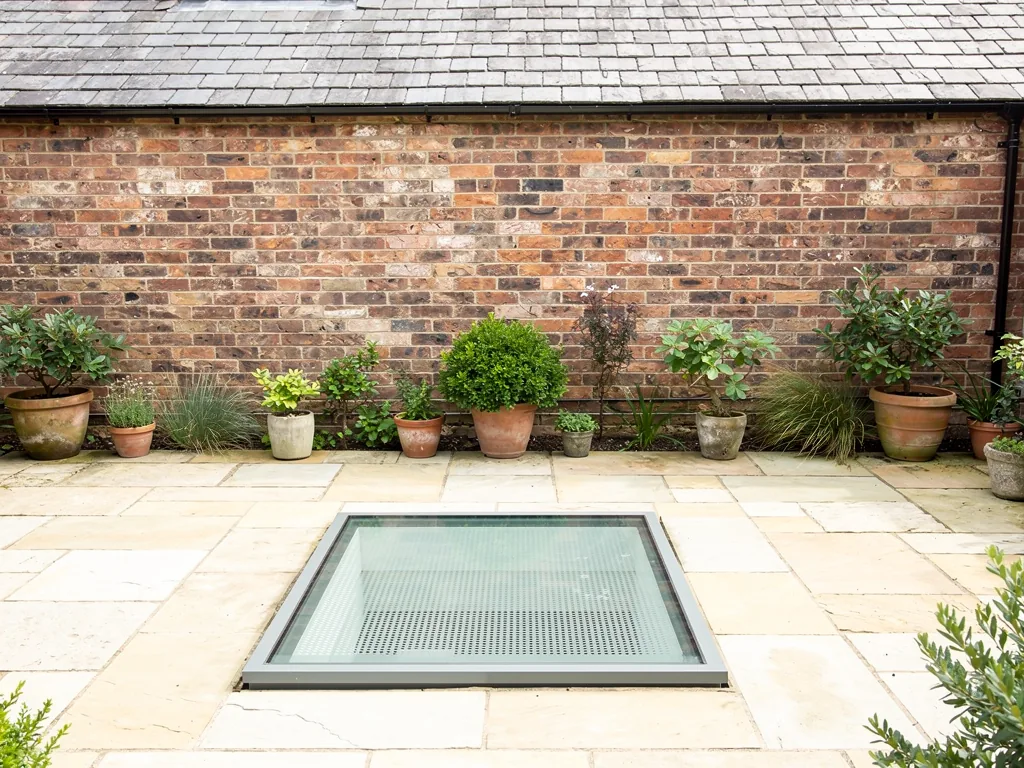
Many family houses have grown a kitchen or dining room into the garden, and the new flat roof is where a lantern or flat rooflight belongs.
Rooflights for stone terraces and extended family homes
Loft windows, sun tunnels for windowless landings, and flat rooflights or lanterns on rear extensions.
Horsforth
One town, four roofs: rooflights across Horsforth
The houses, the council that decides, and how a fitting runs when you are living upstairs from it.
The houses
Four kinds of Horsforth roof
Horsforth grew in layers, and you can read the layers in the rooflines as you walk from the older streets out to the edges.
The oldest part of the suburb has stone-built terraces and cottages under slate. Around them came inter-war semis in brick or stone, with hipped or gabled roofs and rear slopes that suit loft rooms. Later came the 1960s and 1970s estates, with concrete tiles, lower pitches and often a garage or flat-roofed extension attached. Many of those houses have since been extended again.
Each layer wants something different from the glass, and the table below is how we usually think about it before visiting.
| Stone terrace or cottage | A slim roof window or conservation-style rooflight on the rear slope |
|---|---|
| Semi with a hipped roof | A pair of windows lighting the loft room |
| 1960s or 1970s estate house | A roof window over the stairs, or a flat rooflight on the extension |
| Extended family home | A roof lantern or large flat rooflight over the dining end |
Planning
Leeds City Council and your rooflight
Horsforth sits inside the Leeds City Council area, so that is the authority to ask when a roof raises a planning question.
For most houses, a roof window or low rooflight is permitted development, provided it passes the tests in our skylight planning permission guide. Three situations change the answer. Flats and maisonettes need an application. Listed buildings need their own consent. And in a conservation area, an Article 4 direction on a particular street can take the right away. Leeds has a number of conservation areas, so a quick check of your address is worth doing before you order anything.
Lanterns are a separate case. Because they usually rise well past the low height that permitted development allows, a lantern on an existing extension tends to need an application or the council's written view first. A lantern drawn into a new extension is judged along with the build, which eases the timing.
In a suburb as built-up as this one, the first question is often not whether the council minds but whether the back garden next door can see in.
From a survey in Horsforth
Stone and slate
Older terraces and cottages
A stone house with a slate roof rewards a gentle approach, because old slates split when they are rushed.
When we open a slate roof for a window, we lift the slates by hand and put the sound ones aside for refitting. Any that crack are replaced with the closest match to the rest of the roof. The flashing kit is chosen for slate so it lies flat and tight rather than standing proud, and the frame is set so the glass sits low in the roofline.
Because older roofs are rarely perfectly true, we take measurements from the roof itself rather than from drawings or the street. These houses often have shallow loft spaces under a modest roof, so a roof window may be there to light a landing or a small study rather than a full bedroom. Three measurements settle the size: the sill height, the head height and the rafter spacing. Between them they show which window fits without cutting more structure than the room needs.
What we check on a stone terrace roof
- How brittle the slates feel when they are lifted
- The spacing and condition of the rafters
- The height from floor to the sill of the new window
- Whether the rear slope is overlooked from the street behind
Loft rooms
Semis and the room under the roof
The rear slope of a Horsforth semi is where daylight tends to be won, because it is out of sight and usually faces the garden.
A loft that has been boarded and lined is only a good room if it has windows worth sitting under. Two roof windows set side by side spread the light across the floor and give you a view when you are standing as well as sitting. A single window can work in a small box-room. Where a blind is wanted for summer evenings or a child's bedroom, it is easiest to plan the fixing at the same time as the window. The choice between top-hung and centre-pivot comes down to the pitch and how you will use the room.
If the loft is becoming a bedroom, the question of escape needs an honest answer. Approved Document B limits escape windows to floors no higher than 4.5m above the ground, and a two-storey house puts its loft above that. The answer there is a protected stair, so the roof window is there for light and air rather than as a way out. We would rather say so at the survey than let it become a surprise with Building Control.
Our roof window installation page covers the sizes and opening types in more detail.
At the back
Extensions with flat roofs
An extension with light at the garden doors and shadow near the old back wall is the classic Horsforth rooflight job.
Plenty of semis in the suburb have a kitchen or dining room pushed out into the garden. The new room gets its light from the far end, so the part nearest the house stays gloomy. A flat rooflight or lantern over that middle band fixes it. Either one sits on an insulated upstand, and that upstand should normally rise at least 150mm clear of the finished roof surface.
Before we put a price on it, we find out what the roof is built from and how it drains. A tired felt roof is best re-covered around the new opening, while a sound rubber or GRP roof can usually be formed up to the upstand cleanly. See flat roof rooflights for the options.
On a rear extension we look at
- The roof covering and how long it has left
- The direction the joists run
- The falls, so water still drains once the unit is in
- How bright the room is at different times of day
Dark landings
Landings and bathrooms with no window
Some rooms have no outside wall and no roof slope above them, and a sun tunnel is the way to reach them.
Houses built in the middle of the last century often put the bathroom or the stair landing in the centre of the plan. A sun tunnel takes daylight from a little dome outside, along a mirrored tube, to a diffuser overhead. It is best for somewhere you pass through or use briefly. A room where you spend hours generally deserves a proper window.
| Bedroom or study in the roof | Roof window |
|---|---|
| Stair landing in the middle of the house | Sun tunnel |
| Internal bathroom | Sun tunnel, often near the extractor |
| Kitchen extension | Flat rooflight or lantern |
The sun tunnel installation page explains what is involved.
The fitting
What happens in your house
Most Horsforth jobs are done in a home that is still being lived in, so the running order of the days is as important as the choice of glass.
Before we start you are told what each day holds. Floors, stairs and furniture go under covers, the working area is screened off where we can, and the roof is closed to the weather before the team leaves each evening. One team sees the job through from first cover-up to final sweep, and the waste leaves with us. The concealed parts, trimmers, upstands, flashings and insulation, are built carefully and photographed for you.
A loft roof window, in outline
- CoverStairs, landing and furniture covered, and the work area screened.
- OpenRoof opened, rafters trimmed, everything sealed against the weather by nightfall.
- FitFrame, flashing and insulation fitted, and the covering made good around it.
- FinishReveals lined, the house cleaned, and a walk-through at handover.
Your survey
Arranging a visit in Horsforth
Horsforth is about 29.4 road miles west of York, at the western limit of what we cover, and the survey costs nothing.
At the survey we measure the room, check the roof inside and out, and talk through the planning position, including who at the council would need to be asked. A written quote follows, itemised line by line, along with a plan for each day. If the work is notifiable, the Building Control notification is ours to arrange. At handover you receive the makers' warranties, any Building Control paperwork, and a 10-year workmanship guarantee.
Because the journey from York is long, we plan a Horsforth survey for a set window and tell you the arrival time in advance. If the loft is already boarded or full of boxes, a little clearing beforehand lets us see the rafters and the underside of the roof covering properly, which is where most of the useful detail is found.
Nearby, we also work in Bramhope, Pool in Wharfedale and Leeds. Sending the form below is the simplest first step.
What to have ready
- Which room is short of light
- A rough idea of the roof above it
- Whether the street has any special planning status, if you know
- Any dates you need to avoid
Horsforth owners ask us this
Does a Horsforth house go through Leeds or Bradford for planning?
Horsforth is part of the Leeds City Council area, so Leeds is the authority to ask about permitted development, conservation areas or listed buildings. We help you work out what to ask once we have seen the roof.
Can a loft window go on a semi that backs onto a neighbour's garden?
Usually it can go on the rear slope, which is the quiet side. We check the rafters at the survey, and we think about how the glass looks from the garden behind, since a window is easier to live with when the neighbours are not looking straight into it.
My extension was built in the 1990s and has a flat rooflight that has clouded over. Can it be swapped?
In many cases the old opening can take a new unit. Swapping the whole unit, frame and all, is notifiable work, so we arrange that notification, and the upstand and roof covering are checked before anything new goes on.
Is Horsforth far enough from York to cost extra to visit?
Horsforth is about 29.4 road miles west of York, close to the limit of our area. The survey is free, and for an address on the far side of the suburb we confirm the distance before booking.
The same crew in Bramhope and Pool-in-Wharfedale
Other places close by where we work.
All 75 areas we coverTell us about your Horsforth room
Say the room that needs light and the roof above it, and a free visit to your Horsforth home can be booked, with a written quote after.
- Free survey at a time that suits you
- A written quote and a plan for each day
- 10-year workmanship guarantee
Prefer a message? WhatsApp us on 07880 284133