
Skylights & Rooflights in RothwellLight for the terraces and family semis south of Leeds
Roof windows, rooflights, lanterns and sun tunnels fitted in Rothwell homes, with floors covered while we work and every document in your hands before we go.
- From York
- 28 road miles, south-west
- Planning authority
- Leeds City Council
- Typical homes
- Stone and brick terraces, 1930s semis, later estate houses
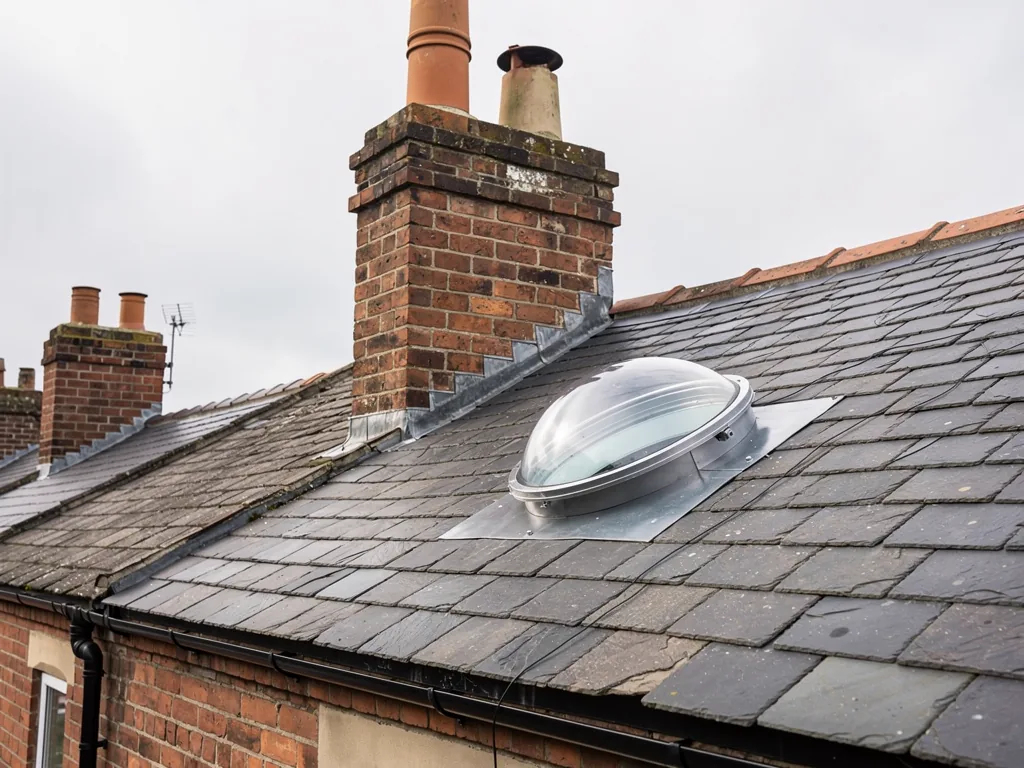
Colliery terraces, semis with spare lofts and estates
Rothwell grew with coal mining, and the houses reflect it: long terraces first, then semis and estates stitched on around them.
Terrace roofs
Long, regular slopes with shared party walls. A rear roof window is often the simplest way to light an attic room or a dark back bedroom.
Semis with spare loft
Inter-war and post-war semis usually have a roof pitch and height that suit a pair of roof windows without much alteration.
Extensions at the back
Single-storey kitchen extensions are common, and a flat rooflight or lantern lifts the gloom where the old back wall once stood.
Terrace loft windows, light tubes and new units
Loft roof windows, glass over a back extension, light tubes for landings that have no window, and new units where an old rooflight has failed.
Rothwell
Light for Rothwell's pit-era terraces and their extensions
The streets, the council that decides, and what a rooflight job involves on a Rothwell roof.
The terraces
Streets built for the pits
Rothwell is a former colliery town on the southern edge of Leeds, and its older streets are rows of terraces built close together.
Walk through the older parts of Rothwell and you see how the town grew. Coal brought families in, and terraces went up to house them in tight, regular rows, in local stone in some streets and brick in others. Beyond those rows came the semis of the inter-war years, then post-war council and private estates, and later cul-de-sacs with garages and front lawns. Each period left a different kind of roof, and each one lets in light differently.
A terrace usually has a long rear slope and a middle room that never sees the sun. A semi tends to have a loft with enough height to stand in. A later estate house is often compact, with a lower pitch and a kitchen that has been pushed out into the garden. We fit a rooflight to suit the house, rather than a standard answer to every roof.
| Older stone or brick terrace | One roof window on the rear slope, or a sun tunnel for a landing |
|---|---|
| 1930s semi | A pair of roof windows to turn the loft into a bedroom |
| Post-war estate house | A single roof window, or a flat rooflight on the extension |
| Newer house with a rear extension | A flat rooflight or roof lantern over the dining end |
Planning
Leeds City Council and your roof
Rothwell sits in West Yorkshire, so its planning decisions come from Leeds City Council, not from York or North Yorkshire.
That matters when you ring a council for advice, because a call to the wrong one wastes an afternoon. On an ordinary house a rooflight is usually permitted development, so long as it respects the limits our planning guide spells out. Flats and maisonettes have no such rights and need an application. Listed buildings need consent for almost any roof alteration.
Within Leeds there are conservation areas and listed buildings, and Article 4 directions can take away rights on particular streets. If your house is anywhere near a church, a former mill or an older village core, ask the council before you spend anything. Many Rothwell houses will be nowhere near any of that, but one question settles it.
When you do ask, give the council the street, the roof slope you have in mind and the size of the rooflight. A vague question gets a vague answer, while a specific one tends to get a reply you can rely on. We are glad to help you word it, and the survey is the right moment to do that, with the roof in front of us.
If the council says yes on the phone, ask it to say so in writing too.
From a survey in Rothwell
Attic rooms
Lofts in terraces and semis
Most of our Rothwell conversations start with a loft that is used for storage and could be used for sleeping.
A roof window turns dead space into a room you would choose to be in. In a semi, the rear slope is the natural place for it, because it keeps the street frontage unchanged. In a terrace, the same applies, though the slope is narrower and the opening has to be planned around the party wall.
A new opening in a roof is a job for Building Regulations, so structure and insulation are checked. We trim the rafters properly, fit the frame on a supported surround, and line the reveal so that the inside looks finished rather than patched. If you are thinking of using the room as a bedroom, remember that escape rules apply to the floor above a two-storey house, and we will say plainly if a roof window cannot count.
Before choosing the glass, we check how much headroom the slope leaves beneath it. A window set too low gives a view of the floor, and one set too high gives only sky. We mark the opening from inside with you standing in the room, so it lines up with where the bed, the desk or the chair will actually be.
A loft roof window, step by step
- CoverStairs, landing and furniture protected and the work area screened off.
- OpenTiles or slates removed, rafters trimmed and the opening made weathertight by evening.
- FitFrame, flashing and insulation fitted, then the roof covering laid back round it.
- FinishReveal lined, mess cleared away and the product details handed over.
Extensions
Brightening an extension that feels like a corridor
A kitchen extension usually has glass at the garden end and a dim stretch next to the original house.
Rothwell has plenty of single-storey additions that were built for space rather than for daylight. The room is large enough, but the middle of it feels like a corridor. A flat rooflight over that middle section changes the room without touching the garden doors. A roof lantern goes further, giving height and a feature that is visible from inside.
A lantern rises above the roof, usually by more than 150mm, so on an existing roof it can need a planning application or a council confirmation. A flat rooflight sits lower and is more often straightforward. Before we recommend either, we check how the roof is built and how old the covering is, because a tired one is best renewed while the roof is open.
Checked before we quote an extension
- How the roof is built and which way the joists run
- Whether the covering needs renewing at the same time
- How much of the lantern or flat glass is visible from next door
- Whether the falls will drain properly afterwards
Dark rooms
Landings and bathrooms with no window
Some rooms in Rothwell houses sit in the middle of the plan, and no roof window can reach them.
A hallway or bathroom in the centre of a terrace may be wholly inside the walls. A sun tunnel suits those rooms well. A small dome on the roof gathers daylight, and a reflective tube carries it through the loft to a diffuser in the ceiling below. It is a quicker job than a roof window and leaves the loft untouched except for the tube.
It will not give you a view or fresh air, so it suits somewhere you pass through or use briefly. If you want to sit in a room and look at the sky, a roof window is the better answer. At the survey we will tell you which of the two the room can take.
| Wants a view and ventilation | Roof window |
|---|---|
| Windowless landing | Sun tunnel |
| Internal bathroom | Sun tunnel, with a separate fan |
| Wide extension | Flat rooflight or lantern |
Old units
When an older rooflight has had its day
Plastic domes from earlier decades, and early double-glazed units, tend to fail in recognisable ways.
Look at the glass from inside on a bright day. A yellow tint, a hairline crack or condensation trapped between two panes all point to a unit near the end of its life. A stain on the plaster near the frame, or a cold patch you can feel with the back of a hand, suggest the seal around it has gone too.
Swapping a complete rooflight, frame and glass together, is a controlled fitting, so the Building Control notification is part of the job and we arrange it. Where just the sealed glass unit has failed, a glass-only replacement can be enough and does not need notifying. We tell you which applies once we have seen it.
Signs worth acting on
- A yellow, chalky or cracked dome
- Mist that will not wipe off between the panes
- A tide-mark on the plaster next to the frame
- A hinge that has stiffened or a latch that no longer catches
Booking
Booking a survey in Rothwell
Rothwell is about 28.1 road miles south-west of York, towards the far edge of our range, and the survey costs nothing.
We travel to you, since we have no premises. On the visit we examine the roof, the room underneath and the likely planning route, and we measure for the opening. The quote that follows is written and itemised line by line, and it arrives with a plan for each day of the work. The same team sees the job through, so nobody on your doorstep on the first morning is a stranger.
When the work is done, we walk you round it and give you photographs of the hidden parts, the manufacturer's warranty, our 10-year workmanship guarantee and the Building Control paperwork where it applied. We cover nearby places as well, including Leeds, Kippax and Castleford. For something larger, see our roof window installation page.
Terraced streets bring their own logistics. If the house has no front garden and the street is lined with parked cars, tell us at the start and we will work out where the van can stand and how the glazing reaches the back. Where a roof is shared along a terrace, we look carefully at how the new upstand and flashings sit beside the neighbours' slates.
Worth having to hand when we visit
- Any earlier plans, extension drawings or certificates
- A note of which rooms are dark, and when
- The names of any neighbours who share a roof
- Questions you want answered before you decide
Rothwell roofs: your questions
Which council do I deal with for a Rothwell rooflight, given it is in West Yorkshire?
Planning for Rothwell sits with Leeds City Council. Most houses can take a rooflight under permitted development, and the council can settle any doubt about your street. Building Regulations still apply to a new opening.
My Rothwell terrace has a shared roof space. Does that complicate a roof window?
Only a little. The opening has to sit entirely within your own side of the party wall, and we check the rafters and any wall extension before we quote, so the layout is settled at the survey.
Is Rothwell too far out for a free survey?
No. Rothwell is about 28.1 road miles south-west of York, near the outer edge of our range but within it, and the visit costs nothing whichever house you live in.
Can a rooflight go on a former coal-era terrace with an old slate roof?
Yes. A flashing kit made for slate sits low against the roof, and we lift old slates by hand so the good ones go back round the new frame.
Swillington, Leeds and other neighbours
Neighbouring places we cover include these.
All 75 areas we coverTell us about your Rothwell roof
Describe the dark room and what sits above it in a few lines. We will call at your Rothwell house, measure up, and follow with an itemised quote in writing.
- Free survey at a time that suits you
- A written quote and a plan for each day
- 10-year workmanship guarantee
Prefer a message? WhatsApp us on 07880 284133