
Skylights & Rooflights in BramhopeRoof glazing for the larger detached houses on Wharfedale's edge
One team fits roof windows, lanterns and flat rooflights in Bramhope homes, looking after the house throughout and leaving the paperwork with you.
- From York
- 30 road miles, west
- Planning authority
- Leeds City Council
- Typical homes
- Larger detached houses, 1960s and 1970s estates, bungalows, converted farm buildings

What Bramhope houses ask of a rooflight
Bramhope is a village of generous plots, and its houses tend to be bigger and more individual than the usual suburban pattern.
Big roofs, big lofts
Detached houses here often have wide roofs with room for several windows, so the question is how to arrange them evenly.
Bungalows and chalets
Bungalows in the village can take a roof window in the room in the roof, within the escape height rules.
Converted buildings
Former farm buildings brought into residential use have unusual roof structures, so each one needs to be looked at on its own terms.
Glass for large detached houses and barn conversions
Windows for lofts and chalet rooms, lanterns and flat rooflights for extensions, and sun tunnels for landings without a window.
Bramhope
Fitting rooflights in Bramhope houses
The housing, the planning position with Leeds City Council, and what a fitting looks like in a big family house.
The village
A village of larger houses
Bramhope lies on the road between Leeds and Otley, and much of its housing was built for families wanting space.
The village has detached houses on generous plots, many from the later twentieth century, along with bungalows, some older stone properties and buildings that began life as part of a farm. Roofs tend to be larger than on a terrace or semi, with more pitches, more valleys and sometimes a garage or conservatory attached.
Because the plots are generous, there is usually space around the house for access, which makes the practical side of a job easier. A tower or ladder can stand clear of the walls, materials can be kept tidy on a drive, and the rooms below are less likely to be disturbed by deliveries. That variety suits rooflight work well. A bigger roof gives more places to put glass, but also more decisions about where it looks right and where the structure allows it. A house here is often lived in by a family that has already extended once, so we also look at what has been done to the roof before.
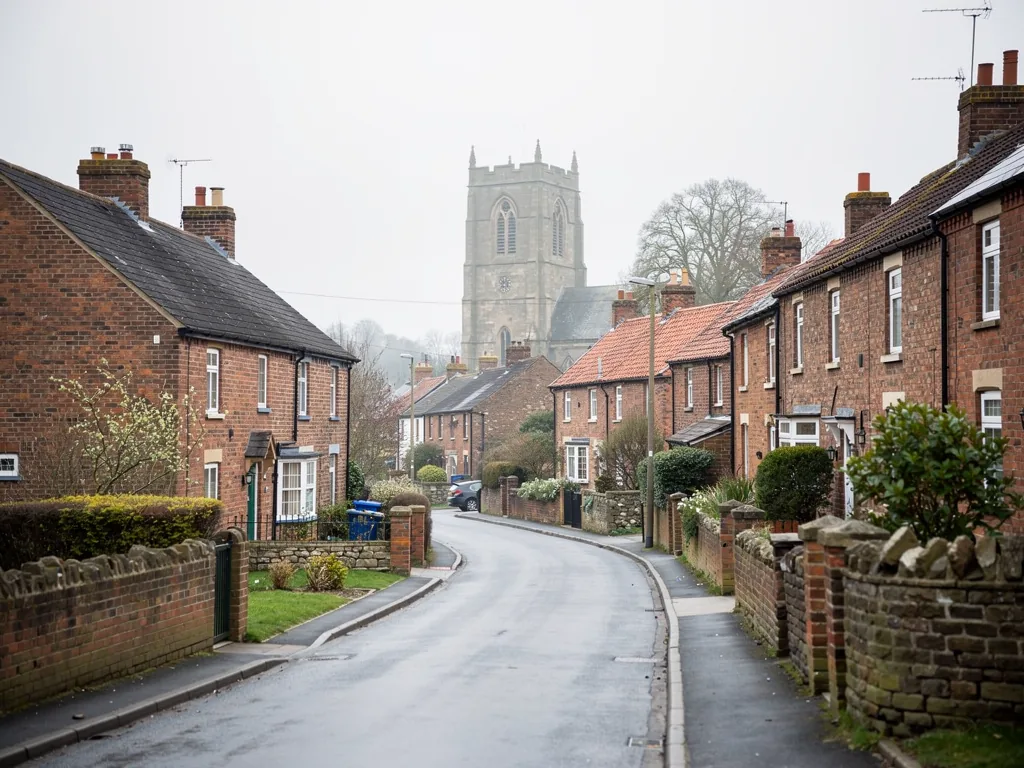
Housing types we meet in a village like this
- Detached family houses with large roof slopes
- Bungalows and chalet bungalows with rooms in the roof
- Older stone houses with their own particular roofs
- Converted farm buildings with timber trusses
Planning
Asking Leeds City Council
Bramhope falls within Leeds City Council, which is the body that confirms any planning question about a roof.
The ordinary rules apply here as anywhere. Most houses can take a rooflight as permitted development when it passes the checks described in the skylight planning permission guide. Flats are the exception, as are listed buildings, and a conservation area might carry an Article 4 direction on certain streets. Older properties in the village are the ones most likely to raise one of those points.
Roofs in the village also differ in what they are covered with. Concrete tiles are common on the newer estates, slate and stone slate on older properties, and flat roofing on extensions. Each needs its own flashing kit, so the first job at a survey is to identify the covering and look at its condition before anything is ordered.
Converted farm buildings deserve extra attention. A conversion may have had its permitted development rights taken away as a condition of the original consent, so we suggest checking the decision notice before choosing a window. That check takes a few minutes and avoids an awkward letter later.
With a barn conversion, the paperwork from the original consent can matter more than the roof itself.
From a survey in Bramhope
Big roofs
Detached houses and wide roof slopes
A wide roof can take several windows, and the work is in placing them so the room feels balanced.
On a detached house with a large rear slope, a row of two or three roof windows can light a long loft room evenly. We mark the positions from inside the room first, looking at where furniture, a desk or a bed will go, and then check them against the rafters and the line of the roof outside. A window that looks right from the garden is not always the one that lights the room best, so we weigh both.
| Long loft room | A row of windows, evenly spaced |
|---|---|
| Landing and stair void | A single window over the stairwell |
| Dormer cheek or return | Fitted case by case, with the structure checked |
| Second slope | Only if the room needs it and the planning rules allow |
If you are replacing an existing window with a like-for-like one, our VELUX window installation page explains how to read the size code on the frame.
Bungalows
Bungalows with a room in the roof
A chalet bungalow has the most to gain from a roof window, and the escape rules are friendlier there than in a taller house.
In a bungalow the upper rooms sit low, so a roof window can double as the way out, provided the opening is positioned within the height that Approved Document B sets. We compare the sill and the clear opening with that guidance at the survey. It is a point where details matter, since a window set too far up the slope can fail the test even when the size is right.
Where there is a chalet-style upper floor, the roof usually has a short vertical wall and a sloping ceiling, so headroom is limited near the eaves. A window placed higher up the slope gives more light but a worse view when seated, while a lower one does the reverse. We talk through where the bed, desk or seating will go and set the height to suit.
Many of these houses also have a flat-roofed addition behind, which is the natural home for a lantern or a large flat rooflight. If that roof is the original covering, we will say whether it should be renewed around the new opening.
A bungalow room in the roof
- MeasureSill height, opening size and rafter positions confirmed.
- ProtectFloors and furniture covered, with the area screened.
- FitOpening formed, window fitted and the roof closed up by evening.
- Hand overWalk-through, warranty details and paperwork.
Extensions
Lanterns over kitchen and garden rooms
Bramhope's larger plots have made room for generous extensions, and a lantern lifts the middle of one.
A roof lantern rises from an insulated upstand, normally built at least 150mm tall, and it floods the room with light from above as well as from the sides. The height of that rise is also why an existing extension will usually call for an application, or the council's confirmation, before the lantern goes in. A lantern planned as part of a brand-new extension is considered with that building, so the timing is simpler.
Which way the room faces counts for as much as the size of the lantern. A lantern over a room that faces south can bring in more warmth than expected, so we talk through glass with a solar-control coating and a blind or two, and set them against how the room is used. On a north-facing garden room the same lantern may be the best source of light all day.
The roof lantern installation page describes the glass options, the frame materials and what goes on underneath.
Before a lantern is ordered
- Planning position confirmed with the council
- Roof structure checked for the extra weight
- Upstand height and insulation agreed
- Glass chosen for the room's orientation
Dark corners
Stair landings and internal rooms
Large houses collect rooms that have no outside wall, and daylight can still reach them from above.
A big detached house often has a long landing, an en suite or a dressing room tucked into the middle of the plan. These rooms rely on electric light all day. A sun tunnel can carry daylight down from the roof through the loft space, which suits a room that is passed through or used for a few minutes. Where there is a roof slope directly above, a small roof window gives the room a view as well.
| En suite under the roof slope | A small roof window |
|---|---|
| En suite with loft space above | A sun tunnel |
| Long landing | A tunnel or a window at the end of the run |
| Dressing room | A tunnel, with a diffuser that suits the ceiling |
The sun tunnel installation page explains the sizes and how they are fitted.
In your home
How the work runs day to day
A larger house can hide a job well, but we still treat the rooms around it as ones you are using.
You will know what each day involves before it begins, including which rooms we need and when the roof is open. We cover floors, stairs and furniture, shield the work area as far as the layout allows, and close the roof to the weather before leaving each evening. The concealed work, meaning trimmers, upstands, flashings, membranes and insulation, is built with care and photographed, and the photos are given to you at handover. One team carries out the whole job, and the waste goes with us.
| Walk-through | The finished work shown room by room |
|---|---|
| Product details | The makers' warranties and care notes |
| Photographs | The hidden work before it was closed up |
| Guarantee and paperwork | A 10-year workmanship guarantee, plus Building Control paperwork where notifiable |
Getting started
Getting someone out to Bramhope
Bramhope is about 29.6 road miles west of York, and a visit costs nothing.
Someone visits the house, goes up into the loft and out onto the roof, and explains what is possible. A written quote follows, itemised so you can see each part. Where Building Control is needed, the notification is something we arrange.
On larger detached houses with long or multiple roof slopes, it helps to say which slope you would prefer to use and whether a long gravel drive or gated entrance affects deliveries. We can then plan where the glazing is lifted onto the roof and how the work area is kept clear of cars and garden features.
Nearby, we also work in Pool in Wharfedale, Horsforth and Pannal. A short message through the form is enough to start.
Useful to mention
- The room and what you would like it to feel like
- Whether the building has been converted or listed
- Any earlier work done to the roof
- Dates that suit you
What Bramhope owners wonder about
Is Bramhope under Leeds or North Yorkshire for planning?
Bramhope is in the Leeds City Council area, so Leeds is the planning authority even though the North Yorkshire boundary is not far away. Ask Leeds about any conservation area, Article 4 direction or listed building question.
Our bungalow has a room in the roof. Can a roof window serve as the way out?
Yes. A bungalow or chalet room in the roof can use a roof window for escape, because the floor is low enough. We compare the sill height and the opening size with Approved Document B at the survey.
We have a converted barn with exposed trusses. Can a window go between them?
Often it can, but the trusses decide the size and position. We measure the gaps and tell you honestly whether a window fits or whether a different arrangement would work better.
Can you reach us from York easily?
Bramhope is about 29.6 road miles west of York, near the limit of our patch. The survey is free, and for an address on the far side of the village we check the distance first.
Pool-in-Wharfedale, Horsforth and Pannal are nearby
Other places close by where we work.
All 75 areas we coverTell us about your Bramhope house
Describe the room and the roof over it, and a free visit to your Bramhope house can be booked, with a written quote after.
- Free survey at a time that suits you
- A written quote and a plan for each day
- 10-year workmanship guarantee
Prefer a message? WhatsApp us on 07880 284133