
Skylights & Rooflights in AskernDaylight for former colliery terraces, semis and bungalows
Roof windows, sun tunnels and flat rooflights for Askern homes, fitted with the house protected and explained properly at the end.
- From York
- 27 road miles, south
- Planning authority
- City of Doncaster Council
- Typical homes
- Brick terraces, semis of several decades, bungalows
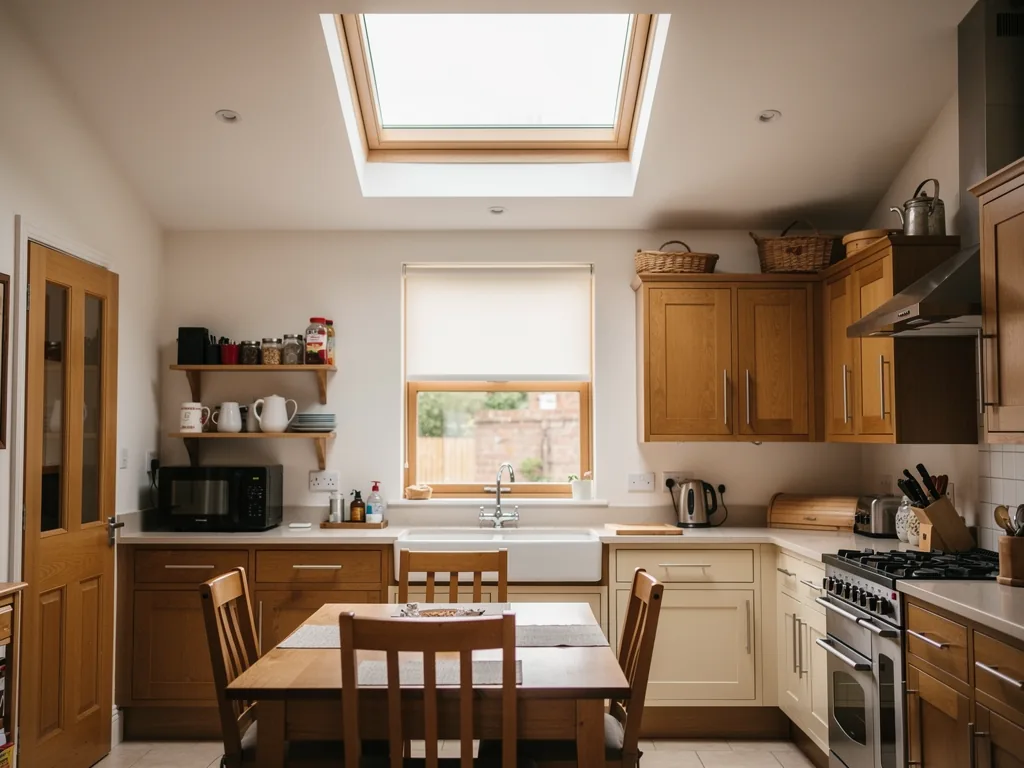
What Askern houses ask of a rooflight
Askern grew as a colliery town beside its lake, and its streets are full of compact brick houses with plain roofs and dark middle rooms.
Compact brick terraces
Rows built for working families have narrow plans where a landing or bathroom may have no outside wall at all.
Semis with spare lofts
Semis from either side of the war often have a loft that is ready to be a bedroom once it has daylight.
Long, low bungalows
Single-storey homes around the town have long, low roofs and room for a flat rooflight over a kitchen.
Tunnels, windows and replacements for Askern houses
Sun tunnels for blind landings, roof windows for lofts, flat rooflights for extensions, and new units for worn-out ones.
Askern
Daylight for Askern terraces, semis and bungalows
The streets, the planning position with Doncaster, and how a rooflight job runs in a house that is still being lived in.
Dark rooms
The dark middle of an Askern terrace
Askern is about 26.8 road miles south of York, and many of its older streets have the same trouble: rooms with no daylight in the middle of the house.
Askern grew around its colliery and its lake, and the housing from that period is mostly brick, built close together and built for families on a tight footprint. The plans are narrow. A staircase often rises in the centre, with a landing at the top that has no window, and a bathroom or small bedroom pushed to the back with only one outside wall, or none at all. Those rooms are not badly designed. They simply come from a time when light was not the first concern.
A rooflight solves it from above. Which kind depends on the room and the roof.
| Landing with no window | A sun tunnel from the roof to the ceiling |
|---|---|
| Internal bathroom | A sun tunnel, with the extractor ducted separately |
| Back bedroom in the roof | A roof window on the rear slope |
| Kitchen extension | A flat rooflight over the darkest part of the room |
Sun tunnels
Sun tunnels for landings and bathrooms
When a room has no wall to the outside and no loft above to convert, a sun tunnel is often the simplest answer.
A sun tunnel is a small clear dome on the roof, joined by a mirrored tube to a circular diffuser set into the ceiling below. It brings in daylight and leaves the roof structure largely alone. That makes it a short, quiet job. In a terrace the tube usually runs through a short stretch of loft, and we look at what shares that space: joists, wiring, a water tank, an old chimney breast. A tube that has to bend carries slightly less light than a straight one, so we choose a straight run where the loft allows it, and we say so when the best position and the easiest position are not the same.
A sun tunnel does not give a view or fresh air, so it suits a room you pass through or use briefly. For somewhere you spend hours, a proper window serves better. Sizes and the way the tube is fitted are set out under sun tunnel installation.
Before choosing a size, check what the tube has to pass through. A route that runs straight from roof to ceiling is simple, while one that must bend around a rafter or a chimney breast loses a little light, so we check the loft at the survey and fit the straightest run available.
What a sun tunnel needs from your loft
- A clear run from roof to ceiling for the tube
- Room to reach the ceiling joists for the diffuser
- No water pipes or cables in the direct path
- A roof pitch the dome can sit on neatly
Planning
Which council: Doncaster
Askern sits in South Yorkshire, so planning here goes through City of Doncaster Council, even though Askern lies some way north of Doncaster itself.
That is worth saying because some of our pages for nearby places name North Yorkshire Council, and Askern is not one of them. For an ordinary house a roof window or flat rooflight normally counts as permitted development, and the conditions are in the skylight planning permission guide. Flats need an application, and a listed building needs consent first.
The council to contact for notifiable work depends on the route you choose for Building Control. We can handle the notification through the local authority, and the paperwork arrives with the rest at handover.
If your Askern deeds and your council tax bill disagree about the council, the council tax bill is the one to follow.
From a survey in Askern
Semis
Loft rooms in semis and bungalows
Where Askern's streets open out into inter-war and post-war semis, the loft is the best room not yet in use.
Semis built a couple of generations ago usually have a plain pitched roof, a decent loft and a cut-timber structure rather than trusses. That makes a loft conversion more straightforward, and two roof windows side by side on the back slope will light a bedroom or office. Spacing them evenly across the slope spreads the daylight, so the room does not have one bright patch and one dim one. A top-hung window gives a clearer view when it is open, and a centre-pivot window tends to suit a steeper roof.
A bungalow has a different problem. The roof is long and low, and the loft sits right at the ridge. A roof window there may give you less head height at the edge, so we mark the opening carefully before cutting, and our roof window installation page shows the options.

Extensions
Flat rooflights over the kitchen at the back
Many homes here have been extended at the rear, and the new room often needs light where the old wall used to be.
A flat rooflight sits on an upstand, usually at least 150mm above the finished roof, and the upstand is insulated so it does not become a cold spot. The covering is dressed up and over it. A rooflight like that is low in profile, which is useful where a neighbour's window overlooks the roof. We check which way the roof falls, because rainwater must still run to the gutter once the rooflight is in.
Choices of glass, size and opening type are covered under flat roof rooflights. If you have your eye on a lantern, ask us at the survey whether the roof structure will carry one.
A flat rooflight over an Askern kitchen
- ProtectFloors and units covered, the kitchen screened from the work.
- OpenCovering cut back, joists trimmed, the opening made weathertight.
- BuildInsulated upstand formed, the rooflight fitted and sealed.
- FinishInternal lining made good, site cleared, a talk through the paperwork.
Old units
When an old rooflight stops working
A rooflight put in a generation ago can quietly fail, and the first sign is usually inside the room.
A rooflight with a bad seal can leak slowly for a long time before anyone notices, because water tracks along the timber and shows up well away from the frame. Look for a ring of damp on the ceiling beside the frame, a pane that has misted between the glass, a plastic dome that has turned brittle, or a window that no longer closes cleanly. Replacing the whole rooflight is a controlled fitting under the Building Regulations, so we make the notification. If only the glass has failed and the frame is sound, a fresh sealed unit can do the job. How we decide is explained under misted and failed rooflights.
Signs a rooflight needs attention
- Moisture trapped between two panes of glass
- Staining or a cold spot in the ceiling round the frame
- A cracked or clouded plastic dome
- A hinge that sticks or a catch that will not hold
The fitting
Working round a family home
Most of the work in a town like this happens in occupied houses, with people carrying on with their lives while we are up on the roof.
The day begins with sheets down over floors and stairs and a screen round the work area. One team stays with the job, which means the person who measured it is the person who fits it. Whatever the weather, the roof is sealed up before we go home, and the rubbish leaves with us. Every job comes with a plan for each day, which tells you the rooms we need and when.
We take the same care over the parts nobody will see again as over the finished ceiling. The framing around the opening, the upstands, the flashings, the membrane and the insulation are all put in properly and photographed before they disappear. At handover you receive those photos along with the 10-year workmanship guarantee, the makers' warranties, the details of the product and any Building Control paperwork.
Askern houses tend to be compact, and compact houses leave little room to move furniture out of the way. We plan for that. Before work begins we agree which rooms to clear, where ladders and materials will come through, and how to keep the stairs usable. If someone in the house works from home, or a child is revising for exams, tell us at the survey, and the plan for each day can be arranged to keep the noisiest work to the hours that suit you. A bungalow is easier in one respect, because there is no staircase to carry anything up, but the loft hatch is often small, and we measure it before we choose the unit so it can be carried in through the hatch if it must be.
| Floors and stairs | Sheeted over before anything is carried through |
|---|---|
| Dust | Work area screened off, loft hatch sealed where possible |
| Roof | Made weathertight each evening |
| Waste | Taken away when we leave |
Getting started
What the first visit involves
Nothing is charged for the survey, and the quote that follows is itemised.
We study the roof and the room, explain what is possible and say plainly what we would choose. Eggborough and Thorne are on our list too. Getting in touch takes a moment through the form below, or by WhatsApp.
| Advice | The right product for the roof and room |
|---|---|
| Paperwork | A view on planning and Building Control |
| Quote | Written and itemised |
| Schedule | A plan for each day of the fit |
Askern: what owners wonder first
Askern is in South Yorkshire, so who handles planning?
City of Doncaster Council. Askern lies north of Doncaster, and it is the Doncaster council that decides planning and Building Control matters, not North Yorkshire. If you are unsure, check their website before work starts.
Can a sun tunnel brighten a mid-terrace landing?
Usually, yes. A sun tunnel needs a clear path from the roof to the ceiling, so we check the loft for beams, pipes and cables before we recommend a position. Where the path is blocked, a short flexible section can work round it.
Do you cover houses by the lake and on the edges of town?
Yes. Askern is about 26.8 road miles south of York, which is inside our area, and the survey costs nothing on any street.
Will a roof window work on a house with a shallow pitch?
It depends on the angle. Roof windows have a minimum pitch they work at, and on a shallow roof we may suggest a flat rooflight or a lower-profile unit instead. We confirm which at the survey.
Eggborough and Snaith are on the same round
Nearby towns and villages we also work in.
All 75 areas we coverTell us about your Askern house
Describe the room and the roof in a few lines. Next comes a free visit to your Askern house, and then an itemised quote.
- Free survey at a time that suits you
- A written quote and a plan for each day
- 10-year workmanship guarantee
Prefer a message? WhatsApp us on 07880 284133