
Skylights & Rooflights in KnottingleyFor canal-town terraces, 1930s semis and the newer estates beyond
Rooflights of every kind for Knottingley houses, from loft windows to lanterns. Floors are covered, the roof is closed up every evening and the paperwork comes to you at the end.
- From York
- 29 road miles, south
- Planning authority
- Wakefield Council
- Typical homes
- Victorian terraces, 1930s semis, newer estate houses
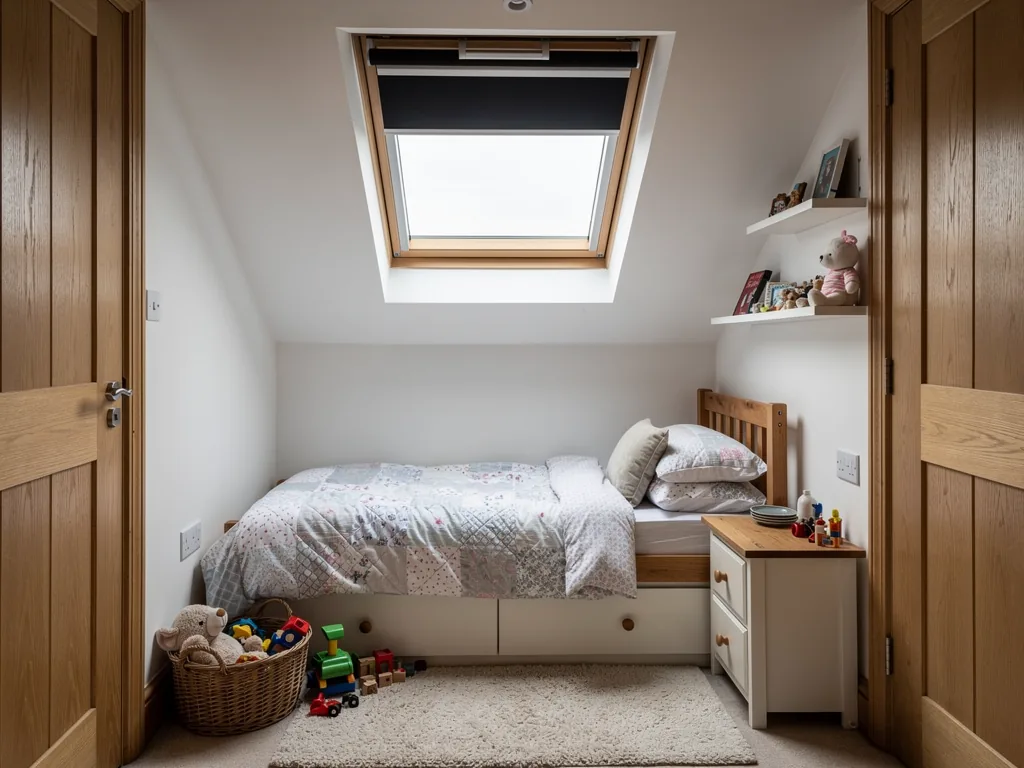
Canal-town terraces, 1930s semis and newer estates
Knottingley is an old town on the Aire, and its houses run from Victorian terraces near the centre to later estates on the edges.
Older brick terraces
Streets built for the town's industries have slate or tile roofs and sometimes a back-addition kitchen that is short of light.
Inter-war semis
The semis built as the town grew have generous lofts that suit a pair of roof windows.
Later estate houses
Newer homes have simple concrete-tile roofs and extensions where a flat rooflight or lantern fits well.
Glass for Victorian terraces and 1930s semis
Loft roof windows, rooflights and lanterns for back extensions, sun tunnels for dark landings, and replacements for tired older units.
Knottingley
Rooflights in Knottingley homes
The houses, the position with Wakefield Council, and how a fitting goes in a home that is occupied.
The town
Knottingley's streets and what is under the roofs
Knottingley is about 29 road miles south of York, at the southern edge of the area we cover, and its housing tells the story of a working town on the river.
The town grew beside the River Aire and the canal, with glassmaking, pottery and later the coal industry shaping the streets. Close to the centre the houses are Victorian and Edwardian brick terraces, built in rows for people who worked nearby. Out from there come inter-war semis, then post-war council housing and newer estates. Most roofs are slate or concrete tile, and the extensions at the back tend to be flat or lean-to.
In Knottingley a rooflight is generally a way of reaching rooms the original builders never thought to light. Think of the loft of a semi, the back kitchen of a terrace, or the landing in the middle of a long, narrow plan. Nothing here asks for the dramatic. It asks for a good window in the right place, fitted cleanly, with the house left as it was found.
Typical Knottingley rooms that want daylight
- A back-addition kitchen behind a terrace
- A loft that is boarded but dark
- A landing or bathroom with no outside wall
- A rear extension that dims toward the old house
Terraces
The back addition on a Victorian terrace
Many Victorian terraces share a familiar shape: a main house at the front and a lower, narrower wing at the back, with the kitchen in it.
That back wing often has a single window onto a side passage, and the kitchen is dim whatever the weather. Over the years many of these rooms have been given new units, extra worktops and fitted appliances, which leaves little wall space and makes daylight from above all the more valuable. The roof above it is low and usually a lean-to or a shallow pitch, covered in slate or tile, sometimes in felt. A roof window lights the room from above, and a flat rooflight does the same where the pitch is too shallow for a standard window. Either one can sit comfortably in the roof without crowding the party wall.
Terraces share walls, chimneys and drainage, and the work has to respect that. Before cutting anything we find where the party wall upstand sits, where the chimney flashing runs and how close the neighbouring roof is. If the neighbour's side needs to be disturbed even slightly, we say so early, so you can mention it to them in good time. Our roof window installation page describes how those windows are fitted.
| Pitched slate or tile wing | A roof window with a slate or tile flashing kit |
|---|---|
| Shallow lean-to | A flat rooflight or low-pitch rooflight on an upstand |
| Felt flat roof | A flat rooflight, with the felt re-covered round it |
| Wing beside a party wall | A narrow unit set clear of the flashing |
Planning
Wakefield Council and the planning question
Knottingley is in West Yorkshire, so its planning authority is Wakefield Council, and the rules for a rooflight are the same national ones.
On a house, a roof window or flat rooflight is normally permitted development provided it meets the conditions in the skylight planning permission guide. A flat or maisonette has to apply for planning permission, and a listed building must have consent before any roof work. Where a part of Knottingley falls within a conservation area, the council can tell you whether an Article 4 direction removes the usual rights on your street.
Knottingley sits right beside the boundary with North Yorkshire, and the villages to the east are under a different council. Which authority applies depends on the address, not the postal town, so we check it on the survey. If the work is notifiable, the Building Control route is chosen with you, and the certificate comes with the other papers at handover, so there is no loose end to chase once the roof is finished.
In Knottingley the postal town and the council are not always the same thing, so check the address against the council.
From a survey in Knottingley
Semis
Lofts in the town's inter-war semis
As Knottingley spread outward, it filled with semis whose lofts have quietly been waiting for a window.
Inter-war semis often have a hipped or gabled roof with cut timbers that leave room underneath for a conversion. Roof windows in a pair on the rear slope light a bedroom or study, and where each one goes is worked out from the rafters and the floor below. The stairs matter just as much as the glass. With two storeys below, a loft room has to be reached and left by a protected stair, because under Approved Document B a window is only accepted as a way out for storeys within 4.5m of the ground, and a loft over two floors is above that.
Many semis in the town have been altered over the decades, with a dormer at the back, a porch at the front or a garage turned into a room. Each alteration leaves its own mark on the roof, and a new roof window has to fit the roof as it now is, not as it was drawn. We look at those changes before settling on a position, because a valley, a dormer cheek or an old flat-roofed extension can all limit where a window can sit.
We are not the loft converter. Our part is the roof window, its flashing and the weathertight opening. We are happy to tell you what a window at your roof angle will mean for headroom and light before you commit.

Lanterns
Lanterns and flat rooflights on newer extensions
Newer Knottingley houses on the estates have had kitchen-diners built out, and the roofs on those rooms are well suited to a lantern. These rooms are often deep, and the middle of the floor is the part furthest from the garden doors, so that is where overhead glass does the most good.
A lantern is the dramatic choice, a glazed crown that brings height and daylight into the middle of a room. Most lanterns stand taller than 150mm, so over an existing roof the council will probably want an application or will be asked to confirm. If the lantern belongs to a new extension, it is assessed as part of that extension, which is usually the tidier route. A flat rooflight is the lower-profile choice and is more likely to fall within permitted development, and it suits a room where there is little height to spare above the ceiling.
Each rests on an insulated upstand that normally stands at least 150mm clear of the finished roof, and we photograph that hidden work before the glass goes on. Our roof lantern installation page covers the lantern options in detail.
A lantern fitting, day by day
- PrepareRoom covered and screened, the structure and opening checked.
- UpstandRoof opened, timber upstand formed, insulation and membrane fitted.
- LanternLifted into place, fixed and sealed, roof made weathertight.
- HandoverClean-up, paperwork and a walk through the finished work.
Access
Narrow streets and tight yards
Older parts of Knottingley were built before cars, and a fitting there needs a little planning.
Where houses open straight onto the pavement and there is no drive, we agree beforehand where the van can stand, how materials will reach the roof and how the neighbours will hear about it. A back yard with an alley behind it might make the rear the easier route. We would rather settle all of that before the first morning than discover it with the van outside.
Inside, the same thought applies. Floors and stairs are sheeted, a screen separates the work area from the rest, and the dust is held to one room as far as the layout permits. Each evening the roof is closed up against the weather, and the waste goes away in our van.
Settled before the first day
- Where the vehicle will park and where materials land
- Which rooms and stairs need covering
- How the roof will be reached and closed up each night
- Who tells the neighbours, and when
Getting started
Your first visit
The survey costs nothing and ends with an itemised written quote, plus a plan for each day of the work.
We study the roof from the outside and the room from within, then say plainly what we would suggest. The handover brings the makers' warranties, the details of what was fitted, the 10-year workmanship guarantee and, for notifiable work, the Building Control certificate. We also work in Eggborough and South Milford, and for a house toward the west, Castleford has its own page.
If a neighbouring house shares your roof line, as many terraces and semis do, mention it. We then check how the new flashing will meet the party wall line and agree where the work stops, so the join with next door is left sound. A quick photo of the front and back of the house, taken from across the road and the garden, helps us arrive prepared.
Getting in touch takes a minute with the form below, or through WhatsApp.
Handy to have to hand
- Which room is dark, and what sits above it
- Roughly how old the roof covering is
- Whether the house is a terrace, a semi or a detached home
- Any worries about neighbours, parking or access
On the doorstep in Knottingley
Does Knottingley come under Wakefield for planning?
Yes. Knottingley is in West Yorkshire and Wakefield Council is the planning authority. That is different from the villages just to the east, which fall under North Yorkshire Council, so it is worth checking the right website for your address.
Can you put a rooflight into the back addition of a terrace?
Often, yes. The back addition on a Victorian terrace usually has a lean-to or low pitched roof with a dim kitchen beneath it. A roof window or a flat rooflight there can bring real daylight into a dim kitchen, once we have checked the roof structure and the party wall.
Is the work disruptive in a street with narrow access?
We plan for it. If there is little room at the front for our vehicle, we agree where we will park and how materials reach the roof before the first day, so the arrangements are clear for you and the neighbours.
How far is Knottingley from where you are based?
We have no premises. Knottingley is about 29 road miles south of York, near the edge of our area, and the free survey is the same here as anywhere closer.
Our patch takes in Eggborough and South Milford
The towns and villages around Knottingley are covered too.
All 75 areas we coverTell us about your Knottingley home
Name the dark room and describe the roof covering. A free survey at your Knottingley house follows, with the quote in writing.
- Free survey at a time that suits you
- A written quote and a plan for each day
- 10-year workmanship guarantee
Prefer a message? WhatsApp us on 07880 284133