
Skylights & Rooflights in ThorneBrick terraces, bungalows and a canal-side town on flat ground
Thorne homes get roof windows, flat rooflights and lanterns from a team that covers the floors, closes the roof each evening and walks you round the finished work before leaving.
- From York
- 30 road miles, south
- Planning authority
- City of Doncaster Council
- Typical homes
- Brick terraces, 1930s semis, bungalows with flat-roofed rear rooms
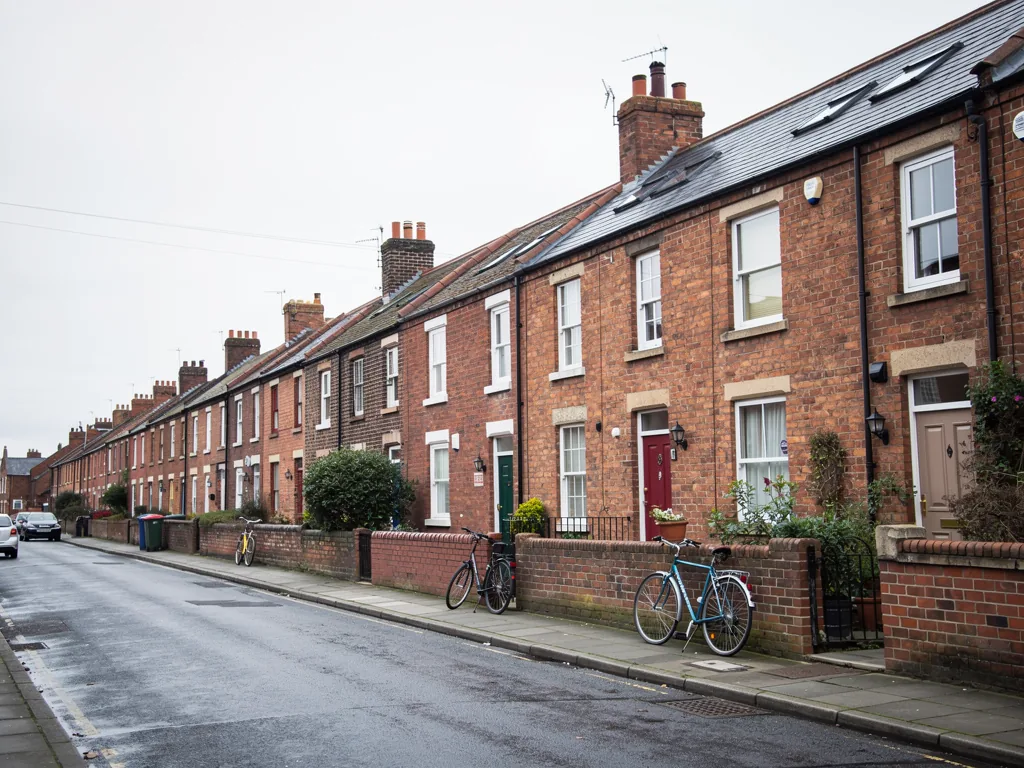
What a Thorne roof tends to ask for
Thorne grew as a canal and railway town with a colliery close by, and the houses reflect that: plain brick, practical plans and plenty of rear extensions.
Terraces with a dark middle
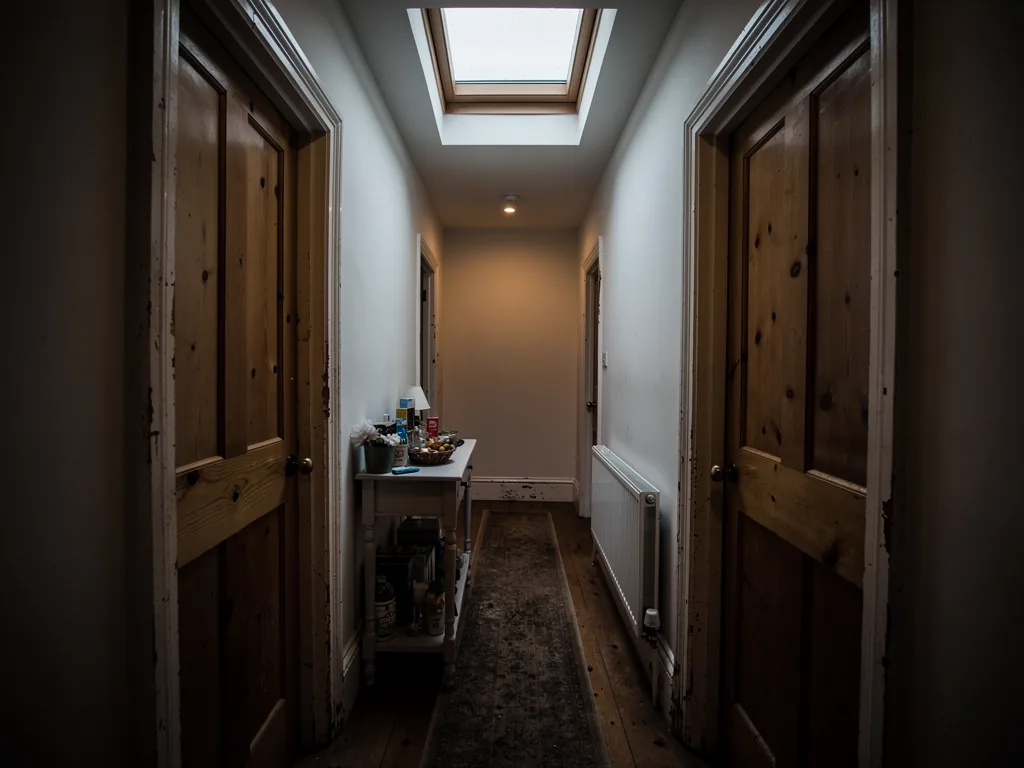
Older terraced rows often have a narrow plan with a landing or bathroom well away from any outside wall.
Bungalows and flat roofs
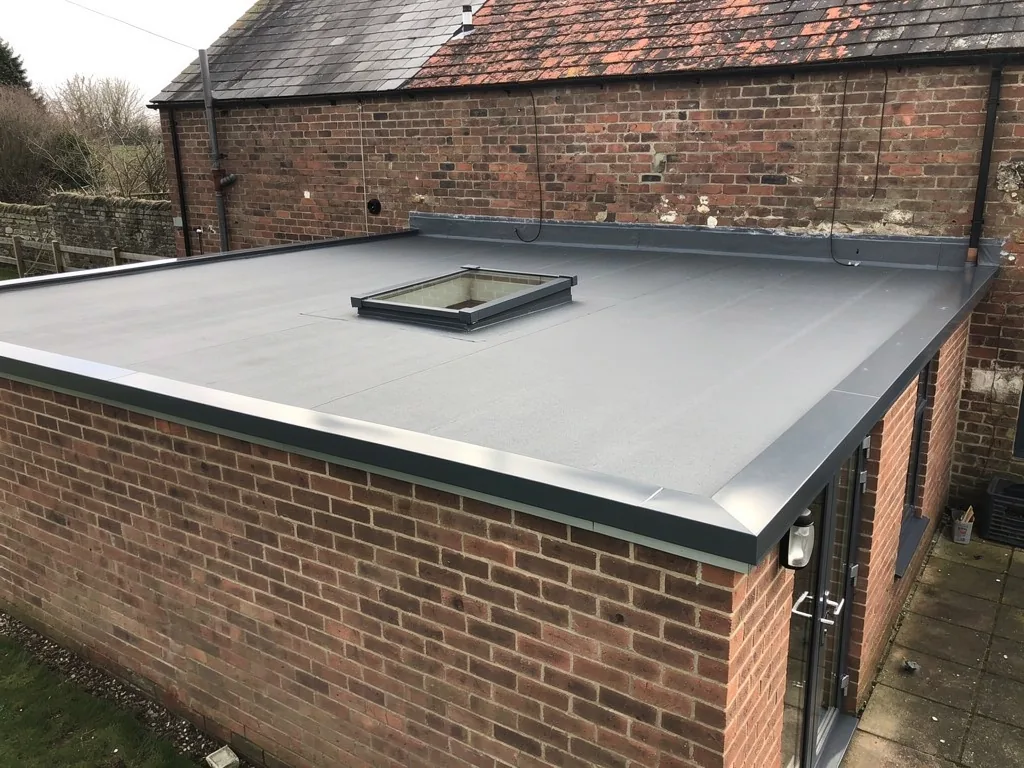
Many bungalows here have a flat-roofed kitchen or sun room added at the back, which suits a flat rooflight or a lantern.
A different council
Thorne sits in South Yorkshire, so the planning authority is City of Doncaster Council, not the one for York.
Rooflights we fit around Thorne
Roof windows for lofts and box-rooms, glazing for the flat-roofed room at the back, sun tunnels for landings, and new units to replace tired older ones.
Thorne
Skylight work in Thorne, from survey to handover
The houses, the Doncaster planning position and how a job runs at the southern edge of our area.
The town
Where Thorne sits, and what that means for the job
Thorne is a South Yorkshire town about 29.6 road miles south of York, on flat, low ground beside the Stainforth and Keadby Canal.
It is one of the furthest places on our map, and it is treated like everywhere else: a free survey, a written quote and a named team who stay with the job until the handover. The town has a long history as a canal and railway place, and in the twentieth century the colliery at nearby Moorends brought new housing to the area. Rows of brick terraces went up close to the old centre, with inter-war semis and later estates spreading outwards.
That mix is what a rooflight has to work with. Thorne has few grand roofs and a great many ordinary ones, which suit sensible, well-placed glass very well.
| Brick terraces near the centre | Glass in the rear pitch, or a sun tunnel for the landing |
|---|---|
| Inter-war semis | Roof windows to light a loft room |
| Bungalows and chalets | A flat rooflight or lantern over an added rear room |
| Later estate houses | One roof window, or a replacement for an old dome |
Terraces
Narrow plans and dark middles
A terraced house has two outside walls at most, so the rooms in between often rely on borrowed light.
Walk through a typical Thorne terrace and you meet the same layout again and again: a front room, a middle room, a kitchen at the back, and above them two bedrooms with a landing squeezed between. The middle room and the landing tend to be gloomy because neither has a window of its own. A roof window can only light a room that has the roof above it, so the answer depends on what sits under the slope.
If the loft is empty, a window in the back slope can turn it into a usable room. If the landing is the dark spot, a sun tunnel carries light down from the roof through a short reflective tube, and it needs far less disturbance than a full window. We tell you which of the two is right for your house at the survey.
Planning
Doncaster, not York
Because Thorne is in South Yorkshire, the council that decides planning questions is City of Doncaster Council.
Most of our work is in York and North Yorkshire, so it is worth saying plainly that Thorne is different. Doncaster's planning team deals with any application, and it is the body to ask if you think your street has extra controls or your home is listed. On a family house the rule is usually friendly towards rooflights, as long as the height and glazing limits that our skylight planning permission guide describes are respected. A flat or maisonette is different, and needs permission.
A lantern is the case that most often needs a conversation. Because most are taller than 150mm above the roof plane, fitting one to an existing roof can mean an application, or a letter from the council confirming it is not needed.
In Thorne the council on the letter is Doncaster, so a neighbour's York-side advice may not apply to your street.
From a survey in Thorne
Extensions
The room added on at the back
Bungalows and semis in Thorne very often have a rear room under a flat roof, and that is the room a rooflight helps most.
An added kitchen or family room is usually bright at the garden end and dim by the old back wall. Glazing set over the dim end, whether flat panes or a roof lantern, draws daylight into the heart of the room. Because the ground here is flat and open, there is rarely a hill or tall building to cast shade, so the roof gets plenty of daylight to pass on.
Before any price is given, we work out the roof's make-up and age. A felt covering that has had its time is better renewed when the opening goes in. A newer rubber or fibreglass roof can normally be opened and formed up an insulated upstand without any fuss.
Checked before a flat rooflight is quoted
- The direction the joists run
- How the roof falls to its gutter
- The age and type of covering
- Whether the ceiling below allows a clean reveal
Tired units
Replacing an old dome or a stiff window
Older extensions often still carry plastic domes, and many have clouded, cracked or started to drip with condensation.
Swapping a whole unit, frame and glass together, counts as a controlled fitting under Building Regulations, which means we arrange the notification and keep the paperwork for your handover folder. Where the old kerb is sound, the new rooflight can often go into the same footprint. Where it is not, we put it right first, so the new glass has a good base.
If the frame is fine and only the sealed glass has failed, a glass-only swap is possible, and our misted and failed rooflight page explains it.
Choosing
Which opening suits which room
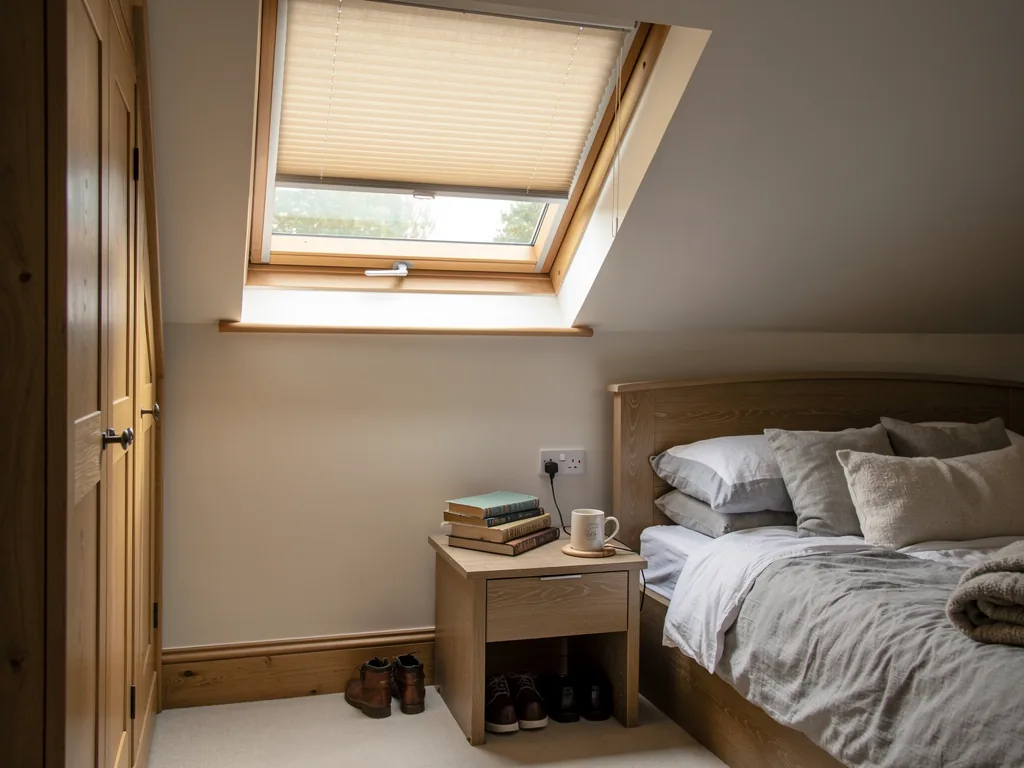
A roof window that opens suits a room you sit in, and fixed glass suits a corridor you pass through.
In a bedroom or a study, an opening window gives fresh air and a view of the sky. For a bathroom or landing a fixed pane, or a sun tunnel, is simpler and costs less to fit. Over a kitchen extension, fixed glazing is the norm, though an opening vent can be built in to let steam escape. We bring the options to the survey so you can compare how each would look from inside the room.
| Loft bedroom | Opening roof window |
|---|---|
| Kitchen extension | Fixed flat rooflight or lantern, with a vent if wanted |
| Landing | Sun tunnel |
| Utility room | Small fixed or opening rooflight |
In your home
What a fitting day looks like in a lived-in house
You will know what is happening before it happens, because each day of the job is planned and written down.
We lay covers over floors and stairs, move or wrap the furniture in the work area and hang a screen between the work and the rest of the house. The roof is made weathertight whenever we stop for the day, so a Yorkshire evening does not catch you with an open hole. Waste goes with us, and the same team who start the job finish it.
A roof window in a Thorne terrace
- CoverStairs and landing protected, loft cleared and the area screened.
- OpenTiles lifted, rafters trimmed and the roof closed up for the night.
- FitNew frame and flashing go in, insulation is packed round them and each hidden layer is photographed.
- FinishLining plastered, rooms cleaned and a handover at the door.
Light and the canal
Big skies over flat land
Thorne sits low and open, which means a roof here sees a lot of sky and very little shade.
That is good news for a rooflight, because the glass collects daylight for most of the day. It also means summer sun can reach a loft room hard, so the choice of glass and a blind are worth discussing at the survey. A pleated blind, fitted to a roof window takes the edge off a bright afternoon, and a lantern over a south-facing kitchen can be specified with glass that limits heat.
Wind is the other thing a flat landscape brings, and open ground around Thorne gives it a clear run at a roof. We fit frames and flashings to hold in blustery weather, and we choose fixings to suit the covering underneath.
Getting started
Booking a survey from the Thorne end
Send us a few details and we arrange a visit with no charge.
We measure the opening, study the roof from the loft side and the outside, and talk through the planning position with Doncaster in mind. A quote follows in writing, with every cost listed on a line of its own, and each day of the fit planned out. Whatever we fit is backed by a 10-year workmanship guarantee, and the visit costs nothing whether or not you go ahead. If you are still weighing up the size of the window, we can set out two options side by side with their different prices.
Bring up anything you already know about the roof, such as an old leak that was once patched or a loft that has been insulated more recently. These details change how we trim the opening and finish the lining, so it is better that they are spoken about at the survey than found halfway through the fit.
We also fit rooflights in towns close to Thorne, including Goole, Snaith and Askern. To arrange a visit, send the enquiry form further down, or message us on WhatsApp.
What you will have after the survey
- A recommendation for your roof and room
- A view on whether planning is likely to be needed
- A quote you can read line by line
- A day-by-day plan for the fit
Thorne, answered locally
Does a Thorne rooflight go through Doncaster or York?
Doncaster. Thorne is in South Yorkshire, so City of Doncaster Council is the planning authority, and its own planning officers answer questions about conservation areas or listed buildings. You can leave the research to us. Once we have seen the house, we tell you what to ask and who to ask it of.
Is Thorne too far for a free survey?
Thorne is about 29.6 road miles south of York, close to the outer edge of our patch, and the visit is still free. We group Thorne visits so you are not left waiting for an awkward gap in a diary.
Can a rooflight go in a bungalow with a low flat roof?
Usually yes. A flat rooflight sits on an insulated upstand, so we check the joists, the falls and the covering first. If the covering is close to worn out, it makes sense to renew it while the opening is made.
Will a terrace roof take a roof window in a back bedroom?
In most cases, yes. The back slope is the usual choice because the street never sees it. Once in the loft, we look at the rafters and explain how the opening would be framed.
Our patch takes in Goole and Snaith
Our teams also work in these towns and villages close by.
All 75 areas we coverTell us about your Thorne room
Name the room that needs daylight and say what sits above it. A no-charge visit to your Thorne home gets booked, and a written quote comes after.
- Free survey at a time that suits you
- A written quote and a plan for each day
- 10-year workmanship guarantee
Prefer a message? WhatsApp us on 07880 284133