Skylights & Rooflights in BraytonLight for bungalows, family semis and the rooms built on behind them
Roof windows, rooflights and lanterns installed in Brayton houses and bungalows, with floors covered, the roof weathertight each evening and a clear handover when the work is done.
- From York
- 17 road miles, south
- Planning authority
- North Yorkshire Council
- Typical homes
- Bungalows, modern semis, detached family houses

Post-war estates beside Selby, and the roofs on them
Brayton grew up beside Selby, and most of its houses came from post-war and later estate building around a small older core. That makes the roofs fairly predictable, and the questions fairly practical.
Bungalow roofs
A bungalow loft is often the biggest unused space on the plot, and roof windows are what turn it into a bedroom or a study.
Concrete tile coverings
Interlocking tiles on estate houses take a roof window with a matching flashing kit, so the finished roof looks tidy from the road.
Extensions at the back
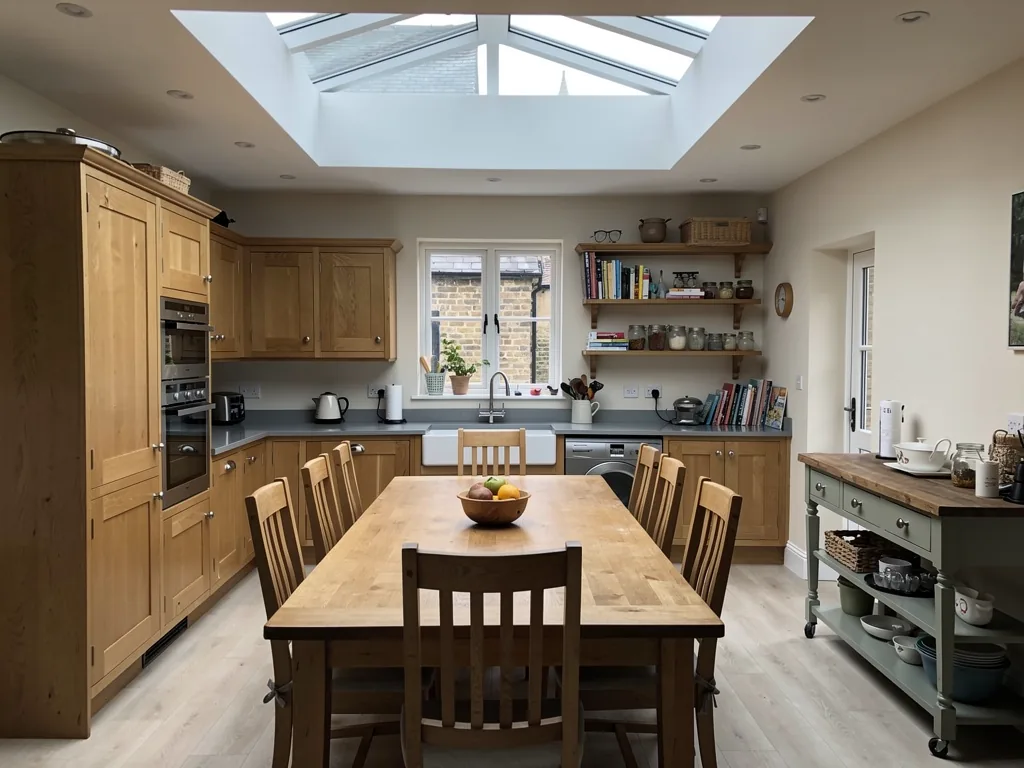
Many Brayton gardens now have a kitchen or garden room added on, and a flat rooflight or lantern is the quickest way to bring daylight into the centre of it.
Bungalow loft windows and back extension glass
Roof windows for bungalow and chalet lofts, flat rooflights and lanterns over back extensions, and sun tunnels for windowless halls, landings and bathrooms.
Brayton
Rooflights for Brayton bungalows and family houses
The housing, the council and what a rooflight job involves in the village beside Selby.
The village
How Brayton's houses came about
Brayton sits on the south-western edge of Selby, and its streets mostly reflect later estate building around a small older village core.
Much of the housing here is post-war and later: bungalows, semi-detached family houses and detached homes on estate roads and cul-de-sacs. A few older cottages and farm buildings remain, but the typical Brayton house has a concrete tile roof, brick walls and a garden with room for an extension. That is useful for anyone thinking about light, because the roofs are simple and the structures are usually easy to read.
It also means the choice of rooflight tends to follow the house type rather than the street. A bungalow wants windows in the roof slope. A semi with a recent kitchen extension wants glass over the new room. A house with a dark hall wants something quieter.
| Estate bungalow | Roof windows to light a new bedroom or study in the loft |
|---|---|
| Modern semi | A pair of roof windows, or a flat rooflight over a rear extension |
| Detached family house | A lantern over a kitchen-diner, roof windows in the loft |
| Older cottage | A single slim rooflight, chosen to suit the roof covering |
Bungalows
Using the roof space of a Brayton bungalow
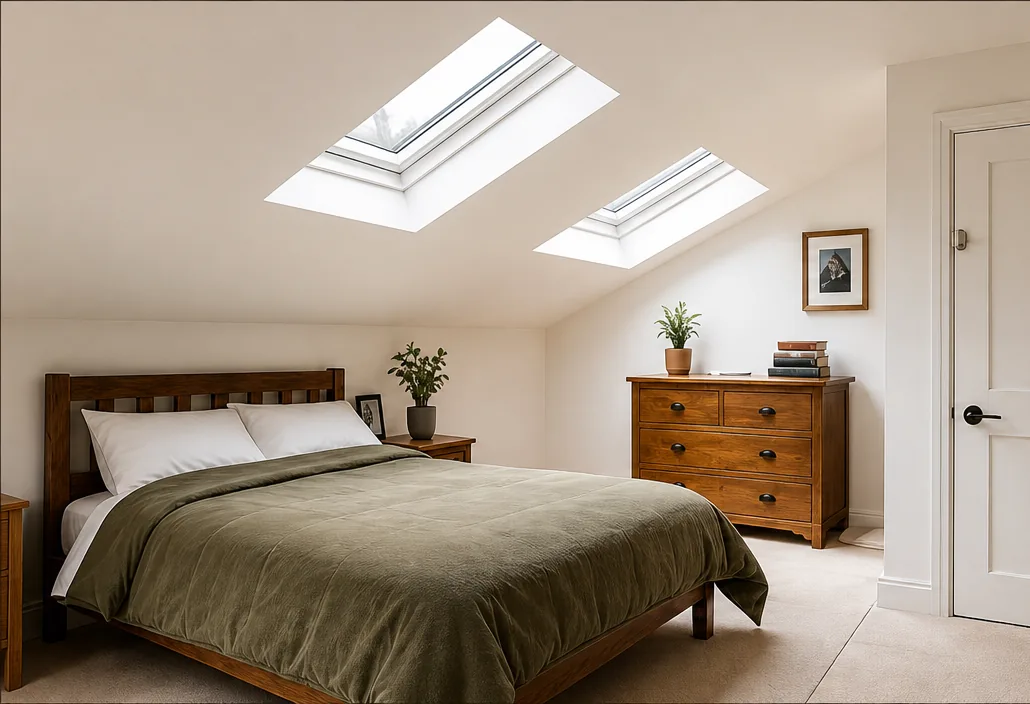
A bungalow has the largest loft for its footprint of any house type, and a roof window is how that space becomes a room people can use.
The first question is not the window but the room. Is there enough height under the ridge, and is there a sensible place for a stair to arrive? If the answer to both is yes, windows on the rear slope bring in light and a view. If the roof is shallow or the trusses are in the way, a conversation about structure comes before any glass is ordered. You will hear that from us before any glass is ordered.
In a bungalow, a roof window can serve as the escape route from a loft bedroom, because the sill is within 4.5m of the ground under Approved Document B. That is a point in a bungalow's favour. A two-storey house is different, and needs a protected stair instead.
What decides a bungalow loft room
- Headroom under the ridge, measured at the survey
- Where the stair can land without taking over a bedroom
- Whether the trusses or purlins allow a full-size opening
- Which slope gets the sun and which overlooks neighbours
Planning
Planning on a Brayton street
For most houses in Brayton the planning position is simple, and the council to ask is North Yorkshire Council.
North Yorkshire Council took over planning from Selby District Council in April 2023. A roof window or rooflight on a house is usually permitted development when it meets the limits we set out in the skylight planning permission guide. Flats and maisonettes are the exception and need an application, as does a listed building.
Where Brayton differs from a historic town is that there is rarely a conservation question in the way. Estate houses seldom sit in a conservation area, so the matter usually comes down to the height of the glass above the roof and which slope it faces.
On an estate bungalow, a window on a side slope carries extra conditions that the rear slope does not.
From a survey in Brayton
Extensions
Light for rooms built on behind the house
Brayton gardens are generous enough that rear extensions are common, and a new room often needs more daylight than its doors can give.
A kitchen-diner built out from a semi usually has a deep floor plan. The bifold or sliding doors light the garden end, but the part nearest the old house stays shadowed. A flat rooflight set over that darker end moves the light into the heart of the floor plan. A roof lantern does the same job with more presence, and gives the ceiling some height.
If the extension is new and still being designed, the glass is best chosen before the roof is built, so the structure can be sized to suit. If the room is already finished, we cut the opening into the existing roof and dress the covering up the insulated upstand. The flat roof rooflights service page sets out sizes and glazing choices.

Roof coverings
Concrete tiles, flashings and a tidy finish
The roof covering decides how a new window looks from the street, so it is matched before anything is ordered.
Most Brayton houses wear interlocking concrete tiles, and a roof window fitted to them needs a flashing kit made for that profile. The kit lets the tiles run up to the frame and overlap it, so rain is carried over the top and away. Tiles that are lifted for the opening are kept and relaid, and any that crack are replaced with the nearest match. Sunlight fades a tile over time, so we try to take replacements from the shaded side of the roof, not the bright one.
Inside, the lining around the opening is formed to a smooth reveal. A splayed reveal, wider at the room end than the roof end, lets more of the daylight spread across the ceiling and wall instead of stopping at the frame. The lining is then insulated behind and finished with plasterboard, so it reads as part of the ceiling.
| Window type | Top-hung for a view, centre-pivot for a low sill |
|---|---|
| Flashing | Kit to suit the tile profile on the slope |
| Reveal | Splayed lining to spread the daylight |
| Glass | Laminated inner pane for overhead safety |
Dark rooms
Halls, landings and bathrooms without a window
Some rooms cannot have a roof window at all, because there is a bedroom or a pitched slope in the way, and a sun tunnel is the answer there.
A sun tunnel needs only a small circle cut in the roof and a clear run through the loft. The dome catches daylight, a reflective tube carries it down, and a diffuser in the ceiling spreads it into the room. It suits a hallway, an en-suite or a downstairs cloakroom in a bungalow, where the roof sits directly above. The work is quick and the mess is small.
Rooms that suit a sun tunnel
- A hall with a front door that has no glass
- An internal bathroom or en-suite
- A utility room tucked into the middle of the plan
- A landing where the loft is not being converted
Our sun tunnel installation page shows the sizes and how the tube is routed.
On site
What the work looks like in your house
A rooflight job is mostly about keeping the house dry and clean while the roof is open, and that is where most of the planning goes.
Nothing is left to guesswork on the day. Our day-by-day plan tells you in advance which rooms we will use and when the roof is open. Dust sheets go down over floors and stairs, furniture is wrapped, and where space allows a screen shuts the work off from the living areas. By the time we leave each evening, the opening is closed against rain. Once the plaster is finished, the following parts are hidden for good: trimmers, upstands, flashings, membranes and insulation. We do it carefully and photograph it, and you receive those photos when we hand over. That visit also covers a walk-through, the makers' warranties, the product details and our 10-year workmanship guarantee, with the Building Control certificate where the job was notifiable. Rubbish leaves with us.
A typical bungalow roof window job
- CoverFloors and furniture protected, the loft cleared, the screen put up.
- OpenTiles lifted, rafters trimmed, the gap sheeted before we leave.
- FitFrame, flashing and insulation fitted, tiles relaid around the window.
- FinishLining completed, waste taken away, handover walk-through.
Survey
A visit before you commit, in Brayton
Brayton is about 16.6 road miles south of York, so a survey visit is straightforward to arrange, and it costs nothing.
The visit takes in the roof, the room and who needs to be asked about planning. The quote that follows in writing lists each cost separately. Where the opening needs Building Regulations approval, we arrange the notification. A whole replacement rooflight is a notifiable job, so older domes and failed units are covered by the same process.
Many homes here have had a loft boarded or an extension added over the years, so tell us what sits above and below the spot you have in mind. We check where the rafters run, how the existing ceiling is fixed and how we would carry the frame indoors. Knowing this early lets the written quote cover the real job, with no vague allowance to be argued over later.
Many homes here have had a loft boarded or an extension added over the years, so tell us what sits above and below the spot you have in mind. We check where the rafters run, how the existing ceiling is fixed and how we would carry the frame indoors. Knowing this early lets the written quote cover the real job, with no vague allowance to be argued over later.
Worth having to hand for the visit
- A rough idea of which room needs the light
- Access to the loft, with the hatch clear
- Any plans or extension drawings you hold
- A note of anything the roof has had done before
We also work in Selby, Thorpe Willoughby and Barlby, so neighbours can often be seen on the same visit. To ask for one, fill in the short form on this page. A few lines about the room are plenty.
Brayton, answered
Which council decides a rooflight application for a house in Brayton?
North Yorkshire Council, which replaced Selby District Council in April 2023. Most rooflights on houses need no application at all, but if yours is a flat, a listed building or a lantern that rises well above the roof, the council is the place to ask first.
Can a bungalow in Brayton have a bedroom added in the roof with roof windows?
Often it can, provided the floor, stair and headroom work. Under the fire safety rules a roof window can act as the escape route from a bungalow roof room, because it is low enough to the ground. The roof structure and where a stair could arrive are the two things we measure first, and you get a straight answer on what is possible.
Do you fit rooflights in the streets around Brayton Barff?
Yes. The streets near the wooded hill are covered by this page like the rest of Brayton, and the survey is free whichever side of the village you are on.
Is Brayton inside the area you cover from York?
Brayton is about 16.6 road miles south of York. We have no premises and come to you, so the distance only affects the day the survey is booked.
Tell us about your Brayton room
Describe the room you want lit and the roof above it. A free survey at your Brayton house comes next, then a quote in writing.
- Free survey at a time that suits you
- A written quote and a plan for each day
- 10-year workmanship guarantee
Prefer a message? WhatsApp us on 07880 284133