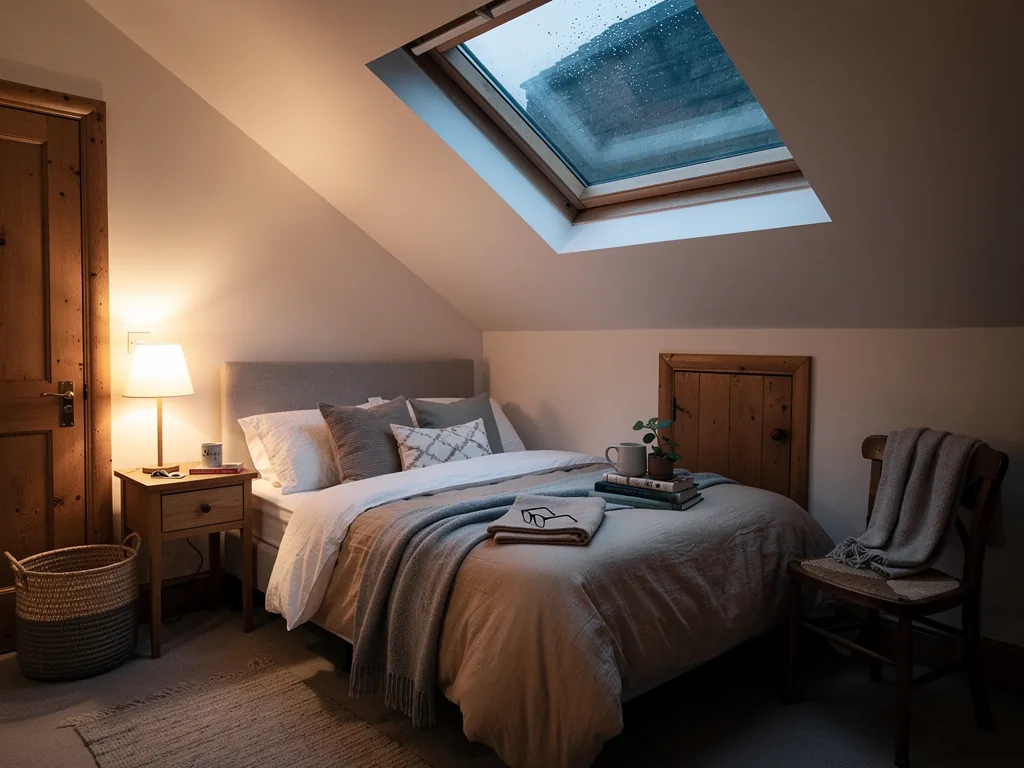
Skylights & Rooflights in SnaithFor brick and pantile roofs on the flat lands near the Aire
Roof windows, rooflights and lanterns for Snaith's old brick houses, newer estates and bungalows, fitted by one team with your home protected throughout.
- From York
- 21 road miles, south
- Planning authority
- North Yorkshire Council
- Typical homes
- Older brick houses with pantile roofs, post-war semis, modern estate homes

What Snaith's roofs mean for a rooflight
Snaith is a small market town with an old core and newer streets around it, so one afternoon's survey can take in a clay pantile roof and a concrete tile roof within a few hundred metres.
Pantile roofs
Clay pantiles ripple across a roof and need a window with a flashing that follows their profile, or the water finds the gaps.
Older brick houses
Houses near the centre often have deep walls, modest windows and dark upstairs rooms that suit a small, well placed rooflight.
Open flat country
With so much open land around, a roof can be seen from far away, which makes the placement of any new glass worth a thought.
Rooflight work we do in Snaith
Roof windows for pantile and tile roofs, conservation rooflights for older houses, and flat rooflights and lanterns for extensions at the back.
Snaith
Rooflights for the houses of Snaith
Pantiles, planning in an older town and what a fitting looks like on a Snaith roof.
Pantiles
A rooflight in a pantile roof
Clay pantiles are the roof covering most people picture in this corner of Yorkshire, and they ask for more care than a flat concrete tile.
Before ordering, we count the pantile courses between the batten lines and compare them with the frame height, so the head and sill flashings land where a tile can overlap them properly. It is a ten-minute check in the loft at survey, and it avoids a window that sits awkwardly between two courses.
A pantile has a deep S-shaped section, so a roof covered in them has a rolling surface. A roof window cannot sit flat on that surface and simply be sealed round. The flashing has to follow the wave of the tiles, and the tiles each side of the opening are taken up, kept and laid back so that each one overlaps the next as it did before. Done well, the finished window looks as though it was part of the roof from the start.
Older pantiles can be brittle, so we handle them by hand and set aside any that crack. A broken one is replaced with the nearest match in colour and age, which usually means looking on a quiet slope for a spare. Our page on roof window flashing explains how a kit works.
| Flashing | Kit that follows the pantile wave |
|---|---|
| Tiles round the opening | Lifted by hand and relaid, spares kept |
| Window size | Chosen to suit the batten spacing |
| Slope | Rear, where it cannot be seen from the street |
The town
Old streets, new streets
Snaith is a market town in the Humberhead flat country, and it has the mix of ages you would expect from a place that has been settled for a long time.
Around the Priory church and the older streets, you find brick houses of earlier centuries, many with pantile roofs and small upstairs windows. Further out are the semis and bungalows of the post-war years, and then the estates of the last few decades with their regular concrete tile roofs. Each group wants a different approach, even though the work is much the same in outline: a hole in the roof, a frame fitted into it, and a lining finished neatly inside.
The land around the town is very flat, which brings two practical effects. Wind has a long run at a roof, so a frame has to be fixed properly and the flashing has to lock in well. And the sky is large, so a rooflight in the right place gets a great deal of daylight, even on a grey day.
In the older houses, the attic rooms are often modest, and what helps most is one or two well placed windows rather than a long row. In the newer houses, there is more freedom to put a large unit exactly where the room wants it.

In a Snaith brick house with a pantile roof, one carefully placed window usually beats three rushed ones.
From a survey in Snaith
Planning
What North Yorkshire Council will want to know
Planning in Snaith is run by North Yorkshire Council, and an older house is the one to check twice.
The council took over from Selby District in April 2023, so any enquiry about a Snaith property goes to North Yorkshire. A typical house can have a rooflight as permitted development within the conditions explained in the skylight planning permission guide. Where it gets less certain is with the older houses near the centre. A listed building needs listed building consent, and where a street is protected by an Article 4 direction the usual freedom is taken away. It is worth finding out before a design is drawn.
Checks before glass goes on an older Snaith house
- Whether the house is listed
- Whether the street has an Article 4 direction
- Whether the slope can be seen from a public road
- Whether the house is a flat or a maisonette
Where the answer points towards care, a slim conservation rooflight is the usual choice, because it sits low and barely changes the roofline.
Extensions
Lighting the room at the back
Old houses in the town often gained a kitchen or bathroom at the back, and the newer ones gain a family room, so flat roofs are common behind the street frontage.
A flat-roofed extension is an easy place to put glass because there is no tile pattern to match. A flat rooflight sits on an insulated upstand, normally at least 150mm above the finished roof, and the roof covering is dressed up to it. A lantern does the same on a larger scale. Both work by lighting the part of the room the garden doors cannot reach.
Many extensions in this part of the county were built a good while ago, and some have roofs that deserve renewing. If the covering is tired, it is usually better to deal with it when the rooflight goes in. Our flat roof rooflights page describes how that is done.

A flat rooflight on a Snaith extension
- CoverKitchen cleared and floor covered, the ceiling below protected.
- CutThe opening cut and trimmed, then closed in before we leave.
- BuildInsulated upstand formed and the roof covering dressed up it.
- GlazeRooflight set and sealed, lining finished, handover.
Bungalows
Post-war semis and bungalows
The post-war streets of Snaith are a natural place to add roof windows and bring a loft into use.
Roof timbers in the earlier semis and bungalows are often cut rafters rather than factory trusses, which makes a new opening simpler. A trussed roof needs a different approach, and we check which you have first. A trimmer is fitted across the gap, the cut rafters are fixed to it, and the load is carried round the window. That structural work is the part you do not see once the lining is on, so we photograph it before it is covered.
What a loft room in a Snaith semi needs
- A fixed stair position that does not swallow a bedroom
- Floor joists strong enough for a bedroom, not just storage
- Roof windows on the slope facing the garden
- Insulation and a lining that meet current standards
A post-war semi usually has a simple pitched roof and a loft with a boarded floor. Roof windows on the back slope turn it into a bedroom or an office, subject to the stair and the headroom. A bungalow is easier, since a loft room there can use a roof window as its way out, provided that storey is within 4.5m of the ground. Higher up, on a two-storey house, a protected stair is what the fire rules ask for.
A new opening in a roof has to be approved under the Building Regulations, for both structure and heat loss. We arrange that, and the windows we choose meet the current standard of 1.4 W/m²K for a roof window, or a Window Energy Rating of Band B.
Dark rooms
Middle-of-the-house rooms with no daylight
In a town of terraces and semis, there is nearly always a room in the middle of the house that gets no daylight.
A landing, a bathroom or a small hall that sits between other rooms is cut off from the outer walls, and there is no usable slope overhead either. A sun tunnel gets round that. A dome on the roof gathers light, a reflective tube takes it through the loft, and a diffuser in the ceiling gives out a soft circle of daylight. On a pantile roof the dome sits on a flashing shaped to the tiles.
- It is a small hole, so the disturbance is low
- Nothing needs to be moved in the loft apart from a short clear run
- The light is steady and does not heat the room
Read more on sun tunnel installation before you decide between a tunnel and a roof window.
Tunnel or window, in a Snaith house
- A room you sit in for hours: a roof window
- A room you pass through: a sun tunnel
- A bathroom with no slope above it: a sun tunnel
- A loft bedroom: a roof window
Visit
Arranging a survey in Snaith
Snaith is about 20.5 road miles south of York, so it falls well within our area, and the survey costs you nothing.
We come to the house, look at the roof and the room, and talk through the planning position. The quote that follows is in writing, listing each cost on a separate line and giving you a plan for each day. Hidden work such as trimmers, flashings and insulation is photographed, and at handover you receive the photographs, the makers' warranties and our 10-year workmanship guarantee. Where a job is notifiable, we arrange the Building Control notification and pass you the paperwork.
| Survey | Free, at the house |
|---|---|
| Quote | In writing, with a plan for each day |
| Fitting | One team, roof weathertight every evening |
| Handover | Photographs, warranties, guarantee, paperwork |
The same team also works in Eggborough, Hemingbrough and Goole, so we can often plan visits to neighbours around one another. Please use the form below to start.
Snaith, and your rooflight plans
Will a roof window sit properly in a clay pantile roof in Snaith?
Yes, when the flashing is chosen for the profile. A pantile is a deep S-shaped tile, so the flashing kit has to follow its wave. The tiles round the opening come up by hand, are kept for reuse and go back against the frame.
Does the age of an older house in Snaith change what planning asks for?
It can. If the house is listed, or sits on a street where an Article 4 direction removes permitted development, North Yorkshire Council needs to be asked first. We suggest you check with the council before you commit to any front-slope glass.
Is a lantern allowed on a back extension in a town like Snaith?
On an existing roof most lanterns rise more than 150mm, so an application, or at least a written answer from the council, is often called for. A lantern that is part of a new extension is judged along with the extension itself.
Do you work in Snaith itself or only on the nearby farms and villages?
Both. Snaith is about 20.5 road miles south of York, and we also cover Hemingbrough, Eggborough, Goole and Thorne, so neighbouring surveys can be planned together.
Places near Snaith
Other towns and villages we cover in the same corner of the county.
All 75 areas we coverDescribe your Snaith roof
Say what the room is, what the roof is covered in, and which way it faces. A free survey and a written quote come after that.
- Free survey at a time that suits you
- A written quote and a plan for each day
- 10-year workmanship guarantee
Prefer a message? WhatsApp us on 07880 284133