
Skylights & Rooflights in RiponLight for the cathedral city's cottages, terraces and bungalows
One team fits your roof window, rooflight or lantern in Ripon, covers the floors beforehand and closes the roof in every evening.
- From York
- 27 road miles, north-west
- Planning authority
- North Yorkshire Council
- Typical homes
- Stone and brick town houses, pantile cottages, mid-century semis and bungalows

Centuries of building packed into a small city
Ripon packs several centuries of building into a small city, so the right rooflight depends on which street you live on.
Roofs of mixed material
Slate, clay pantile and concrete tile all turn up within a short walk, and each needs its own flashing.
A historic core
Streets near the cathedral and market square are where the council looks hardest at what can be seen from the road.
Space to extend
Bungalows and later houses on the outskirts often have a deep flat-roofed room that suits a lantern.
Loft conversions and back extension glass in Ripon
Windows to turn a loft into a room, lanterns and flat glazing over a back extension, and sun tunnels for the landing or bathroom that has no outside wall.
Ripon
Old timbers and new rooms under Ripon's roofs
The roofs, the planning position and the way a job runs when you are living in the house.
The city
A small cathedral city, and the roofs under it
Ripon lies about 27.1 road miles north-west of York. Its housing is older and more varied than the size of the place suggests.
Ripon is one of the smallest cities in England, built around its cathedral and the market square. The streets running off the square hold Georgian and Victorian houses in stone and brick, with terraces and cottages tucked into the lanes between. Out beyond the centre you find the twentieth-century growth: semis from the middle of the last century, bungalows, and newer estates with tiled roofs and shallow pitches.
A rooflight job in a place like this begins with working out which of those roofs you have. A slate pitch on a three-storey town house, a pantile cottage roof and a concrete-tile bungalow each want a different frame, a different flashing and a different way of opening the roof.
| Stone or brick town house, slate roof | A low-profile window on the back slope |
|---|---|
| Cottage with clay pantiles | A small window with a pantile flashing |
| Mid-century semi, concrete tiles | Two windows side by side in the loft |
| Bungalow with a flat-roofed extension | A lantern, or flat glazing on an upstand |
Planning
What North Yorkshire Council will ask about
Ripon has a historic core, so the first question on many streets is whether the house sits inside a conservation area.
Planning here is decided by North Yorkshire Council, which absorbed Harrogate Borough Council's duties in April 2023. In Ripon a rooflight on a house is often permitted development, so long as the glass stays inside the limits in the skylight planning permission guide. Ripon's centre is a different matter, because the area around the cathedral and the market square is the sort of place where the council takes a close interest in what is visible from the street.
The council can tell you whether your road is covered by an Article 4 direction, which removes permitted development on particular streets, and whether the building is listed. Ask before you order anything. If the answer is that the front slope needs an application, the back slope often does not, and that is where we would put the glass in most Ripon terraces anyway.
In the old streets off the market square, the street-facing slope belongs to the neighbours as much as to you.
From a survey in Ripon
Slate and pantile
Pantiles, slate and the old roof timbers
Older Ripon roofs are often a patchwork of materials, and each one is cut and flashed in its own way.
Clay pantiles are made in an S-shaped curve, and they lap over each other unevenly. A flashing for a roof window has to follow that profile closely, otherwise rain can find its way beneath the edge. On a pantile cottage we lift the tiles by hand, keep every sound one and fit a flashing kit made for the profile. On slate the approach is different: slates are thin and can be brittle with age, so we take them off one at a time and refit them tight around the frame.
Behind the covering, older roofs may carry hand-cut timbers that are not at the spacing a modern window expects. We open the roof, look at the rafters and frame a trimmed opening with new timbers so that the weight is carried properly.
Checked before a Ripon roof is opened
- The roof covering and whether it can be lifted without breakage
- Rafter spacing and where the trimmers need to sit
- What is behind the lining: plaster, boards, or old insulation
- Which slope the council is likely to care about
Lofts
Making a room of the loft space
A loft room needs light and air more than anything, and the roof window is what supplies both.
In Ripon's Victorian houses the loft often has good height at the centre. In a mid-century semi it is lower, and a roof window set a little higher on the slope makes the most of it. Either way, a roof window should be chosen for how you will use the room. A top-hung window opens wide for a view and a breeze, and suits a bedroom or study. A centre-pivot window turns on a central bar and is easier to clean from inside.
If you are thinking of a full loft conversion, the stair is the difficult part. On a two-storey house, escape from the new room has to be by a protected stair rather than a window, since a window only works as an escape route on a storey within 4.5m of the ground. A roof window is fine for light and air. It cannot stand in for the stairs.
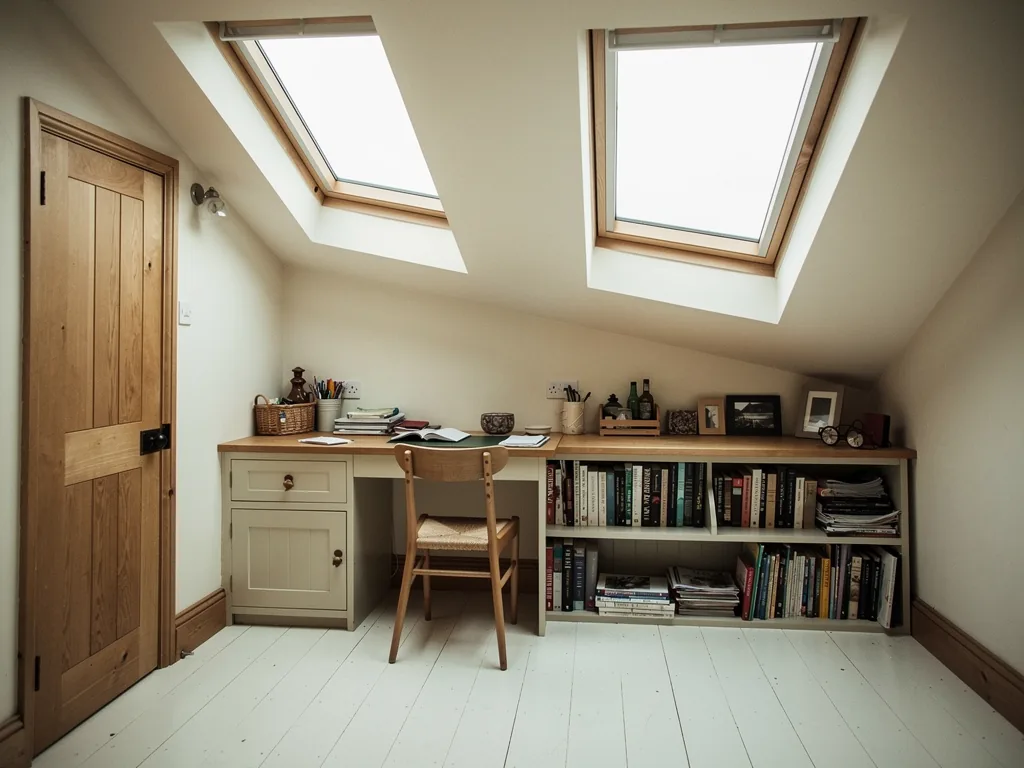
| Bedroom with a view | Top-hung, with a blind for summer evenings |
|---|---|
| Study under a steep pitch | Centre-pivot, easy to reach and clean |
| Low sloping loft | A wider window set higher in the slope |
Extensions
Bungalows and rear extensions
Around the edge of Ripon, the rooflight question is usually about a flat roof at the back of the house.
A lot of bungalows and later houses have had a kitchen or sitting room added behind, often with a flat roof and a deep floor plan. The garden end is bright and the house end is dim. A flat rooflight or a lantern over the dim end brings the light back across the room.
Lanterns generally stand taller than 150mm. Added to a roof that already exists, it can call for an application or a written answer from the council, which a flat rooflight might not. Our roof lantern installation page covers what is involved, and the survey is where we find out what your particular roof can carry.
A lantern over a Ripon kitchen extension
- CoverFloors and units protected, the room screened from the rest of the house.
- OpeningRoof covering cut back, joists trimmed, a temporary cover over the gap each evening.
- UpstandInsulated upstand built and the membrane dressed up it.
- LanternLantern lifted into place, sealed and checked from inside.
Older units
When an old rooflight has had its day
Ripon extensions from earlier decades often still have their first plastic dome or early double-glazed unit overhead.
You can tell from the room below. A dome turns cloudy and brittle, a sealed unit mists between its panes, and a frame lets in a draught or leaves a stain on the ceiling. If the whole rooflight is replaced, frame and glass, that is a controlled fitting and notifiable under Building Regulations, and we arrange the notification. Where only the glass has failed, we can swap just the sealed unit, which is not notifiable. Our misted and failed rooflights page helps you tell which of the two you have.
A new replacement has to meet current thermal limits too, so a modern rooflight is warmer than the one it replaces.

Signs of an old rooflight past its best
- A yellowed, crazed or sagging plastic dome
- Misting between the panes
- Damp marks on the lining round the frame
- A sash that no longer shuts tightly
In your home
What it is like to have us in the house
Nearly everyone who asks us to work in Ripon stays in the house while we do, so we arrange the job around their routine.
Before a tile is lifted, the floors, stairs and furniture closest to the work are sheeted over, and the space is screened off wherever the layout allows. You will know each morning which rooms we need. By evening the roof has been closed in, and the rubbish goes off in our van. The same team stays from the first dust sheet to the last sweep.
Trimmers, upstands, flashings, membranes and insulation never get seen once the plaster is on, so we do them as carefully as the finish and take photographs first. Those photos come to you when we hand over, in a folder alongside the manufacturers' guarantees, the product specifications, our 10-year workmanship guarantee and, if the job had to be notified, the Building Control certificate.
A Ripon cottage with a narrow stair needs the dust sheets laid before anything else comes through the door.
From a survey in Ripon
Getting started
Getting someone out to your Ripon roof
The survey is free, and it is the visit where the roof, the room below and the council's likely view are all settled together.
We have no shop or office, so the visit is at your house. Someone goes into the loft or up to the roof, measures the room below, and explains what the council is likely to want. A written quote follows, with every cost on a separate line, and it comes with the plan for each day.
Ripon's older streets often have steep, narrow stairs and low landings, so tell us when you book if the loft hatch is awkward to reach. We can then bring a shorter ladder and plan where the long glazing units will be carried in, rather than finding out on the morning that they will not turn the corner by the bathroom door. A photograph of the stairwell is useful.
Our work reaches the places around Ripon too, such as Boroughbridge, Killinghall and Thirsk. The form below is the easiest way to start, and WhatsApp works as well.
Useful to have to hand
- A rough idea of which room the light is for
- Whether the house is listed or on a conservation street
- Any photographs of the roof from the garden
- Access times that suit you
Ripon and its rooflights: your questions
Does a house near Ripon Cathedral need anything extra before a rooflight goes in?
It may. Streets near the cathedral and market square are the likeliest to be conservation area or listed. North Yorkshire Council can confirm whether a direction applies, and we can help you word the question.
Will old pantiles survive being lifted for a new window?
Sound ones do. Each is lifted by hand and set aside, then relaid round a flashing shaped to the curve, so the roof stays tight and keeps its look.
Do you cover the villages outside Ripon as well?
Yes. Places around the city such as Killinghall and Boroughbridge have their own pages, and the survey is free wherever you live in our area.
How far is Ripon from where you start?
Ripon is about 27.1 road miles north-west of York, which is inside the 30 road miles we cover, so a survey there is free like any other.
Work we also do in Boroughbridge and Killinghall
These neighbouring places have their own pages.
All 75 areas we coverTell us about your Ripon room
Describe the room and its roof in a few lines. A free survey at your door and an itemised quote come next.
- Free survey at a time that suits you
- A written quote and a plan for each day
- 10-year workmanship guarantee
Prefer a message? WhatsApp us on 07880 284133