
Skylights & Rooflights in HubyLight for pantile cottages, converted barns and village bungalows
A roof window, rooflight or lantern goes into your Huby house with the rooms covered during the work and a clear handover at the end.
- From York
- 11 road miles, north
- Planning authority
- North Yorkshire Council
- Typical homes
- Brick and pantile cottages, converted barns, bungalows, newer family houses

What a Huby house asks of a rooflight
Huby is a small village in open country, and many of its roofs are older and more exposed than those in a town.
Clay pantile roofs
A flashing has to follow the curve of each tile, and the old tiles are lifted and relaid, not thrown away.
Converted outbuildings
Barns and stables turned into homes have tall roofs, deep insulation and few windows.
Open sky
The flat country around the village means a south-facing slope gets plenty of light, and a front slope shows from the lane.
Barn roofs, cottage lofts and bungalows
Windows for cottage lofts and barn roofs, flat glazing and lanterns over a rear room, and sun tunnels for rooms with no outside wall.
Huby
Clay pantiles and converted outbuildings in Huby
The pantile roofs, the planning position and how a job runs when you stay in the house.
The village
A village on the Vale of York plain
Huby stands about 10.6 road miles north of York. It is a small village in flat, open country under a wide sky.
Huby is a village rather than a town, and its houses reflect that: brick cottages and farmhouses with clay pantile roofs, some barn and outbuilding conversions, and newer houses and bungalows added over the last century. Easingwold is the nearest town of any size and Sutton-on-the-Forest is a short drive away, so most of the work in this part of the Vale has the same character.
The flat landscape matters for a rooflight. With little to block it, the sky is big, and a south-facing rear slope can be bright for most of the day. It also means that glass on a visible slope shows from the lane, so the choice of slope is worth a thought.
| Pantile cottage | One compact window facing the garden |
|---|---|
| Converted barn or outbuilding | Roof windows in the sloping ceiling, or a long rooflight |
| Detached bungalow | Flat glazing over the back room |
| Newer family house | Roof windows for a loft room |
Pantile roofs
Working in clay pantiles
Clay pantiles are the roof you will see most often on the older cottages here, and they have a few quirks worth knowing.
A pantile is a curved clay tile that laps over its neighbour. The surface is uneven, so a flashing has to follow the wave of the roof, and a flat sheet laid on top would let water in under the edges. We use a flashing made for the pantile profile and lift the tiles round the opening by hand. Old pantiles are often still sound, so we keep and relay them rather than throwing them away.
Underneath, a pantile roof may sit straight on its battens with no modern underlay, so we look at what lies under the tiles and fit a proper membrane round the opening. The result sits low and keeps the shape of the old roof.
The ridge matters too. An old ridge may have settled, and a window set near it needs a firm timber to bear on, so the opening is placed with the roof's own structure in mind, not with the window's catalogue size alone.
Before the survey, look at the loft from inside on a bright day. Pinpricks of light between the tiles show where the covering is thin, and the rafters, purlins and any old chimney breast show where a window can and cannot go. Mark the spot you have in mind with a strip of tape on the ceiling, and the team can judge it against the timbers on the day.
Before a pantile roof is opened
- Whether the tiles can be lifted without cracking
- What underlay or membrane is below them
- Rafter positions and the size of the opening
- Which slope is out of sight of the lane
Planning
North Yorkshire Council and the village
Huby comes under North Yorkshire Council, which took on the planning work of the old district councils in April 2023.
A house will often take a rooflight as permitted development, and the conditions appear in our skylight planning permission guide. Listed buildings are the point to be careful with in a village like this, because farmhouses and older cottages are often listed, and listed building consent applies to changes to the roof. A converted barn may also have had its permitted development rights removed by the original permission, so a look at the old planning decision is worthwhile.
The council can answer questions about both, and we can help you work out what to ask. A lantern needs a second thought on any house, since most rise more than 150mm and so often need an application on an existing roof.
Farm buildings can sit on land with its own history, and a conversion may carry conditions about openings in the roof, so it is worth reading the decision notice for any such conditions before the order for glass goes in. We are glad to look at it with you.
It also helps to know the date and type of the roof covering when you write to the council. A photograph taken from the garden, showing the slope you have in mind, saves a round of emails.
On a converted barn, the planning decision from the conversion often says more than the building does.
From a survey in Huby
Barn conversions
Sloping ceilings in converted outbuildings
A converted barn or stable often has a tall roof space and few windows, because the original building never needed them.
The ceiling follows the roof pitch, with exposed timbers or a plasterboard lining over a deep layer of insulation. Roof windows spaced evenly along the slope light the room without cutting across beams, and a long rooflight can run along a ridge. Because the roof is thick with insulation, the light well from the glass to the ceiling lining is deeper than in an ordinary house, and the lining has to be formed to carry the light down.
Our roof window installation page describes how openings are framed and sealed, and the same method applies in a thicker roof build-up.
One practical point in an old outbuilding is the floor. A boarded or concrete floor below may be a finished surface worth protecting, so it is covered in full before any work overhead starts, and the dust is kept to the working area.
| Beam position | Windows placed between the trusses |
|---|---|
| Roof depth | A deeper lining, splayed to spread the light |
| Insulation | Kept continuous round the frame |
Bungalows
Light for the bungalow at the back
A detached bungalow with a rear sun room or kitchen is where a flat rooflight does the most good.
The added rooms at the back of village bungalows are usually flat-roofed, with a deep floor plan that leaves the house end gloomy. A flat rooflight is carried on an insulated upstand, normally at least 150mm clear of the finished roof, and the covering is taken up and over it. A fixed unit gives the most light for the least cost, and an opening one lets warm air out in summer.
Should the old covering be tired, it makes sense to renew it while the rooflight goes in, so that roof and glass are finished as one piece of work.
A flat rooflight on a rear room
- Covering upFloors protected and the room below screened.
- CuttingOpening formed and framed with new timbers.
- UpstandInsulated upstand built and the membrane dressed over it.
- GlassRooflight fitted, sealed and checked from the room below.
In the house
Keeping the house in order while we work
A village house has a lived-in feel, and we treat it as one.
Floors, stairs and furniture are covered before the first tile moves, and the area we work in is closed off with a screen where the layout permits. A plan for each day tells you when the roof will be open. Come the evening, we close it in, and the waste goes with us. One team sees the job through.
What goes on behind the plaster is photographed, and those pictures reach you at handover alongside the manufacturers' warranties and our 10-year workmanship guarantee. Where notification to Building Control is required, we arrange it and hand over the certificate.
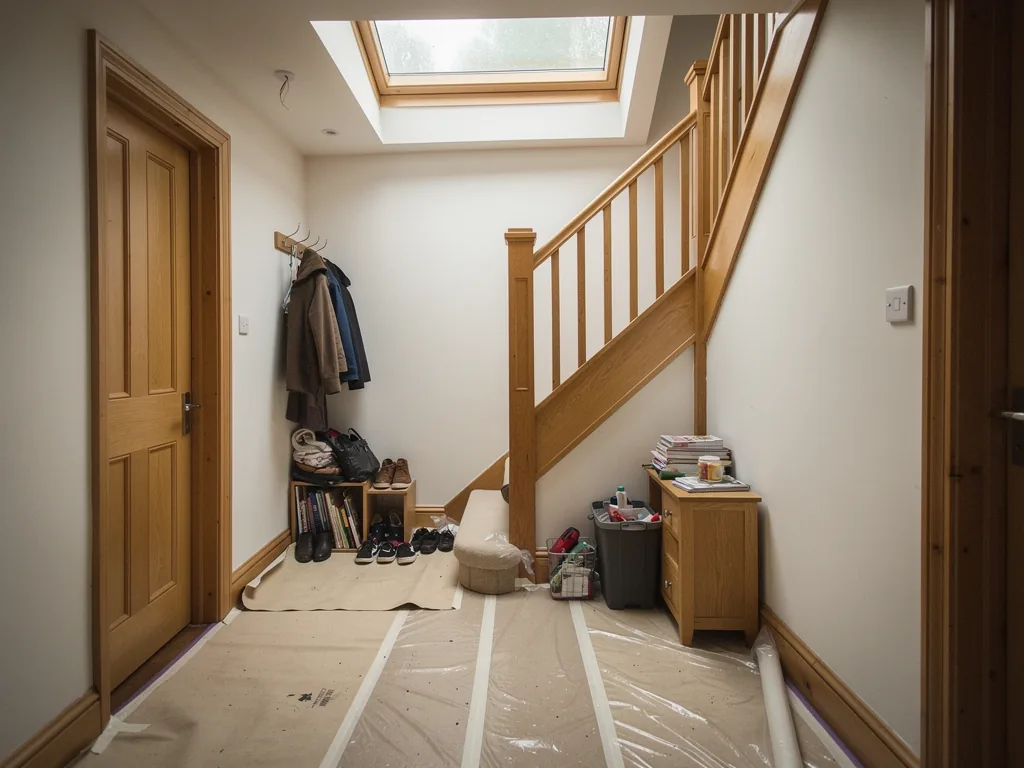
What you can expect on the first morning
- Dust sheets down on the stairs and floors
- A screen between the work area and the rest of the house
- A clear route in for the team and the materials
- A reminder of the day's plan
Heat and light
Keeping a village loft comfortable
A window in the roof brings daylight, and it also changes how warm or cool the room feels through the seasons.
Open country can mean little shade, so a south-facing slope in Huby can take a lot of sun in summer. In a loft bedroom that can make the room warm by evening. A blind on the inside of the window helps, and so does an opening window that lets warm air out at the top of the house. Glazing with a low U-value does its part in winter, keeping the heat in, and a new roof window in an existing home is expected to reach 1.4 W/m²K or Window Energy Rating Band B.
Winter weighs on the choice as much as summer does. Warm air rises into a loft, and a well-sealed, well-insulated frame stops it escaping through the roof. The insulation collar round the frame and the membrane lapped over it are part of the hidden work we photograph, because they decide how the window performs for as long as it is there.
For a room that is used all day, such as a study, we would think about the direction of the slope before choosing the glass, and talk through the options with you at the survey.
Comfort points to settle early
- Which way the slope faces
- Whether the window should open
- A blind to suit the frame
- Ventilation for the room as a whole
Getting started
A visit to the village
Someone comes to the house, studies the roof and the room together, and a written quote follows.
No premises exist to visit, and the survey costs nothing. In the quote each cost has its own line, and the working days are laid out in a plan. Neighbouring places with pages of their own include Easingwold, Sutton-on-the-Forest and Sheriff Hutton.
The form below takes a few lines about your room, and a WhatsApp message does the same job.
| Message | You describe the room and the roof |
|---|---|
| Survey | A free visit at your house |
| Quote | In writing, itemised line by line |
| Fitting | Days agreed with you in advance |
Asked about Huby roofs
Does a converted barn in Huby keep its permitted development rights?
Not always. The permission that allowed the conversion can remove them. North Yorkshire Council can confirm, and the old planning decision is a good place to start.
Will a roof window spoil a pantile cottage roof?
It need not. A small window on the rear slope, with a flashing shaped to the pantile and the tiles relaid round it, leaves the roofline looking much as before.
Is a roof window ever too deep for a thick barn roof?
No. The lining is simply splayed and made deeper to suit the roof, so the light still reaches the room.
Is Huby within the area you cover?
Yes. Huby is about 10.6 road miles north of York, and we come out for a free survey.
Heading towards Easingwold and Sutton-on-the-Forest
Places close by that have pages of their own.
All 75 areas we coverTell us about your Huby room
Tell us which room is short of light and what the roof is made of. A free visit to your Huby house follows, and then an itemised quote.
- Free survey at a time that suits you
- A written quote and a plan for each day
- 10-year workmanship guarantee
Prefer a message? WhatsApp us on 07880 284133