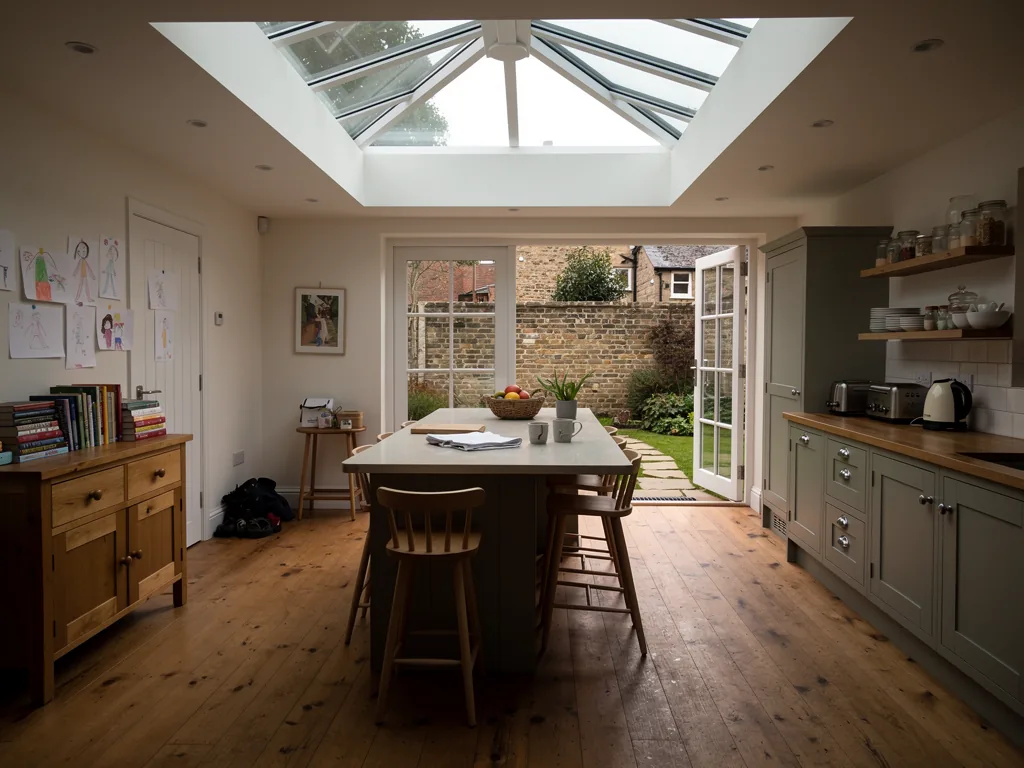
Skylights & Rooflights in GooleDaylight for dock-town terraces, 1930s semis and newer estates
Rooflights, roof windows and lanterns fitted in Goole homes by one team that looks after your rooms, shuts the roof up each night and talks you through the finished work.
- From York
- 23 road miles, south-east
- Planning authority
- East Riding of Yorkshire Council
- Typical homes
- Brick terraces, inter-war semis, post-war and modern estates
What roofs in Goole ask of a rooflight
Goole grew up around its docks on the Ouse, and its streets of brick homes make a very particular set of rooms to light.
Terraced streets
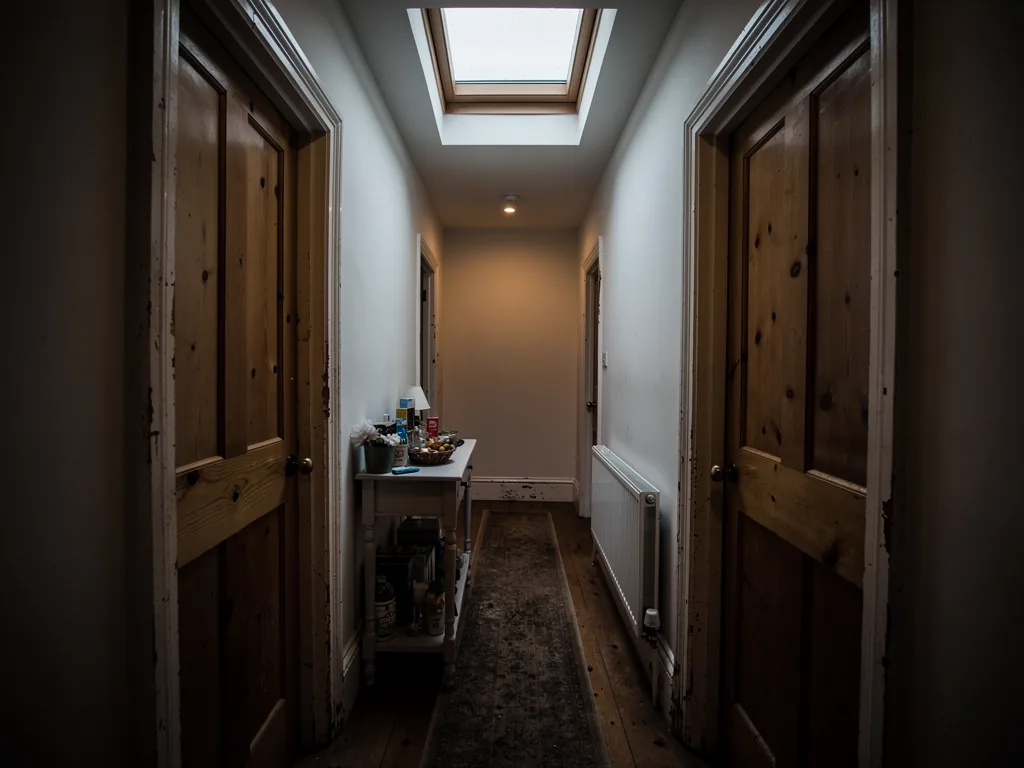
Narrow-fronted brick terraces often have a dark middle room and a small back kitchen, both of which gain from a roof window or a flat rooflight.
Inter-war and post-war semis
Houses with a spare loft are natural candidates for a pair of roof windows and a lined room that can be used all year.
Flat extension roofs
Rear kitchens and utility rooms with flat roofs are where a lantern or flat rooflight does the most for the least disturbance.
Replacement glass and new rooflights for Goole terraces
Roof windows for lofts, flat rooflights and lanterns for rear rooms, sun tunnels for landings and bathrooms, and new glass for old units that have failed.
Goole
Rooflights for Goole houses
Streets, planning questions and fitting practice, written for people who are weighing up a job on their own roof.
The town
Brick streets built round the docks
Goole is an inland port on the River Ouse, and most of its houses grew up in step with the docks.
The town is about 22.9 road miles south-east of York, on the edge of the flat country that runs towards the Humber. The older streets near the centre are Victorian and Edwardian brick terraces, laid out as the port expanded, with narrow fronts and long thin plans. Beyond them are inter-war semis, then the post-war and later estates on the edges. Roofs are mostly slate or concrete tile, with plenty of flat roofs over rear additions.
Each era leaves its own gap in the light. A terrace has a middle room that borrows what it can from the front and back. A semi has a loft that has never quite been used. An estate house has an extension out the back that feels brighter at the garden and darker where it meets the original house.
Because the town is compact, a team working in one street is rarely far from the next job, and access for ladders, a skip or a van is usually straightforward. Terraces with a back lane or yard make carrying materials simple, while a front-only terrace may need us to bring everything through the house, which we plan for and protect against.
At the survey we look at the rear slope from the yard and check how the roof meets the party wall, because that junction decides where a window can sit without crowding the neighbouring house. It is a small check, but it saves a change of plan once the scaffold or the access tower is up.

Terraces
A dark middle room in a narrow house
The classic terrace puts a living room, dining room or stairs in the centre of the plan, where windows cannot reach.
In a long thin house the roof is often the nearest source of daylight. If the middle room sits directly under a rear slope, a roof window can be fitted without disturbing the room beneath. If it does not, a sun tunnel can collect light from higher up and carry it through the loft. Both solve the same problem in different ways, and the choice depends on whether the middle room sits under the roof slope or under another room.
| Room directly under a slope | A roof window |
|---|---|
| Stair or landing in the middle of the house | A sun tunnel |
| Back kitchen with a flat roof | A flat rooflight |
| Larger extension roof | A lantern |
A sun tunnel does not give a view of the sky, only light. For a stair or a bathroom that is enough. For a room where people sit for hours, we usually point towards a window that opens. The sun tunnel installation page explains how a tube runs through a loft, and what size dome suits which room.
Planning
Planning for a Goole rooflight
Goole's planning authority is East Riding of Yorkshire Council, not a York or North Yorkshire body.
Most houses can have a roof window or rooflight as permitted development, provided the conditions in our planning guide for skylights are met. Rights of that kind do not extend to a flat or maisonette, and a listed building needs consent for most roof work. A lantern usually stands taller than the limit for permitted development, so it tends to need an application, or confirmation from the council that none is required.
The Goole area is low-lying, and that does not change the roof rules, but exposed sites on the edges of the town mean wind can get under tiles and flashings. We set flashings carefully and fix the tiles round the frame securely.
Roof windows and rooflights that replace existing ones are a different matter. They are treated as controlled fittings under Building Regulations, and the notification is something we deal with on your behalf.
On a terrace, the rear slope sees the yard and the sky, not the street, and that is usually the simpler place to ask permission for.
From a survey in Goole
Lofts
Using a loft that has stayed empty
Inter-war semis in Goole often have a loft with plenty of floor, a ridge you can stand under and no window.
Turning that into a bedroom or office needs more than glass. There has to be a staircase, a floor that is strong enough, sound insulation and proper means of escape. The roof windows are only one part of that scheme, but they are the part that makes the room feel like part of the house rather than an attic.
If you are thinking about a loft room but have not settled the layout, a survey is a good time to talk it over. We can look at where the rafters run and where the glass would sit best, so that the plan you take to a designer or builder starts from the roof as it is.
Part of the pleasure of a loft room is that the roof window is the only thing you see change from outside. A neat roof window set low in the slope can look like it was always there, which keeps the street unaltered. On a terrace in particular, that matters to neighbours.
On a two-storey house, a loft room needs a protected stair rather than relying on a window as an escape route. We do not design a conversion, but we can tell you what the roof windows will need. Our guide to roof windows for loft conversions goes through it.
What to settle before roof windows go in
- How the new stair will reach the loft
- The ceiling height at the window position
- Which slope will take the glass
- Whether a structural engineer's drawings are needed
Flat roofs
Rear extensions with flat roofs
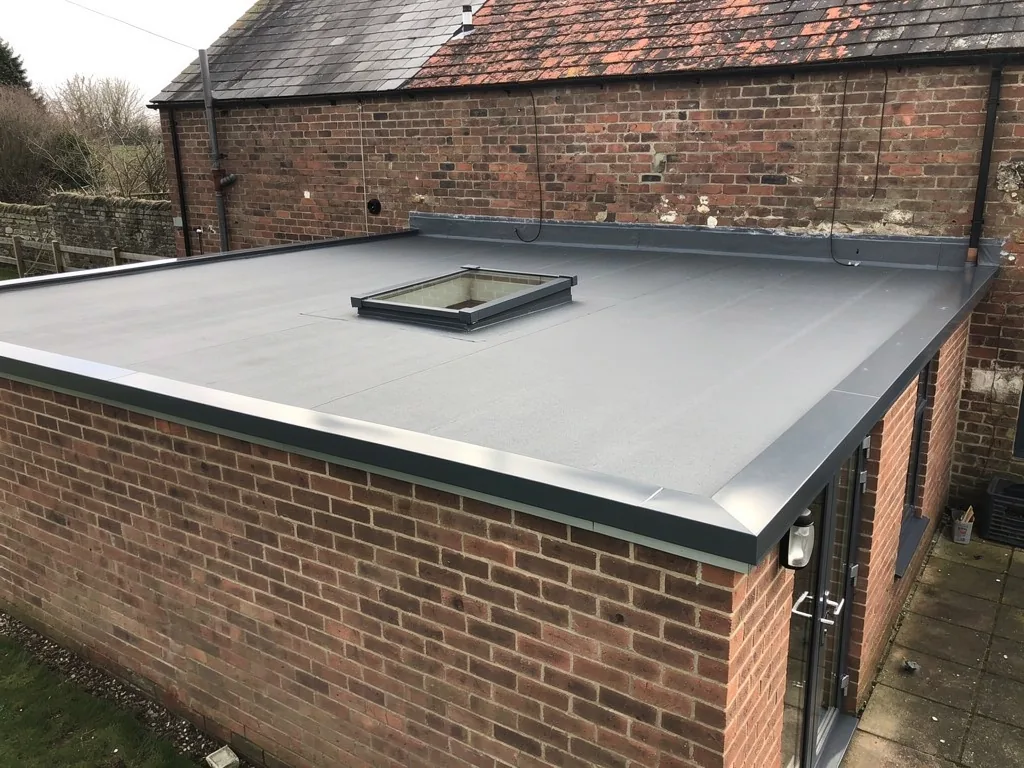
A flat roof is a good place for a rooflight because there is no slope to fit round.
The unit sits on an upstand, an insulated box that lifts it clear of the roof surface, usually at least 150mm above the finished covering. We look at the roof's age and condition at the survey. A felt roof past its best is better re-covered in the same visit than cut and made good round new glass.
A flat rooflight is the simpler answer and suits a modest room. A lantern gives a feature at the ceiling and brings light from several sides. Neighbours in a terraced street can see a lantern from their back windows, so the outside view needs choosing as carefully as the performance. See roof lantern installation for sizes and types.
Old units
Replacing what is already there
Some Goole extensions already have a rooflight, and it has simply come to the end of its working life.
A cloudy plastic dome, a unit that has misted between its panes or a frame that no longer shuts tight are all signs it is time. When the sealed glass alone has failed, only that unit needs to be changed, and the misted and failed rooflights page explains how. When the frame is tired too, the whole rooflight is replaced, and that counts as a controlled fitting that must be notified.
| Glass unit only | New sealed unit in the existing frame |
|---|---|
| Frame and glass | Whole rooflight replaced, notified to Building Control |
| Plastic dome | Glass rooflight on a sound upstand |
In your home
The work, room by room
A house with the family in it needs a different approach from an empty one.
You are told in advance which rooms we will be working in and which days the roof will be open. Carpets, stairs and furniture are covered, and walls get sheeting if dust could drift. Every evening the hole is covered over so the weather stays out. Waste goes in our van. The people who start the job are the people who finish it.
Dust is the thing most people worry about, and it is worth saying how it is handled. The opening is cut from above where possible, the ceiling is lined or taped before anything below is touched, and we vacuum as we go rather than leaving it to the end. The room under the opening is cleared and sheeted first, so a stray bit of debris lands on cover rather than on a carpet.
We do the unseen work as carefully as the visible. Trimmers, upstands, flashings and insulation are fitted properly, and photos go to you when we are done.
A loft roof window fit
- PrepareStairs sheeted, loft cleared, work area screened.
- OpenTiles taken off, rafters trimmed, roof closed up for the night.
- FitFrame, flashing and insulation installed.
- FinishLining completed, mess cleared, paperwork given.
Next steps
Arranging a Goole survey
The first visit costs you nothing and tells you what is possible.
We measure, look at the roof structure, and talk through planning. Afterwards a written quote arrives that lists each item separately. Ahead of the fit you have a plan for each day, and at the end you receive the maker's warranty documents, our 10-year workmanship guarantee and the Building Control paperwork where it applies.
Close to Goole we also cover Howden, Hemingbrough and Snaith. Use the form below to book, or send a WhatsApp message.
What we bring to the survey
- A tape, ladders and a torch for the loft
- A view on the roof covering and structure
- Advice on which council route applies
- A list of what we need to quote
Things Goole homeowners ask us
Is Goole in the East Riding for planning purposes?
Yes. Goole sits within East Riding of Yorkshire Council's area, so that is the council to ask about planning, listed buildings or Building Control, and not City of York Council.
Can a rooflight be fitted to a terrace that backs onto a yard?
Usually, yes. A terrace roof is shallow in depth, so one roof window set in the back of the roof is a tidy answer, and access from the yard can make the work easier.
Do old plastic domes on a flat roof need replacing before a lantern goes in?
Often it is sensible to do both together. We look at the covering round the dome at the survey, because a new lantern should not sit on a roof that has already had its day.
How long is the journey from York to Goole?
Goole is about 22.9 road miles south-east of York, so it is well within our area and the survey is free.
Work we also do in Howden and Hemingbrough
These neighbouring places are covered by the same team.
All 75 areas we coverTell us about your Goole room
Let us know which room needs light and what is above it. We will visit for a survey that costs nothing and follow up with a quote in writing.
- Free survey at a time that suits you
- A written quote and a plan for each day
- 10-year workmanship guarantee
Prefer a message? WhatsApp us on 07880 284133