The short answer
Yes. Passing through a loft is the normal route for a sun tunnel on a pitched roof, running from a dome on the slope down to a ceiling diffuser. The tube can be straight or bent to avoid timbers, pipes and tanks. A loft packed with stored boxes or a full conversion can make the run harder.
The loft is where the tunnel lives
On a pitched roof, the space between the tiles and the ceiling below is the whole route. A sun tunnel has a dome on the outside slope, a diffuser set into the ceiling of the room, and a tube crossing the roof space between them. So the question is rarely whether it can go through a loft, but how the tube will get across it neatly.
Houses differ a great deal in what that space looks like. A 1930s semi often has a roomy, open loft with plenty of height. A Victorian terrace may have a shallower roof, with a chimney stack and a party wall in the way. A bungalow can have a low, wide space with long ceiling joists running beneath. All of them can be considered, and none is hopeless.
What we look for from inside the roof
On the loft side of the survey
- The direction and angle of the slope above the chosen ceiling spot
- Rafters, purlins and ceiling joists that the tube must pass or move around
- Wiring, pipes, extractor ducts and a water tank in or near the line
- How much insulation lies on the loft floor, and how it will be kept around the tube
- Whether there is room to stand or kneel safely while the tube is fitted
It is much easier to answer questions once someone has been in the roof space with a torch and a tape. We do exactly that, so the quote reflects what is actually up there rather than a guess from the landing.
Straight when possible, bent when needed
The brightest tunnel is a straight one, because every bend sends some light back up. When a timber or a flue sits directly in line, the tube can be angled with a fixed elbow or run in a flexible section to step around it. Our guide to rigid and flexible sun tunnels sets out what each type does to the light.
Moving the whole position a little is often better than bending the tube. Shifting the diffuser a hand's width along the ceiling can turn an awkward route into a straight one, and the room often looks no worse for it.
Keeping the loft warm and dry
A tube that passes through insulation must not leave a cold gap behind it. The tube is wrapped or surrounded so the loft floor stays insulated around it, and the diffuser is sealed at the ceiling so warm, damp air from the room does not drift into the cold roof space. That is the point where condensation trouble starts, so it gets care. Our short answer on whether sun tunnels cause condensation goes into the reasons.
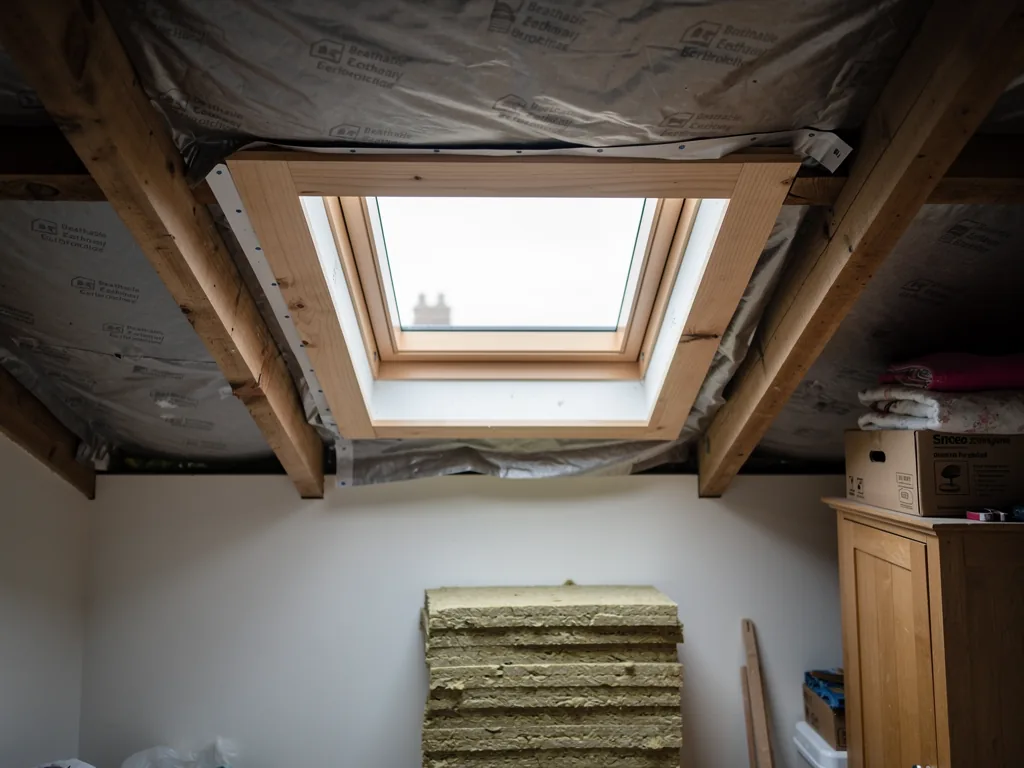
When the loft is already converted
If the space above the room has been boarded and turned into a bedroom, there is no free void to cross, and a tunnel usually has nothing to run through. A room that has a loft conversion above it may be better served by a roof window in the conversion itself, or a window elsewhere in the house. We would tell you that plainly at the survey rather than try to squeeze a tube in.
A loft that is simply used for storage is a different matter. Boxes can be moved aside, and the tube takes less space than people expect.
Protecting the house while we work
Fitting a tunnel means working in the loft and in the room below. Floors, stairs and furniture are covered, the area is screened where possible, and nothing is left open to the weather overnight. A fitter will need to get into the roof space, so a clear hatch and a path to it make things easier. We will tell you before the day what to shift.
Next steps
If you are curious about the fitting itself, the order of work is laid out in the main sun tunnel installation overview, and the likely duration in our answer on how long a sun tunnel takes to fit. A visit to your own roof space will tell you whether it is a good home for one.
Access and head height
Getting a tube into a roof space means getting a person in too, and some lofts are tighter than others. A hatch on the landing, a fixed ladder and a few boards across the joists make the work safer and quicker. If the hatch is small, parts can usually be passed through in sections, since tubes are supplied in short lengths for exactly that reason.
Low pitched roofs, such as those on many bungalows, leave little crawl space. Here a shallow tunnel with few bends is often the best answer, and the fitter works kneeling or lying along the boards. We would note this at the survey and allow the time for it.
Water tanks, wires and flues
An old cold-water tank in the middle of the loft is a common obstacle, and so is a bundle of cables laid across the joists. Neither is a reason to give up. Cables can be re-routed by a qualified electrician where needed, and a tank sometimes sits far enough to one side that the tube clears it. A flue or an extractor duct has to stay clear of the tube by the distance the maker specifies, which is another reason to see the space in person.
Your roof space gets a proper look at the free survey, so you hear whether a tunnel suits it.
Get a free quote