
Skylights & Rooflights in Thornton-le-DaleA village inside the National Park, where the roof is part of the view
Thornton-le-Dale homes can have roof windows and rooflights put in with great care for the roof, the neighbours' outlook and the house you are living in.
- From York
- 29 road miles, north-east
- Planning authority
- North York Moors National Park Authority
- Typical homes
- Stone cottages under pantiles, later houses, bungalows

A roof that is part of the view in the Park
The village sits inside a protected landscape, so how the roof looks from outside counts for as much as the light that comes in.
Park authority
Planning here is handled by the National Park Authority rather than North Yorkshire Council, so the first question is always to them.
Stone and pantile
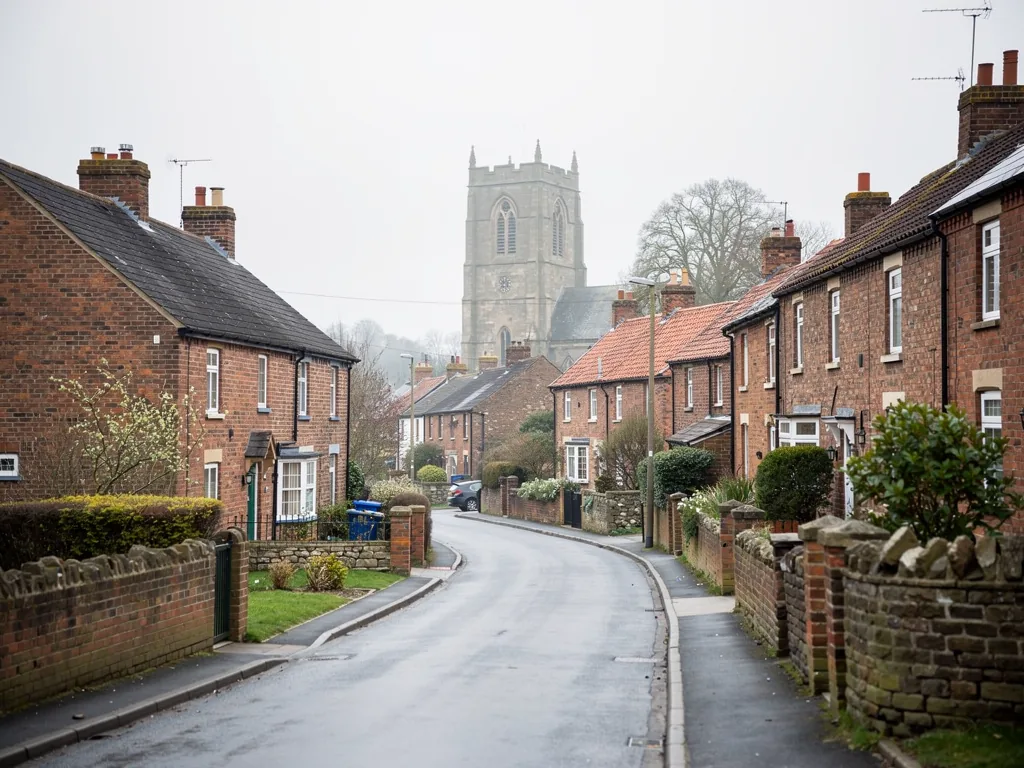
Local stone walls under clay pantiles are common, and a window must sit low and follow the profile.
Quiet slopes
Rear slopes that cannot be seen from the road are usually easier to agree than ones facing the street.
Slim windows for stone cottages under pantiles
Older roofs take slim roof windows and conservation rooflights, dark rooms take sun tunnels, and modest extensions take flat rooflights.
Thornton-le-Dale
Adding daylight to a Thornton-le-Dale home
How the National Park changes the planning conversation, and how we fit a rooflight with a light touch.
The village
A village built in stone and pantile
Thornton-le-Dale is a pretty village on the edge of the Moors, and a rooflight here begins with respect for what is already on the skyline.
The village is about 28.8 road miles north-east of York, a short way east of Pickering. A beck runs through it, and the older houses and cottages line the streets in local stone, with clay pantiles on most roofs and the occasional thatch. Behind the main street, later houses and bungalows are roofed in tile or slate and have more freedom for change.
That is a place where the roof is seen by visitors and neighbours alike. We take the same view as the people who live here: the glass should look as if it was always meant to be there.
Inside, the same cottages often have low ceilings, thick walls and small windows, so the rooms away from the street can be gloomy even on a bright day. Bringing light into them is usually the reason people ring us.
| Stone cottage, pantile roof | One small roof window on a rear slope |
|---|---|
| Landing with no window | A sun tunnel |
| Bungalow with a back room | A flat rooflight on an insulated upstand |
| Roof near thatch | A survey first, with access and spacing checked |
The Park
Planning inside the National Park
For homes inside the park, the planning authority is the park's own body and not North Yorkshire Council.
Thornton-le-Dale lies inside the park, so any question about a roof change goes to officers at North York Moors National Park Authority. The general permitted development limits are explained in the guide to skylight planning rules, but protected landscapes can carry extra restrictions, so do not assume that what applies in town applies here. Listed buildings need their own consent, and flats are treated differently from houses.
Many cottages in a village like this are listed or lie in a conservation area on top of being in the park. The authority is the right place to confirm all of it in one go, and the answer applies whichever product you choose.
Our advice is to ask the Authority early and describe the slope, the size and the position clearly. A rooflight on a rear slope hidden from the road is a different conversation from one on the street side.
In a national park village, the Authority's answer comes before the order for glass, not after it.
From a survey in Thornton-le-Dale
Slim frames
Choosing a low, quiet window
On an older roof, the best rooflight is the one nobody notices from the lane.
A slim, flush-fitting frame sits close to the roof surface and follows the profile of the pantiles. Our conservation rooflights are made for this: a thin frame, a vertical glazing bar on some models and a finish that reads as part of the roof rather than a plastic dome. Dark grey and black frames tend to blend with clay better than bright white.
Size is the other lever. A modest window set a little way down the slope from the ridge sits more quietly than a large one, and two small windows in line often suit an older roof better than one wide one. We bring a tape and a few real sizes to the survey, so you can picture how big each option will look from the lane and from the room.
We also think about the inside. A reveal that is splayed and plastered tidily means the window is as pleasant to look at from below as from above.
The glass itself matters here too. Inner panes are laminated, which is a choice we make for overhead safety, and the outer pane can be chosen to keep reflections down so the slope does not flash in low sun.
Dark rooms
Where a window cannot go
Some rooms in a cottage have no outside wall and no roof slope above them, and a sun tunnel is the way in for light.
Old cottages often have a small landing, a deep pantry or a bathroom pushed into the middle of the plan. A sun tunnel's dome is small, its tube is flexible or rigid depending on the route, and the diffuser in the ceiling is a plain circle. It is a modest change to the roof and a short job inside the house. Sun tunnel installation has the details.
Rooms a sun tunnel suits
- A landing or hall at the centre of the house
- A bathroom with no outside wall
- A walk-in cupboard or small utility
- A passage that stays dim all day
Careful working
A light touch on an old house
Cottages here may have low beams, uneven floors and fragile plaster, and the work is planned around that.
Walls in older stone cottages are thick and sometimes hold rubble rather than solid blocks, so we think about how a new frame is fixed and how the lining is formed. The ceiling below may not be level, and the new window rarely lines up with anything square in the room. Setting the reveal out carefully by eye, as well as by tape, gives a finish that looks right in an uneven house.
Floors and stairs are covered before anything is carried in. Where an old ceiling is lath and plaster, we cut the opening carefully and support what is around it so cracks do not spread. Pantiles are lifted by hand, numbered and relaid. The roof is closed over each evening, whatever the weather is doing on the Moors.
A cottage roof window, step by step
- CoverFloors, beams and furniture protected, the work area screened.
- OpenTiles lifted and numbered, the opening framed and sealed for the night.
- SetThe window fitted low, flashed to the profile and insulated all round.
- CloseLining finished, rooms cleaned, paperwork and photographs handed over.
Neighbours
Thinking about the lane and the view
In a village this close-knit, a new window is seen by more people than the household that owns it.
Before we mark an opening, we stand outside and look at the slope as a passer-by would. We check which windows across the way look onto it, whether a footpath or the beck gives a view of it, and how the light will catch the glass in the morning and evening. A rear slope facing a back garden usually passes this test without trouble. A front slope on the main street needs more thought.
We also think about the practical side for neighbours. Narrow lanes can be blocked by a delivery, and a quiet word with the people next door before the work starts goes a long way. We plan the arrival of materials so the road is clear again as soon as possible.
| Rear slope, hidden from the road | Usually the simplest to agree |
|---|---|
| Side slope on a cottage | Needs care, and special glazing rules apply |
| Front slope facing the street | Ask the park authority first |
Small extensions
Flat rooflights on modest additions
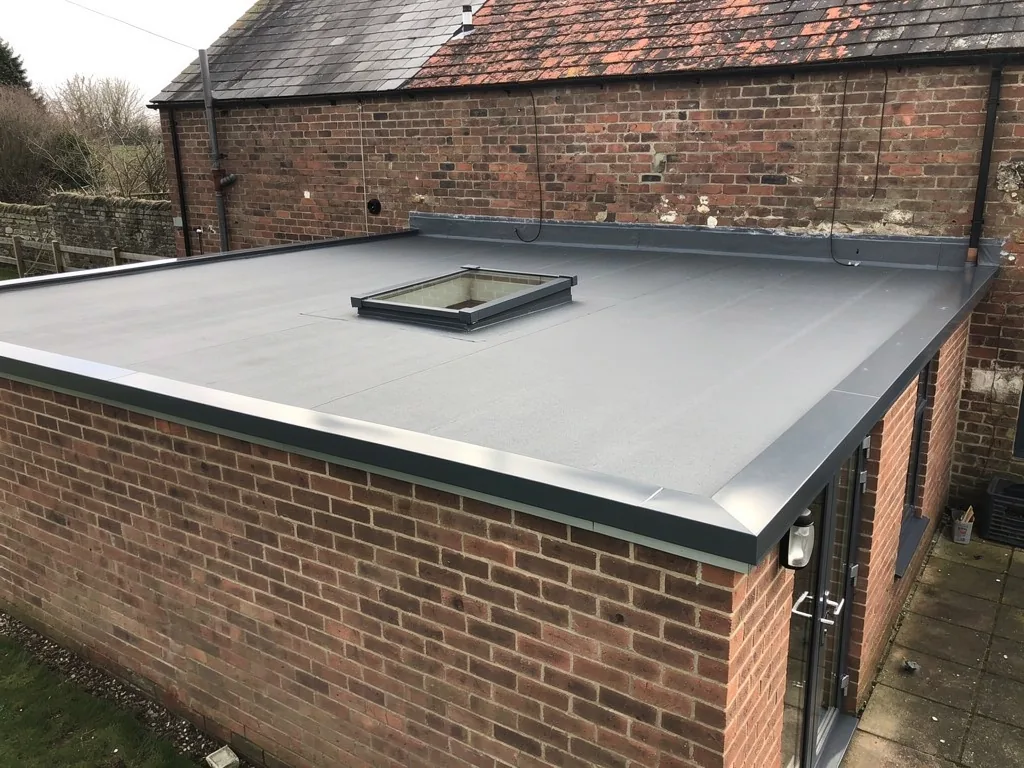
A single-storey kitchen or utility at the back of a Thornton-le-Dale house is easier to light from above than from the side.
Where a flat-roofed addition sits out of public view, a rooflight set on a raised, insulated kerb is often the simplest option. The upstand is usually at least 150mm above the finished roof, and we insulate and seal it carefully. Our flat roof rooflights page covers the types of glazing and sizes.
Before a flat rooflight goes in
- The age of the existing roof covering
- The direction of the joists
- Whether the Authority needs to be asked
Getting started
Arranging a visit to your Thornton-le-Dale house
The village is near the edge of our area, so we book the visit with a proper time window rather than a rushed slot.
To have to hand when you ring
- The room that needs light and which way the roof faces
- Whether the slope can be seen from the road
- Any letter from the park authority about the house
There is no fee for the survey, and a journey out to the Moors edge is part of the service. We go through the roof, the room and what the Authority is likely to ask, then send a priced proposal with every item shown on its own. Notifiable work goes through Building Control by our arrangement, and the paperwork reaches you with the makers' warranties and our 10-year workmanship guarantee.
Because the village is a short drive from Pickering, we can often combine a survey here with another visit in the area. That is a courtesy to you as much as to us, since it lets us offer a morning or afternoon that suits your day instead of a fixed slot.
If planning permission or consent turns out to be needed, a clear drawing and a short description of the window help the park team reach a decision more quickly. We can supply the sizes and product details you need for that.
A photograph taken from the garden, showing the whole roof slope and the eaves, saves a lot of guessing. So does a note of where the loft hatch is, because stone cottages and older stable conversions often have low, awkward access, and knowing that beforehand lets us bring the right ladders and plan how materials reach the roof.
Nearby we also work in Pickering, Malton and Kirkbymoorside. Use the form below to book.
Thornton-le-Dale: what people ask first
Does North Yorkshire Council decide planning in Thornton-le-Dale?
No. The village is inside the North York Moors National Park, so the park authority deals with planning there. Contact them before ordering anything, especially for a roof slope you can see from the road.
What about a cottage with a thatched roof next door?
A thatched roof is a specialist's job and we leave it alone. For a pantile or slate roof beside thatch, the survey checks the gap and the access, and we plan around anything that limits work close to it.
Would a sun tunnel be easier to agree than a roof window?
Not automatically. A sun tunnel's dome is small and low, which helps, but it is still a change to the roof. The authority can say whether your slope needs an application at all.
What is the distance from York to Thornton-le-Dale?
It is about 28.8 road miles north-east of York, which is close to the limit of where we travel. We allow for the drive when booking, so your visit is not rushed and costs nothing.
Down the road in Pickering and Malton
We also fit rooflights in the places nearby.
All 75 areas we coverTell us about your Thornton-le-Dale home
Tell us which room is dark and how the roof above it looks from the lane. We will call at your Thornton-le-Dale house without charge, then put a priced proposal in writing.
- Free survey at a time that suits you
- A written quote and a plan for each day
- 10-year workmanship guarantee
Prefer a message? WhatsApp us on 07880 284133