Skylights & Rooflights in Sheriff HuttonFor village cottages, converted barns and newer family homes
Sheriff Hutton houses get daylight through the roof from a team that covers the floors, closes the roof in each evening and leaves proper paperwork behind.
- From York
- 12 road miles, north
- Planning authority
- North Yorkshire Council
- Typical homes
- Brick and pantile cottages, converted farm buildings, newer village estates
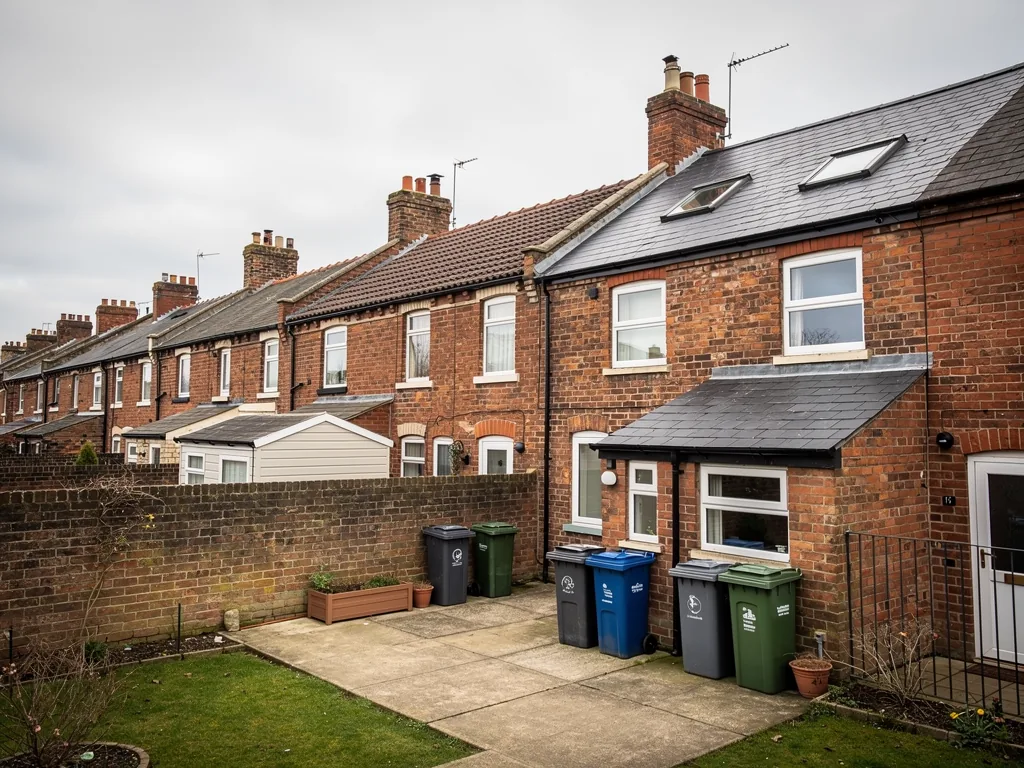
Low eaves, barn conversions and open fields
Old cottages sit along the village lanes and newer houses fill in behind them, so the roofs here are never all of one kind.
Pantiles and low eaves
Older village roofs are often clay pantile with low eaves, so the tile courses must still run true around a new frame.
Barn and outbuilding conversions
Former farm buildings tend to have deep, dim rooms in the middle of the plan, which a rooflight lights better than any wall window.
Gardens and open fields
Many homes back onto open land, so a rear-slope window offers a wide sky and a view nobody overlooks.
What we fit around the village
Roof windows for bedrooms and lofts, flat rooflights and lanterns for kitchen extensions, and sun tunnels for landings and bathrooms without an outside wall.
Sheriff Hutton
Cottages, barns and pantile in Sheriff Hutton
The houses, the council that decides, and how a roof job runs when the family stays at home.
The village
A village of cottages, barns and newer streets
Sheriff Hutton is about 11.9 road miles north of York, and its roofs tell the story of a village that has grown slowly over a long time.
Along the older lanes you find brick and stone cottages under clay pantiles, many of them low, with small upstairs rooms tucked into the roof. Round the edges are farm buildings that have become homes, and behind them come the newer streets, where the houses have concrete tiles and a more regular layout. The ruined castle and the church give the village its character, but they are not what decides a rooflight job. The roof does.
That mix is why every survey here begins with a walk round the whole house and a look at the roof from outside, before anyone mentions a product.
| Pantile cottage | One small window facing the garden, for a bedroom or landing |
|---|---|
| Converted barn or outbuilding | Several rooflights over the deep middle of the plan |
| Newer estate house | A pair of roof windows in the loft, or a lantern on the extension |
| Bungalow | A flat rooflight or sun tunnel for an inner room |
Pantiles
Working in clay pantile
A pantile roof is made of curved clay tiles that overlap sideways, and a window set into one has to respect that pattern.
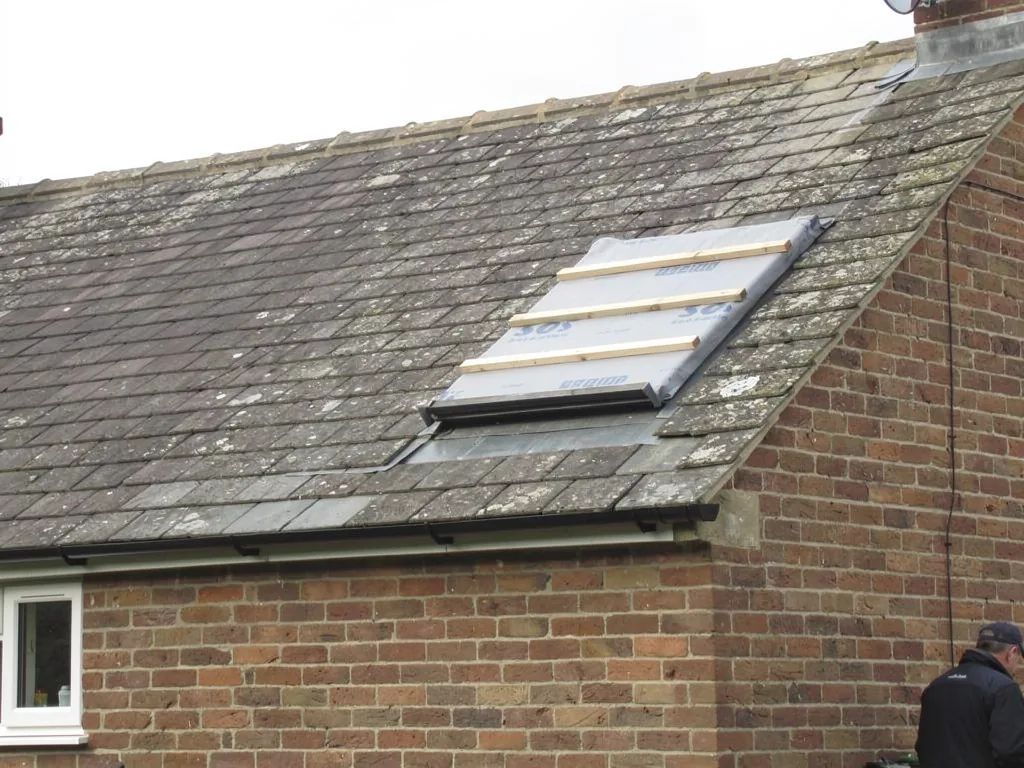
Pantiles are lifted and relaid by hand, never cut in a hurry. We take them off round the opening, keep the sound ones, and relay them so the lines of the roof carry on either side of the new frame. A flashing kit made for profiled tiles sits under and over the pantile roll, which keeps the finished roof tidy and the window snug to the covering.
Roof timbers in older houses are rarely perfectly square or evenly spaced, so the opening is measured against the real rafters, not a drawing. Where a rafter has to be cut, a new trimmer carries the load either side, and that structural work is part of the quote from the start.
Older tiles can crack when they are moved, so we count spares at the survey and say in the quote whether any need to be found. A mismatched new tile on an old roof shows from the lane, and a weathered one blends in far better.
What we check on a pantile roof
- Whether the tiles are sound enough to lift and refit
- The rafter spacing, so the window fits between them
- The pitch, which decides how the window opens
- Which slope is out of sight of the street
Planning
Who decides, and on what
Sheriff Hutton falls under North Yorkshire Council, which took over planning from Ryedale in April 2023.
Most houses can take a rooflight as permitted development, provided it keeps within the conditions set out in our planning guide for skylights. A village will have a few homes where that does not hold: a listed cottage, a building that was once a barn and now carries conditions from its conversion, or a house in a conservation area where the council has taken extra control. None of that is unusual in an older village, and all of it is quick to check before glass is ordered.
Flats and maisonettes need planning permission for a rooflight. A lantern on an existing roof will usually rise above the permitted height, so the council should be asked first. At the survey we say which of these groups your house falls into.
In a village with barn conversions, the planning decision for the building itself is the first document to find.
From a survey in Sheriff Hutton
Converted buildings
Barn and outbuilding conversions
A converted farm building often has thick walls, few windows and a lot of floor area, which makes a rooflight more useful than usual.
Old barns were built to keep weather out, not to let light in, so a converted one can feel dim in the middle even with big openings at either end. Rooflights over the centre of the plan bring daylight in where a wall window cannot reach. Because the roof structure is often exposed timber, the position of each opening has to be agreed with the frame in mind, and we mark it out inside the room before anything is cut.
Insulation in these roofs may be thicker than in a normal house, so the opening needs deeper linings. We allow for that in the quote rather than leaving it as a surprise on the day. If your building was converted recently, the Building Regulations paperwork from that job is worth finding, as it shows what is already in the roof.

Extensions
Rear extensions with a flat roof
Many village homes have had a kitchen or sitting room added at the back, and these rooms are the usual spots for a lantern or a flat rooflight.
A flat-roofed extension is usually bright at the garden doors and gloomy where it meets the old house. A flat rooflight over the dark end evens the light across the room, while a lantern adds height and a stronger sense of space. A lantern on an existing roof will normally need a council answer first, though one in a brand new extension is judged together with the extension itself.
Our roof lantern installation page covers the choices in detail. For a smaller, simpler job, flat roof rooflights sit on an insulated upstand and ask less of the structure.
A flat rooflight on a village extension
- CoverFloors protected and the area below screened off.
- OpeningRoof cut, joists trimmed, upstand built up and insulated.
- GlassRooflight set, membrane dressed round it, the roof closed in.
- FinishLining made good, the room cleaned, the paperwork explained.
Lofts
Lofts under low roofs
Cottage roofs are modest, and a loft room in one needs careful thought about how much height there really is.
Some Sheriff Hutton cottages have roof space that will never become a full bedroom, but a small window can still change a landing, a study nook or a box-room. Where headroom is tight, a centre-pivot window set a little higher up the slope lets you stand beneath it rather than duck past the frame.
If you are planning a proper loft conversion, bring in a designer early, because the stair, the floor and the fire safety all need to be settled before the glass is chosen. The roof window installation service page covers the window side of the job.
| Landing with no daylight | A sun tunnel or a small roof window |
|---|---|
| Low bedroom under the slope | A centre-pivot window set higher up |
| Study in the eaves | A top-hung window for a clear view out |
The fitting
How we work in an occupied village house
In Sheriff Hutton the household usually stays in the house during the fit, so the daily routine of the team needs to suit them as well as the product.
Before we start, you have a written plan for each day. Dust sheets go over the stairs and floors, furniture in the working area is wrapped or moved, and a screen separates the room from the rest of the house. Each evening the opening is closed in against the weather, so a night of rain is not a worry. Waste leaves with us, and one crew stays with the house until the job is signed off.
Noise and dust are the two things most people dread. Cutting is done from the roof side where we can, and the room below is kept closed off, so the rest of the house carries on. Children and pets are kept clear of the working area, and we agree access and parking for the van and the skip before the first day.
The hidden parts of the job get the same care as the parts you see. Everything that disappears behind plaster, from the trimmers to the insulation, is photographed on the way in, and the set comes to you at handover.
Handed over at the end
- A walk-through of the new rooflight and how it opens
- The makers' warranties and the workmanship guarantee
- Photographs of the hidden work
- A Building Control certificate if the work needed notifying
Getting started
Arranging your Sheriff Hutton visit
There is no premises to visit. We come to you, study the roof and the room together, and put our answer in writing.
The survey is free. It leads to an itemised written quote, and where Building Control notification is needed we arrange it ourselves. If your neighbours or relatives are in nearby villages, the same team also covers Strensall, Sutton-on-the-Forest and Haxby.
Access matters in a village with narrow lanes. When you book, tell us where a van can stand and whether a skip or a materials delivery would block a neighbour's drive. At the survey we will look at the route from the road to the roof, so the day plan can keep the lane clear and the garden tidy.
Helpful to have ready
- Which room needs the light, and what it is used for
- A photograph of the roof from the garden or lane
- Any planning decision from a past conversion or extension
- Any listing or conservation designation you know of
Village rooflight queries
Does a village this size have a different planning route from York?
Yes. Sheriff Hutton lies under North Yorkshire Council, not City of York Council, so any question about consent goes to the council that replaced Ryedale in April 2023. We can tell you what to ask at the survey.
Can a rooflight go into a pantile roof without changing how the street sees the house?
Usually, yes. A low frame on the rear slope is hard to see from the lane, and we relay the pantiles round the flashing so the roof looks as though it was always like that.
We converted an old outbuilding. Is a rooflight still permitted development?
That depends on whether the building is a house in its own right and on how it was converted. A conversion approval can remove or limit those rights, so the council should confirm before anything is ordered.
Is Sheriff Hutton inside the area you cover?
It is about 11.9 road miles north of York, well inside the 30-mile area, and the survey costs nothing.
Also covered: Strensall, Sutton-on-the-Forest and Haxby
Neighbours in the surrounding villages are covered too. These pages describe the roofs and planning position in each.
All 75 areas we coverTell us about your Sheriff Hutton roof
Describe the room, add a photograph of the roof if you have one, and we will book a visit to the house and send a priced, itemised quote afterwards.
- Free survey at a time that suits you
- A written quote and a plan for each day
- 10-year workmanship guarantee
Prefer a message? WhatsApp us on 07880 284133