
Skylights & Rooflights in Norton-on-DerwentAcross the river from Malton, with a roof to suit every street
Norton homes get their daylight from roof windows, flat rooflights and lanterns, fitted with the floors covered and the roof made safe each evening, then handed over properly.
- From York
- 19 road miles, north-east
- Planning authority
- North Yorkshire Council
- Typical homes
- Brick terraces, pantile cottages, inter-war and post-war semis, bungalows

Pantiles near the river, estates further out
Norton has older streets close to the river and plenty of later housing beyond them, so one answer rarely fits the whole town.
Pantiles
Clay pantiles are common on older Ryedale buildings, and a roof window in a profiled covering needs a flashing kit made for it.
Terraced rows
Narrow terraces often have a dark middle room, which a single rear-slope window or a sun tunnel can answer.
Newer estates
Later houses and bungalows tend to have concrete tiles and flat-roofed additions, which suit a flat rooflight or lantern.
One rooflight per job, from loft rooms to inner halls
Loft rooms get roof windows, a back extension gets a flat rooflight or lantern, and an inside hallway or bathroom gets a sun tunnel.
Norton-on-Derwent
Rooflights in Norton-on-Derwent, from survey to handover
Local houses, the planning position and what a careful fit looks like in a lived-in Norton home.
Two halves
A town with an old edge and a newer middle
Rooflight installation in Norton-on-Derwent begins with working out which part of the town the house belongs to, because the roofs change a good deal from street to street.
Norton sits on the south bank of the River Derwent, facing Malton, and it is about 19.1 road miles north-east of York. Its older streets hold brick houses and cottages, many roofed in clay pantiles, the profiled covering you see across Ryedale. Further out the housing is inter-war and post-war: semis, bungalows and estate houses with concrete tiles and shallower pitches.
Norton is also known for racehorse training, and the stable yards and the houses that grew up around them give parts of the town a loose, spread-out feel. Plenty of homes have had a kitchen or a loft added since they were built, and that is where most rooflight work begins.
The same house can ask for two different things. A brick cottage near the river might want one small window to rescue a box-room, while a bungalow on a newer road might want a lantern over a kitchen that was built out into the garden. Neither answer is better than the other. Each simply follows what the roof and the room allow.
| Brick and pantile cottage | One compact window at the back |
|---|---|
| Terraced row | A sun tunnel for the middle room, or one rear window |
| Inter-war semi | Twin windows lighting a converted loft |
| Bungalow with an extension | A rooflight or lantern above the added room |
Pantiles
Fitting into a clay pantile roof
A pantile roof is not flat, and a window set into one has to respect the wave of the tiles.
Each pantile has an S-shaped profile, so the gaps beneath the tiles are shaped too. A standard flashing designed for plain tiles will leave those gaps open. The right kit has a soft apron that moulds to the profile, and we choose it for the roof in front of us. Around the opening we lift the pantiles by hand, number them as they come off and relay them tight to the frame afterwards.
Old clay tiles can be brittle, and a few will crack as they are lifted. We keep spares from the opening itself and match any further replacements as closely as we can. Set low and level, a roof window in this kind of covering looks as though it was always part of the house. A slim frame and a recessed fit help it sit level with the tiles around it.
Underneath the tiles sits the felt and the battens. On older roofs these can be patchy, and a new window is only as sound as what it is fixed to. If the battens round the opening are rotten, they are renewed while the roof is open, and the photographs we take of that hidden stage come to you at handover.

Planning
Who decides, and what to check first
Norton-on-Derwent falls under North Yorkshire Council, which took over from Ryedale District Council in April 2023.
For most houses a rooflight on an ordinary roof counts as permitted development, provided it keeps within the conditions explained in the planning permission guide for skylights. Flats and maisonettes do not have those rights, and a listed building needs consent. Streets with special protection are worth a question to the council, since a local direction can take the usual rights away.
Norton has a long working history with horses and with the river, and some buildings on the older streets reflect it. If your house is one of them, it pays to ask about its status before a roof slope is opened, because a refusal after the glass is bought is a costly way to find out.
Because Norton and Malton face each other across the river, people sometimes assume they share the same conservation boundaries. Check the actual address with the council rather than guessing from a neighbour's house.
In Norton the postcode is not a guide to the conservation boundary, so the council should confirm the address before a front slope is touched.
From a survey in Norton-on-Derwent
Extensions
The room added at the back
Where a Norton bungalow or semi has gained a kitchen or a sitting room, the new space is usually lit from one end only.
A rear extension with big glazed doors is bright by the garden and dim by the old house wall. A flat rooflight or a lantern over the darker middle pulls the daylight in. Lanterns stand tall, so one added to a roof that already exists may call for an application, or for the council to confirm in writing that none is needed. If the lantern belongs to a brand-new extension, the extension's own application takes it in.
Before we quote, we study the roof covering, the direction of the joists and the falls. The detail is on our pages for flat roof rooflights and roof lanterns.
The glazing deserves a moment too. A rooflight over a family kitchen should keep heat in during winter and keep the room comfortable in summer, and the specification for new rooflights in existing homes sets a ceiling on heat loss. We go through the options at the survey, and a blind or a solar-control coating is often worth adding where the sun lands directly on the table.
Leaks from older flat roofs are another reason people start looking up. When we open a roof for a rooflight, it is the ideal moment to put right a covering that has had its day, because it avoids cutting into new work later.
What we check on a Norton extension
- Whether the covering is tired enough to renew first
- Which way the joists run and where the opening can sit
- How the new upstand will be insulated and sealed
- Whether sun on the glass will reach the sitting area
Terraces
Dark middle rooms in the older rows
A terrace has two outside walls at most, and the room between them can go without daylight all day.
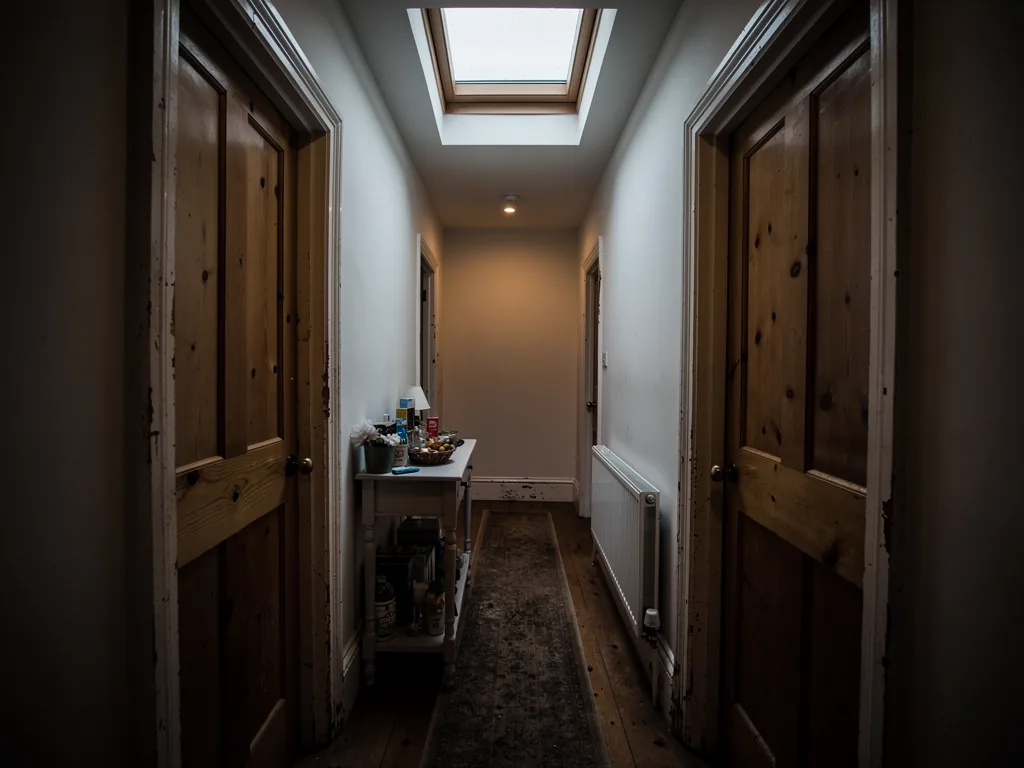
Many older terraced houses have a stair and landing in the centre of the plan. A bathroom or hall there often has no window. A sun tunnel gathers daylight at a low dome above the tiles and passes it down a mirrored tube to the ceiling. On pantiles the dome sits on a flashing made for that profile, and in the room you see only a round, softly lit panel. It is a short job with little disturbance to the rooms below.
A bedroom in the roof is different. It needs a real window, with a view and fresh air, and a roof window suits it better than a tunnel. Our sun tunnel installation page explains the sizes and how they are fitted.
In your home
What a fit looks like on a working house
Most Norton jobs happen while people are living in the house, so how each day is sequenced counts for as much as which product goes in.
You will have a written plan for each day before we start. Stairs, landings and furniture are put under dust sheets, and we screen off the work area where we can. The same team stays from the first day to the last. By the evening the opening is sealed against rain, whatever is left to do tomorrow, and any rubbish goes with us.
A roof window job in a Norton house
- Cover upStairs, landing and furniture protected, the loft space cleared.
- OpenTiles lifted and numbered, rafters trimmed, the roof closed over for the night.
- FitFrame, flashing and insulation fitted, tiles relaid tight to the window.
- FinishLining completed, rooms cleaned, handover with warranties and paperwork.
The hidden work, the trimmers, upstands, flashings and membranes, is photographed and the pictures are handed to you at the end. A new opening needs Building Regulations approval, and we arrange it for you.
Next step
Arranging your visit from Norton-on-Derwent
Norton is about 19.1 road miles north-east of York, and the survey costs nothing.
At the visit we go over the roof, the room and the likely planning position. A priced proposal follows, setting out every item separately. Notifiable work goes through Building Control by our arrangement. At the final walk-through you receive the makers' warranties, our 10-year workmanship guarantee and the council paperwork.
It helps to think about the order of the work before it starts. If a bedroom ceiling is being re-lined, if the garden is the only place a tower can stand, or if a child sleeps in the room below, tell us at the survey. Small facts like these decide which day the opening is cut and which rooms we keep clear.
We work across this stretch of Ryedale, including Malton, Pickering and Thornton-le-Dale. The enquiry form further down this page is the quickest way to get a date.
Bring to the survey
- A sense of which room needs the light
- Any council letters about your street
- Notes on past leaks or damp near the roof
Pantile roofs reward a look from the garden before the visit. Note whether any tiles have slipped, whether the ridge line looks straight, and where the loft hatch sits. Those small observations let us arrive at the survey already thinking about the right flashing, and they save a second trip up the ladder to check what you spotted.
Before you book in Norton
Which council decides a rooflight application for a house in Norton-on-Derwent?
North Yorkshire Council. Since April 2023 it has covered the old Ryedale area, so Norton applications go to the same authority as Malton. If the work needs an application, we help you work out what to send.
Will pantiles survive being lifted for a new window?
Most will, if they are lifted by hand and not prised. We number the tiles as they come off and relay them tight to the new frame. A few old clay tiles may crack, so we keep spares from the opening and match any extra ones closely.
I live near the river end of Norton. Does that change anything about the work?
It can affect access more than the roof. Narrow lanes and parked cars may limit where a delivery or a tower can stand, and we look at that at the survey so the day goes smoothly.
Is Norton-on-Derwent on your doorstep or a long way out?
It is about 19.1 road miles north-east of York, well within our area, and the survey costs nothing.
Rooflight work in Malton, Thornton-le-Dale and Pickering
Work in Norton often sits alongside jobs in the Ryedale towns and villages listed here.
All 75 areas we coverTell us about your Norton room
Describe the room that needs light and what sits above it. We will visit your Norton-on-Derwent house without charge and follow up with a priced proposal.
- Free survey at a time that suits you
- A written quote and a plan for each day
- 10-year workmanship guarantee
Prefer a message? WhatsApp us on 07880 284133