
Skylights & Rooflights in GilberdykeBrighter rooms for family houses, bungalows and farm-side conversions
Skylights and rooflights fitted in Gilberdyke homes by a single team that protects your house while it works and finishes with a full walk-through.
- From York
- 26 road miles, south-east
- Planning authority
- East Riding of Yorkshire Council
- Typical homes
- Bungalows, 20th-century family houses, farm-side cottages and conversions
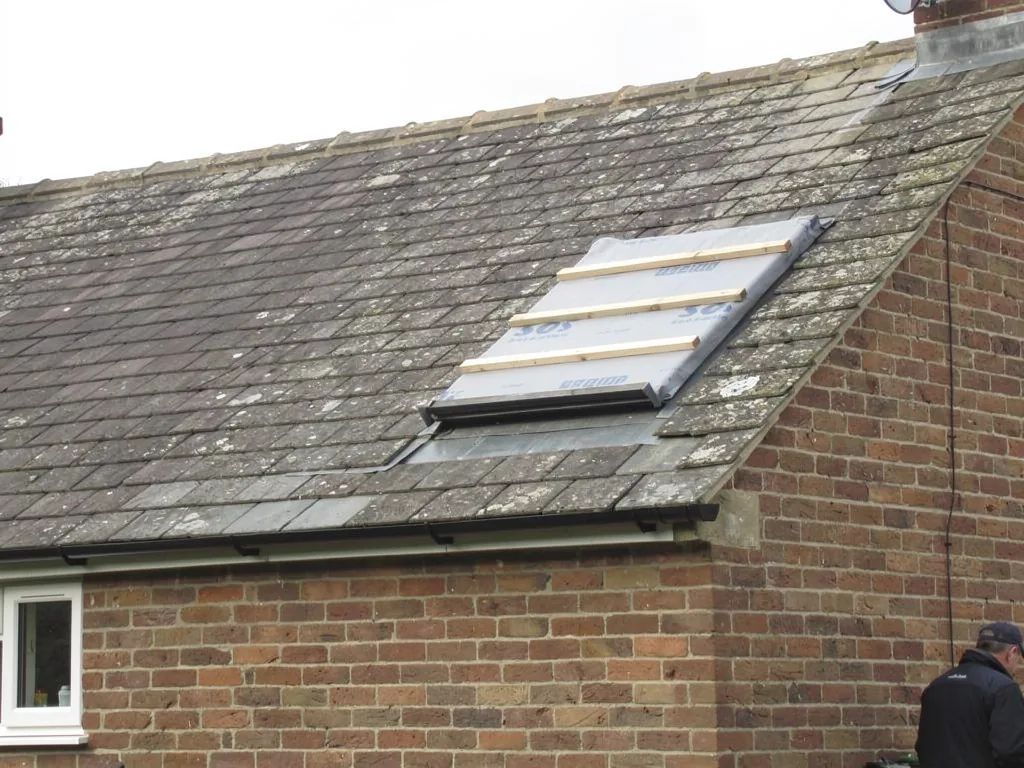
What a Gilberdyke roof calls for
Gilberdyke is a village of mixed ages on low ground, and the right choice of rooflight depends on which part of its housing you live in.
Family houses and bungalows
Houses from the middle and later part of the last century often have simple pitched roofs that take a roof window cleanly.
Farm-side buildings
Barns and outbuildings turned into homes frequently have deep roofs and few windows, so rooflights supply most of the daylight.
Extended homes
Kitchens and family rooms built on at the rear commonly have flat roofs ready for a rooflight or lantern.
Rooflights we put in around Gilberdyke
Roof windows for the rooms above, flat rooflights and lanterns for extended kitchens, sun tunnels for corridors and bathrooms, and replacement glass for units that have failed.
Gilberdyke
Rooflight work in Gilberdyke
How the village's houses, its planning authority and our way of working fit together.
The village
Housing on the flat land towards the Humber
Gilberdyke is a village in the East Riding, and its houses have been added in layers across a long period.
It lies about 26.2 road miles south-east of York, towards the Humber end of the county. A railway line runs through the village. Much of the housing is 20th-century: family houses, semi-detached homes and bungalows. Around those are older farm-side cottages and outbuildings, some converted to homes. Brick is the usual walling and tiles the usual roofing.
The landscape is flat and open, so a roof is rarely hidden behind trees or hills. A rooflight here is noticed from the road and from the neighbouring gardens, and that is worth bearing in mind when the position and style are chosen.
Gilberdyke is a short drive from Howden and Goole, and we work in all three. Houses of a similar age turn up in each, yet every roof is different, so we take measurements on site rather than assuming anything from the street.
Roofs on this kind of open ground take the wind, so the flashings and fixings round a new window are chosen with that in mind. Tiles around the frame are secured, and the flashing kit is matched to the covering, whether that is concrete tile, clay pantile or slate.
| Mid-century family house | Roof windows to light an attic bedroom |
|---|---|
| Bungalow | A sun tunnel for the hall, a roof window for a room in the roof |
| Converted outbuilding | A row of roof windows, or conservation-style rooflights |
| Extended kitchen | Flat rooflights over the dim end |
Conversions
Barns and outbuildings that became homes
A converted agricultural building has a lot of roof and very few windows, so the roof becomes the main source of light.
Converted barns usually have tall, deep roofs, often with exposed timber trusses. A row of roof windows can bring light down into a living area without breaking the lines of the building. Conservation-style rooflights, which sit flush with the covering, keep the roof looking much as it did when it was a working building.
Insulation matters in these buildings because the roofs are large. A rooflight that loses more heat than the roof around it is a poor trade, so we talk through the glazing specification as well as the look. Part L sets a U-value of 2.2 W/m²K for rooflights and 1.4 W/m²K for roof windows in existing homes, and the products we propose meet those figures.
The structure is the first thing to check. In a conversion, rafters and purlins may have been altered, and a new opening can only be cut where the timbers allow. We look at what holds the roof up before we promise a position. Our conservation rooflights page shows the slim-framed options.
In a converted outbuilding, the first question is not where the light would be nicest, but which timber is carrying the roof.
From a survey in Gilberdyke
Council matters
Asking East Riding of Yorkshire Council
Gilberdyke lies in the area covered by East Riding of Yorkshire Council, so that is the authority that answers planning questions here.
Most owners never need to speak to the council about a simple roof window, but those who do usually find the planning officers helpful if the question is clear and comes with a sketch.
The usual route for an ordinary house is permitted development, which means no application provided the rooflight meets the conditions listed in our skylight planning permission guide. There are exceptions. Flats and maisonettes need planning permission. Listed buildings need listed building consent. A converted barn or outbuilding may have had its permitted development rights withdrawn when it was approved for a new use, which is worth checking before you plan any new roof openings.
The council can confirm the position, and its planning department is the place to ask. We can describe what we would propose so that the question you send is a clear one.
| Ordinary house | Usually permitted development |
|---|---|
| Flat or maisonette | Planning permission |
| Listed building | Listed building consent |
| Converted outbuilding | Check what the original approval removed |
Extensions
Long kitchens with a dark inner end
Rear extensions are often deeper than they are wide, and that leaves the end nearest the old house short of light.
The patio doors at the garden end do a lot of work, but the daylight drops off quickly towards the original wall. A flat rooflight set over that darker part, or a lantern if the ceiling height allows, redistributes the light. Two smaller rooflights can work better than one big one, because they spread the brightness along the room instead of making a single bright patch.
Summer heat is the other thing to plan for. A long extension facing the garden can get warm, and a rooflight adds to that. Glass with a solar control coating, a blind or an opening unit helps, and we raise the question at the survey so you can decide before the glass is ordered.
Joists decide where the openings can go. We trace them at the survey and mark the rooflight positions on the ceiling, so you can stand in the room and see what is planned. Our pages on flat roof rooflights and roof lanterns give the sizes and styles.
Deciding between a lantern and flat rooflights
- Ceiling height and joist direction
- How much of the room is dim
- Whether a raised lantern would look right from the garden
- Whether the council might need an application
Bungalows
Bungalows with rooms in the middle
Single-storey houses spread out, and the middle of a spread-out plan is the darkest place in it.
A bungalow hall, a bathroom or a utility room often has no outside wall. A sun tunnel suits all three. A dome takes the light on the roof, a tube carries it through the loft, and a diffuser spreads it from the ceiling. In a bungalow the run is short, and the work is done mostly from above, so the rooms below stay in use.
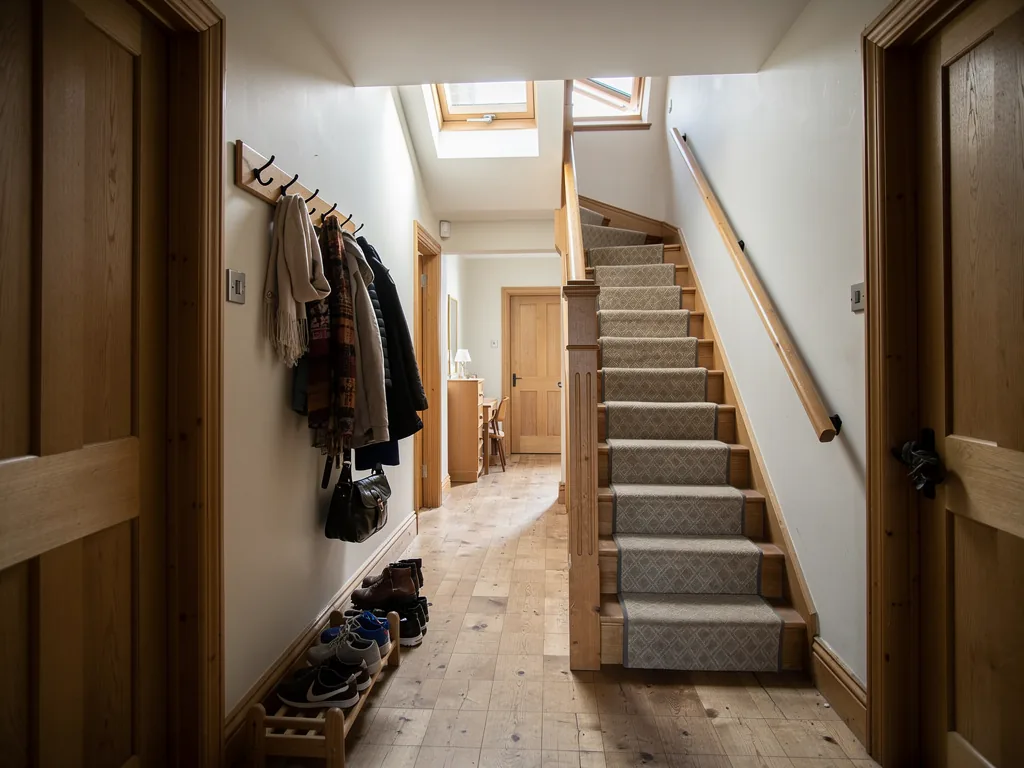
A sun tunnel is not the answer to everything. It carries light, not a view, and it does not open. If a bathroom needs ventilation as well as daylight, an extractor fan sits beside the tunnel, because the two do different jobs.
Chalet bungalows with a room in the roof need roof windows instead. They are fitted into the slope, and we make good the lining so the finish inside is neat.
Your house
Living in the house during the work
Most of our work in Gilberdyke is in occupied homes, with children, pets and routines to work round.
Pets and children are part of the plan. We tell you which doors will be open while the roof is being worked on, so animals can be kept in another part of the house, and the working area is screened so that small people do not wander into it.
Before the first day you know what will happen, where, and for how long. Floors, stairs and furniture are protected, the area we use is screened off, and a vacuum is used as we go. The opening is sealed at the close of each working day, so rain is not a worry overnight. When we leave, the waste goes with us.
Fitting a flat rooflight over a kitchen
- ProtectFloor and worktops covered, kitchen cleared beneath the opening.
- CutRoof covering opened, joists trimmed, temporary cover on.
- UpstandInsulated upstand built, membrane laid, rooflight set.
- FinishLining made good, clean-up, handover.
Handover
What you are given at the end
A finished job should leave you with more than a clean room.
A handover is a short walk through the house and up to the work, not a form to sign at the door. We show you how a window opens and closes, how the blind or controls work, and how to clean the glass, and you can ask anything you like.
When the work is complete we go through it with you. You receive the product details and the manufacturers' warranties, our 10-year workmanship guarantee, photographs of the hidden work, and the Building Control paperwork where it applies. A new opening needs Building Regulations approval for structure and thermal performance, and that is something we organise.
If you later sell the house, that file is useful. It shows what was fitted, who fitted it and under which approval.
In the handover folder
- Product details and the makers' warranties
- Our workmanship guarantee
- Photographs of the hidden work
- Building Control paperwork, where notifiable
Getting started
A survey in Gilberdyke
We come to the house, check the roof and the room, and tell you plainly what we would do.
The survey costs nothing, and the quote is written, with each item priced on its own line. We also give you a plan for each day, so you can judge how disruptive the job will be. For places close to the village, see our pages on Howden, Goole and Holme-on-Spalding-Moor.
To book a visit, complete the enquiry form on this page or drop us a WhatsApp message.
Useful to have ready
- The room you want lighter
- Roughly when the house was built or extended
- Any planning history you know of
- Times that suit you for a visit
On the flat land near the Humber, roofs are exposed to wind from open fields, so the fixings and flashing details get particular attention at the survey. We look at how the existing roof covering is held down and how much it moves, then plan the new frame and its weatherproofing to suit. The result is written into the quote so you can see what is being done.
Gilberdyke: what people want to know
Can a barn conversion take rooflights without a loft room?
Yes. Deep roofs with exposed timbers suit conservation-style rooflights or a row of roof windows, but the structure must be looked at first, because the rafters carry more than they appear to.
Which council handles a Gilberdyke rooflight application?
East Riding of Yorkshire Council, since the village lies in the East Riding. It confirms whether permitted development covers the work and whether any building has special status.
What is the best rooflight for a long kitchen extension?
A pair of flat rooflights, or a lantern over the dining end, tends to spread daylight better than one large opening, and the joists often dictate where each can sit.
Is Gilberdyke too far from York for a survey?
No. It is about 26.2 road miles south-east of York, inside our 30 mile limit, and the survey is free.
Tell us about your Gilberdyke room
Describe the dim room and the roof above it, and we will come out for a survey at no cost, then write up the quote.
- Free survey at a time that suits you
- A written quote and a plan for each day
- 10-year workmanship guarantee
Prefer a message? WhatsApp us on 07880 284133