Skylights & Rooflights in Pool-in-WharfedaleWharfedale stone, slate and tile, glazed with care
Roof windows, rooflights and lanterns go into Pool-in-Wharfedale homes with the rooms covered first, the mess tidied as we go and the paperwork handed over at the end.
- From York
- 28 road miles, west
- Planning authority
- Leeds City Council
- Typical homes
- Stone-built cottages, 20th-century semis and detached family houses
Wharfedale stone slate and later family houses
Pool-in-Wharfedale is a Wharfedale village with a mix of older stone buildings and later family homes, and each wants a slightly different approach.
Stone and stone slate
Older buildings may carry heavy stone or slate coverings, which need hand lifting and careful refitting round a new frame.
Family houses
Later detached and semi-detached homes usually have tiled roofs with loft space worth converting.
A different council
The village falls under Leeds, not North Yorkshire, so planning goes through Leeds City Council.
Roof windows, conservation glass and lanterns for stone
Lofts take roof windows, older stone roofs suit slim conservation rooflights, and rear extensions can be lit by a flat rooflight or lantern.
Pool-in-Wharfedale
Stone, slate and sloping plots in Pool-in-Wharfedale
How the village's houses shape the choice, which council to ask about planning, and what a fit looks like day to day.
The houses
Houses in a Wharfedale village
Pool-in-Wharfedale lies in the Wharfe valley near Otley, and its roofs range from old stone to modern tile.
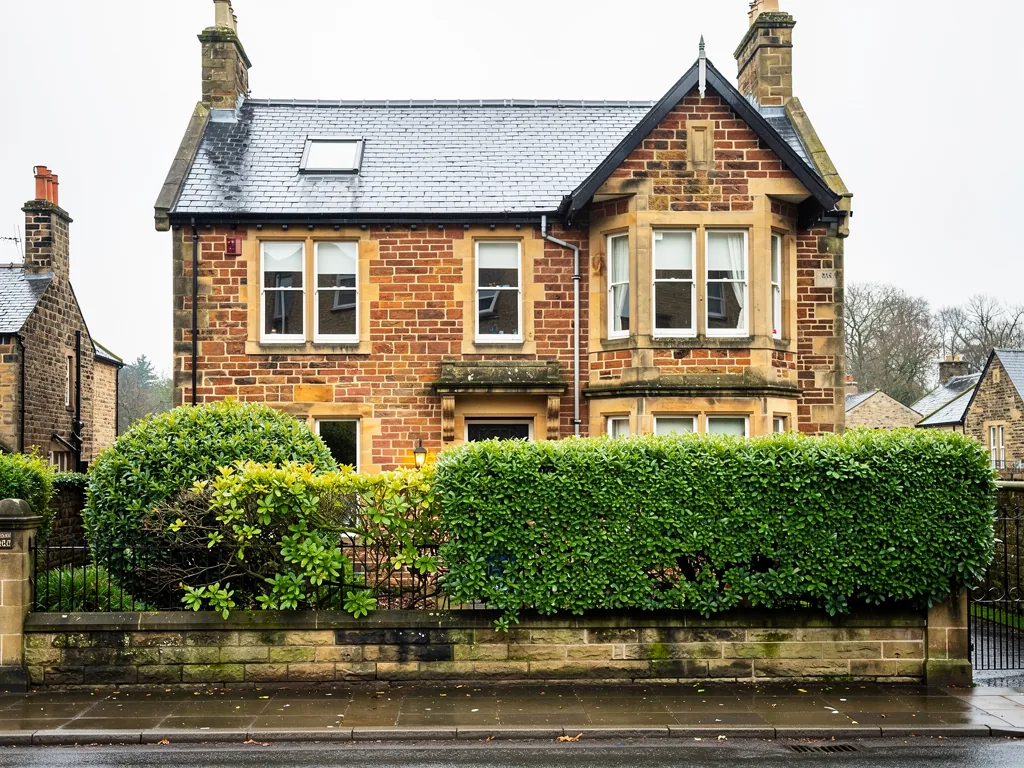
Walk through the village and the building materials change with the decade. Older cottages and buildings are stone, some with stone slate roofs and some with blue slate. Later in the twentieth century, semis and detached family houses were added, many of them under concrete or clay tiles. Many of them have lofts that the original owners never used.
The result is a village where one road can include a cottage that wants a delicate, low-profile rooflight and a family house where a pair of roof windows would turn the loft into the biggest bedroom.
| Stone cottage | A slim conservation rooflight on a rear slope |
|---|---|
| 20th-century semi | Roof windows for a loft bedroom |
| Detached family house | Two roof windows, or a lantern over the kitchen |
| House with a rear extension | A flat rooflight over the darkest part of the room |
Planning
Planning through Leeds City Council
Although Pool-in-Wharfedale is close to Harrogate, it falls under Leeds City Council for planning, and that is worth knowing before you ask a question.
The national rules do not change at the council boundary. For a house, a rooflight normally falls under permitted development, provided the conditions in our skylight planning permission guide are met. A flat is a different case and needs an application, and a listed house needs consent. What does change is who you ring and which map you look at for conservation areas.
If your house is old, ask Leeds whether the building is listed, whether the street is conservation area, and whether an Article 4 direction removes permitted development there. We can suggest the questions, but the council gives the answer. Settle this before you choose between a standard roof window and a conservation rooflight.
A house a few miles from a council boundary can have a different set of contacts, so ring the right one first.
From a survey in Pool-in-Wharfedale
Stone roofs
Stone and slate roofs that need a gentle hand
Older coverings are heavy and sometimes brittle, so opening them takes patience.
A stone slate or natural slate roof is made of individual pieces, each lapped over the one below. To fit a window, we lift the pieces around the opening by hand, number or stack them in order, and refit them round the new frame. Slates that crack are replaced with the closest match available. Stone slates vary in size, thickness and colour, so even a good match is chosen by eye on the day, laid out on the ground next to the old ones before anything goes up. Heavier coverings also mean heavier work for the person lifting them, which is one reason a stone roof job is planned with more time than the same window on a tiled slope. Allowing that time is how the roof ends up looking as though the window was always there.
The same applies inside. Old stone houses often have thick walls and deep reveals, and the lining round a roof window can be angled so that it catches and spreads the light instead of leaving a dark box above the frame.
The flashing is formed for the covering, so it sits tight and low. On a heavy roof we also check that the rafters can carry a new trimmed opening without adding strain, and strengthen the timber where needed. Our conservation rooflights are designed for just this sort of roof, with a slim frame that stays close to the slope.
Family lofts
Lofts in the family houses
Later houses were built with simple roof structures, and that makes them well suited to a loft room.
Many family houses in the village have a straightforward pitched roof with ceiling joists below and rafters above. If the roof is made of trussed rafters, the web timbers in the middle may limit how a loft can be used, and a room there would involve structural work that is a separate project. Where the loft is open and has space, roof windows are a quick way to give it light and ventilation. Think about the stair too. A loft room needs a proper, safe way up, and where that stair would land on the floor below is often the deciding factor, well before anyone chooses a window size.
Before we cut any rafter, we look at what holds the roof up, so the opening is framed properly and the load goes where it should. Our roof window installation page walks through the process.
What decides whether a loft can take roof windows
- Whether the roof is cut timber or trussed rafters
- The clear height under the ridge
- Where chimneys, tanks and pipework sit
- How the room will be reached, since stairs matter for regulations
Kitchens
Lighting the kitchen at the back
Where a family house has grown a rear extension, a flat rooflight does more than any extra lamp.
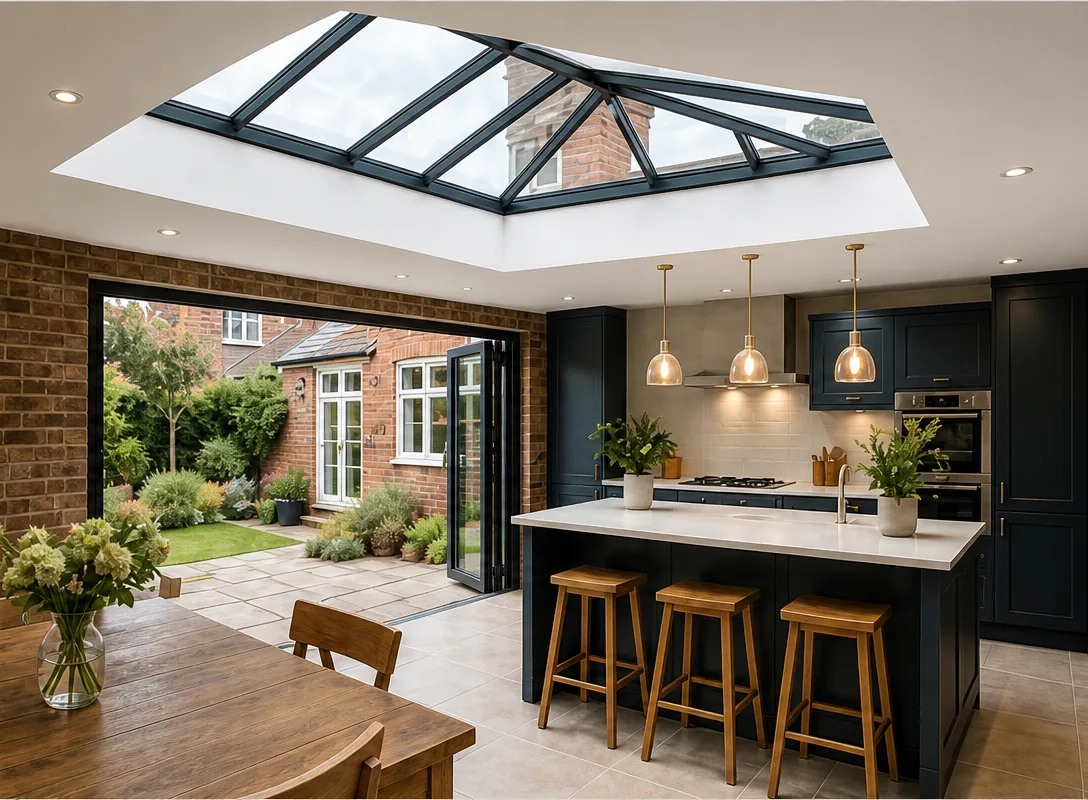
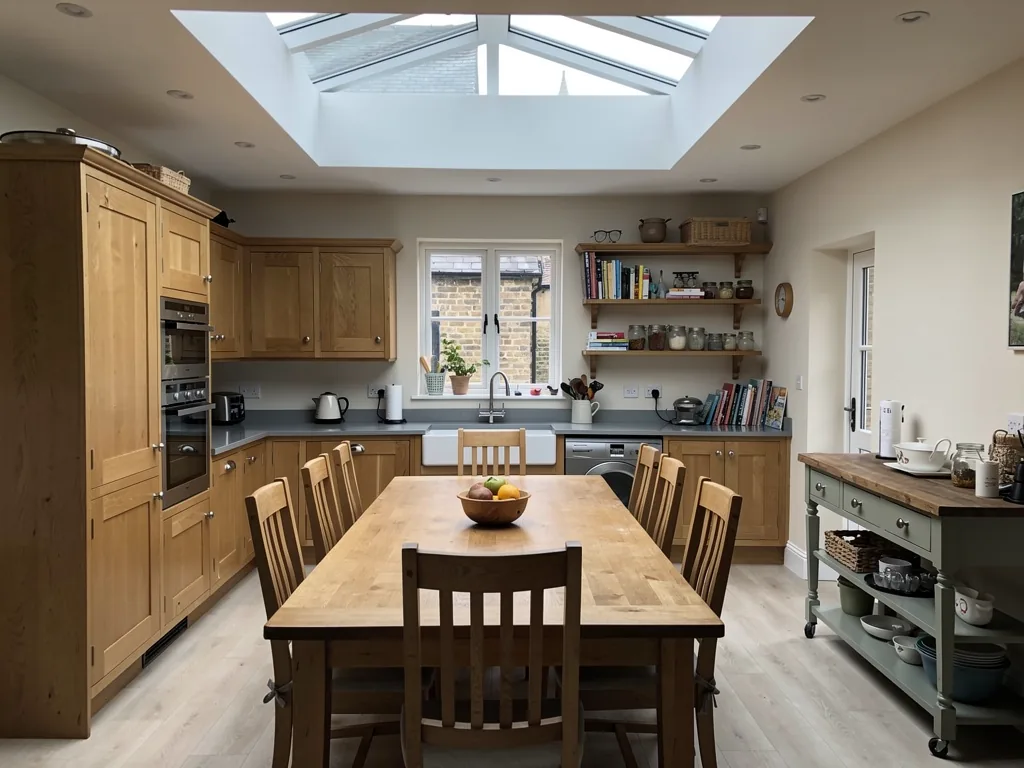
A kitchen extension with doors to the garden is bright by the glass and dim by the old wall. A flat rooflight set above the dim part evens the room out, and in the evening it lets you see the sky over the garden. A lantern gives a more dramatic effect, if the ceiling has the height to carry it. Whichever you pick, the type of glass changes how the room feels. A kitchen that faces south wants solar control or a tint to stop the room overheating, while one that faces north can have clear glass and keep every bit of daylight. We talk through the aspect with you on site and suggest the glazing that suits it.
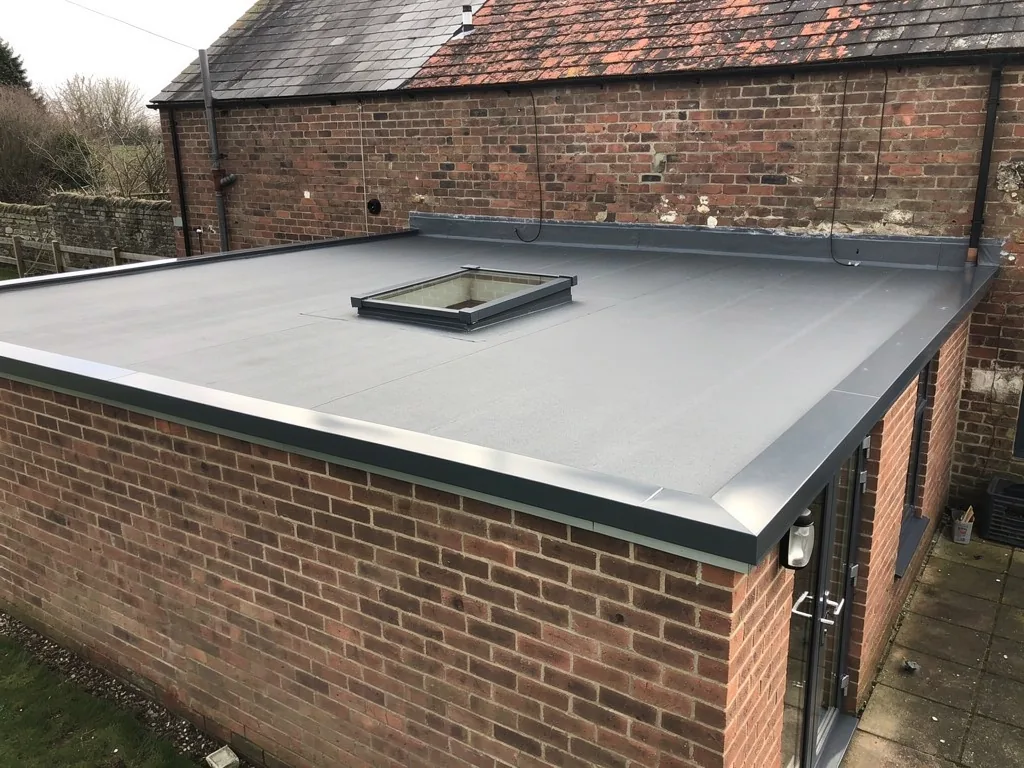
We check the roof first. An old felt roof is best replaced in the same visit rather than cut into, and a newer one can be opened and finished round an insulated upstand. See the flat roof rooflights page for sizes and options.
Hillside plots
Access on a sloping Wharfedale plot
The valley sides mean some houses sit above or below their gardens, and getting safely to the roof needs thought.
On level ground a tower goes up beside the wall and the job begins. On a sloping plot, the base may need packing level, the tower may need to stand on a neighbour's side, or the route round the house may be narrow. None of that is hard to solve, but it is much easier to solve before the day than during it.
At the survey we note where the tower or scaffold would go, whether the ground will take it, and how materials will reach the roof. If a neighbour's land is involved, we say so early, so you can have a word with them first. Taking waste away from a hillside house is part of the plan too, not an afterthought.
| Ground under the tower | Level, firm, or needing packing |
|---|---|
| Route to the back | Open side passage, steps, or through the house |
| Neighbours | Whether their land is touched |
| Waste | Where it is stacked and how it leaves |
The fitting
A tidy fit, and a house you can still live in
The same team that surveys your house fits the rooflight, and keeps you informed on how the day will run.
Protective covers go over floors, stairs and furniture, and a screen separates the work from the rest of the house wherever there is space. If a tower or scaffold is needed on a sloping plot, its position is agreed with you first. When the light fades, the roof is sealed up for the night, and anything we have removed leaves with us.
A conservation rooflight on a stone roof
- PrepareHouse protected, access set up, slates and timber assessed.
- LiftStone slates taken up by hand and stacked in order.
- SetRafters trimmed, rooflight fitted and flashed into the covering.
- RestoreSlates refitted round the frame, interior lined and cleaned.
Getting started
Arranging a survey in Pool-in-Wharfedale
Pool-in-Wharfedale is about 27.6 road miles west of York, and the visit carries no fee. If you are weighing up a bigger project, such as a loft conversion with several windows, say so in your message and we will allow longer on site, so the measuring and the planning questions are not rushed. Photographs of the roof from the garden, and of the loft from the hatch, help us arrive prepared, though they never replace the visit itself, because only on the roof can we see the covering properly.
Many Wharfedale houses stand on sloping ground, with a front drive that climbs from the road. Mention where cars are usually parked and whether a van can stop outside, because the glazing arrives on the day it is fitted and we would rather agree the carrying route with you in advance than improvise at the gate.
After the survey you receive a quote in writing with each item priced on a separate line, and a plan for each day. If the work is notifiable, we arrange Building Control, and at handover the folder contains that paperwork, the makers' warranties and our 10-year workmanship guarantee.
The team also works in the places around, including Pannal, Harrogate and Horsforth. The form below will start things off, and WhatsApp is there if you prefer it.
Handover includes
- A walk-through of the finished work
- Product details and the warranties from the makers
- Photos of the trimmers, flashings and insulation
- Building Control paperwork where it applies
Wharfedale queries answered
Why does Pool-in-Wharfedale use a different council from nearby Pannal?
The village is in West Yorkshire and Leeds City Council handles its planning, while Pannal and Harrogate fall under North Yorkshire Council. The national rules for rooflights are the same, but the conservation area maps and contacts are not.
Can old stone slates be reused around a new roof window?
Often, if they are sound. We lift them by hand and keep those that can go back. Any that break are matched as closely as the available stock allows, and we mention it at the survey if that is likely.
Is a rooflight on a Wharfedale hillside house any different to fit?
The slope of the land does not change the roof, but access does. Tower or scaffold positions on a sloping plot are planned at the survey so the work is safe and does not cross a neighbour's boundary.
How far from York is Pool-in-Wharfedale for a survey visit?
The village is about 27.6 road miles west of York, which is inside our range, and a survey does not cost anything.
Tell us about your Pool-in-Wharfedale house
Describe the room and roof in a few lines. A survey at your Pool-in-Wharfedale address comes next at no charge, with a quote in writing after it.
- Free survey at a time that suits you
- A written quote and a plan for each day
- 10-year workmanship guarantee
Prefer a message? WhatsApp us on 07880 284133